
Search results for "Economy" in Home Design Ideas
 Paul Brant Williger Architect
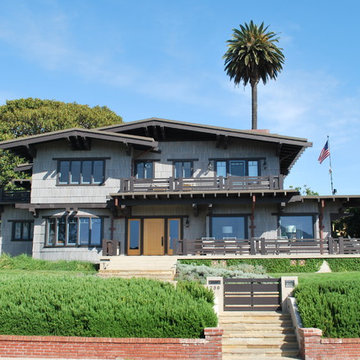
Inspiration for a craftsman gray two-story wood exterior home remodel in Los Angeles
 Workshop11
Photos By Shawn Lortie Photography

Mid-sized trendy master beige tile and ceramic tile ceramic tile and beige floor bathroom photo in DC Metro with flat-panel cabinets, medium tone wood cabinets, an undermount tub, beige walls, an undermount sink, solid surface countertops, a hinged shower door and a niche
Mid-sized trendy master beige tile and ceramic tile ceramic tile and beige floor bathroom photo in DC Metro with flat-panel cabinets, medium tone wood cabinets, an undermount tub, beige walls, an undermount sink, solid surface countertops, a hinged shower door and a niche
Find the right local pro for your project

 Hudson Place Realty
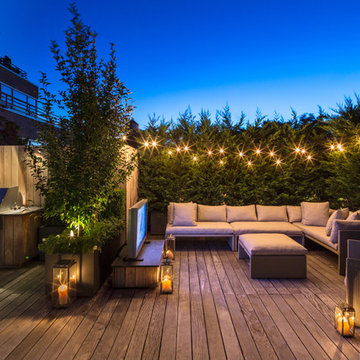
Property Marketed by Hudson Place Realty - Style meets substance in this circa 1875 townhouse. Completely renovated & restored in a contemporary, yet warm & welcoming style, 295 Pavonia Avenue is the ultimate home for the 21st century urban family. Set on a 25’ wide lot, this Hamilton Park home offers an ideal open floor plan, 5 bedrooms, 3.5 baths and a private outdoor oasis.
With 3,600 sq. ft. of living space, the owner’s triplex showcases a unique formal dining rotunda, living room with exposed brick and built in entertainment center, powder room and office nook. The upper bedroom floors feature a master suite separate sitting area, large walk-in closet with custom built-ins, a dream bath with an over-sized soaking tub, double vanity, separate shower and water closet. The top floor is its own private retreat complete with bedroom, full bath & large sitting room.
Tailor-made for the cooking enthusiast, the chef’s kitchen features a top notch appliance package with 48” Viking refrigerator, Kuppersbusch induction cooktop, built-in double wall oven and Bosch dishwasher, Dacor espresso maker, Viking wine refrigerator, Italian Zebra marble counters and walk-in pantry. A breakfast nook leads out to the large deck and yard for seamless indoor/outdoor entertaining.
Other building features include; a handsome façade with distinctive mansard roof, hardwood floors, Lutron lighting, home automation/sound system, 2 zone CAC, 3 zone radiant heat & tremendous storage, A garden level office and large one bedroom apartment with private entrances, round out this spectacular home.
 Upstate Door

Upstate Door makes hand-crafted custom, semi-custom and standard interior and exterior doors from a full array of wood species and MDF materials. Sandro Photography - DeRosa Builders
6 lite over one panel door, arched 3 lite over 1 panel sidelites

 Patrick Ahearn Architect
Greg Premru
Mid-sized beach style three-story wood exterior home photo in Boston
Mid-sized beach style three-story wood exterior home photo in Boston
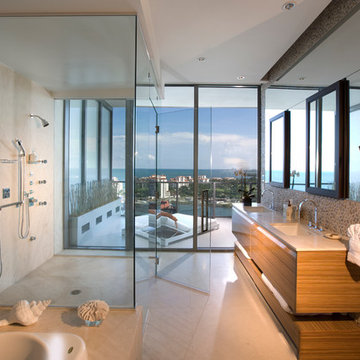
 Sharron Lewis Design Central
Alexia
Walk-in shower - contemporary beige tile walk-in shower idea in Miami with an undermount sink, flat-panel cabinets and medium tone wood cabinets
Walk-in shower - contemporary beige tile walk-in shower idea in Miami with an undermount sink, flat-panel cabinets and medium tone wood cabinets



 Elizabeth Taich Design
Elizabeth Taich Design is a Chicago-based full-service interior architecture and design firm that specializes in sophisticated yet livable environments.

 Bancroft Homes, Inc.
Alcove shower - craftsman light wood floor alcove shower idea in Wilmington with an undermount sink, medium tone wood cabinets, yellow walls and open cabinets
 MINARC
Art Gray Photography

Trendy brown two-story mixed siding exterior home photo in Los Angeles with a green roof
Trendy brown two-story mixed siding exterior home photo in Los Angeles with a green roof
 Artemis Landscape Architects, Inc.
Matthew Williams

Large beach style side yard rectangular infinity pool photo in New York with decking
Large beach style side yard rectangular infinity pool photo in New York with decking
 Robert Paige Cabinetry LLC
Photography by William Quarles

Cabinetry designed and built by Robert Paige Cabinetry
Mid-sized trendy home bar photo in Charleston
Mid-sized trendy home bar photo in Charleston
 Hayer Architecture
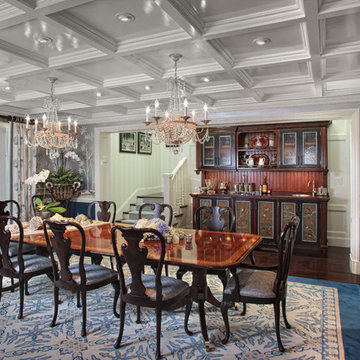
Inspiration for a timeless dark wood floor enclosed dining room remodel in San Diego with gray walls
 MMDesigns
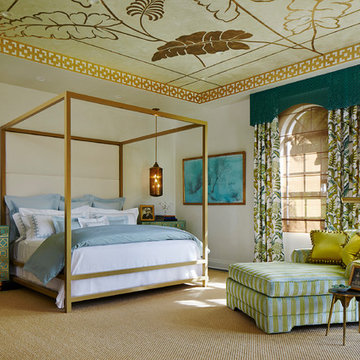
Bedroom - transitional master dark wood floor bedroom idea in Miami with white walls and no fireplace

 Amanda Martocchio Architecture
Time had stood still at this 1970s ranch in Armonk when the owners invited us to collaborate with them to transform it into a modern, light-filled home for their young family. The budget was lean, so economy was a primary consideration for every design decision. The challenge was to identify the modest home’s virtues – vaulted ceilings and a lovely backyard – and accentuate them by strategically optimizing available funds.
We were tasked with rectifying a dysfunctional interior stair, connecting to the outdoors with new large windows, and updating the exterior. We focused our attention on a finite set of architectural moves which would have the biggest impact and improve our clients’ daily experience of the home. Detailing was kept simple, using common grade materials and standard components. All exterior walls were revamped with new windows and siding. Although these materials were not particularly costly, thoughtful layout of boards, battens, and openings produced a cohesive, rigorous composition at each facade.
Since the budget would not cover the homeowners’ complete wish list, some items were bracketed for subsequent phases. The challenge was to establish a framework that would allow future work – including a new roof and kitchen renovation – to proceed smoothly.
The homeowners, both scientists, were enthusiastic collaborators, contributing their outstanding design sensibilities to selection of fixtures and finishes. Construction ended just in time for the arrival of their baby – and with that, the transformation of their family home was complete.
 George Penniman Architects, LLC
Warren Jagger Photography

Example of an ornate wood exterior home design in Providence
Example of an ornate wood exterior home design in Providence
 Constructa Inc.

Example of a mid-sized transitional master white floor bathroom design in San Francisco with white walls, an undermount tub, a wall-mount sink, recessed-panel cabinets, white cabinets and marble countertops
 Heidi Hornaday, Architect, P.C.

Huge beach style living room photo in Other with blue walls, a standard fireplace and a wall-mounted tv
 MANI & Co

Exterior courtyard with view to upper level master suite, catwalk and spiral staircase
Photo: Tricia Shay
Architect: Stephen Bruns/Bruns Architecture
Interior Design: MANI & Co
10