
Search results for "Ecru suite" in Home Design Ideas


 Electronic Solutions
Mid-sized transitional freestanding desk home office photo in Denver with beige walls

 Ohana Home & Design
 | Minneapolis/St. Paul Residential Remodeling | 651-274-3116 | Photo By: Garrett Anglin
Inspiration for a large coastal master medium tone wood floor bedroom remodel in Minneapolis with blue walls and no fireplace
Inspiration for a large coastal master medium tone wood floor bedroom remodel in Minneapolis with blue walls and no fireplace
Find the right local pro for your project


 De Leon Pro
Habitación 4
Room 4
Fotografía: Sabo Tercero
Example of a large eclectic master ceramic tile and gray floor bedroom design with white walls
Example of a large eclectic master ceramic tile and gray floor bedroom design with white walls

 Elements Architectural Group
Situated in suburban residential neighborhood this home sits on wide lot atop a slight ridge of earth and is surrounded by mature trees. Built in 1959, the home requires update. A phased master plan was completed by Elements to update the home originally built in 1959. Phased construction is in process.
Bringing the natural world of stone, water and wood and light into the home to create places of rich experience is at the core of our design approach to this project.
Large windows are introduced at the exterior walls to allow the colors and tones of the garden to inform the interior spaces. The warm vistas of the garden draw the eye through the deep interior spaces of the home to connect to outdoor space.
Upstairs, life in the trees is enjoyed by creating a third level of the home to house a home office and outside terrace. A master suite is nestled in the back of the home. Custom furniture utilizes white oak to enhance the feeling of warmth and rest while also connecting the experience beyond to the burr oak grove in which the home is set.
At the main level an open floor plan is created and a new raised roof with exposed wood beams designed to unify once separate rooms into one large space. A back kitchen is replaced by a kitchen set in the living space and adjacent to the outdoors to encourage outdoor and indoor living. A large island table is centrally located in hopes to accentuate the values of companionship and community, literally building them right into the family’s living spaces.


Sponsored
Sunbury, OH

J.Holderby - Renovations
Franklin County's Leading General Contractors - 2X Best of Houzz!

 HC Remodel & Design
Inspiration for a mid-sized master beige tile and porcelain tile porcelain tile freestanding bathtub remodel in Omaha with an undermount sink, raised-panel cabinets, dark wood cabinets and granite countertops

 Northern Kitchen Studio
The hammered metal prep sink is a highlight of the island.
The glass tiled backsplash brought the 2 cabinet colours together
Inspiration for a mid-sized transitional l-shaped medium tone wood floor kitchen remodel in Toronto with a farmhouse sink, recessed-panel cabinets, white cabinets, quartzite countertops, multicolored backsplash, mosaic tile backsplash, stainless steel appliances and an island
Inspiration for a mid-sized transitional l-shaped medium tone wood floor kitchen remodel in Toronto with a farmhouse sink, recessed-panel cabinets, white cabinets, quartzite countertops, multicolored backsplash, mosaic tile backsplash, stainless steel appliances and an island


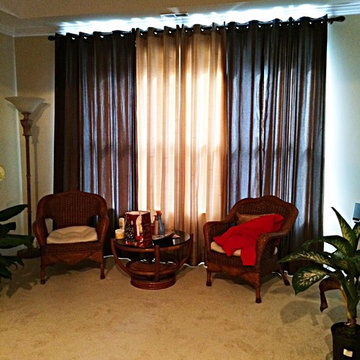
 Budget Blinds of River City serving Columbus
Inspiration for a timeless home design remodel in Atlanta




Sponsored
Delaware, OH

Buckeye Basements, Inc.
Central Ohio's Basement Finishing ExpertsBest Of Houzz '13-'21



 MARIE AUNE INTERIØRDESIGNER
Small danish open concept laminate floor and gray floor living room photo with white walls, a wood stove, a metal fireplace and a tv stand

 Les Decors Victoria
Inspiration for a farmhouse single front door remodel in Montreal with a glass front door

Sponsored
Columbus, OH

Hope Restoration & General Contracting
Columbus Design-Build, Kitchen & Bath Remodeling, Historic Renovations

 Copeland Architecture & Construction Inc
Photos by Dean Davis
Living room - modern living room idea in Seattle
Living room - modern living room idea in Seattle

 Main Street Custom Homes & Remodeling
Creating a home that was warm and inviting, where large family gatherings could take place, was an important element to the house design. The rooms were personalized to reflect the homeowners’ world travels with distinctive color palettes and unique touches including the installation of an ornamental porch swing in the breakfast nook. Additionally, the homeowner’s aging mother stays with them for extended periods throughout the year so safe, comfortable and accessible spaces were built to accommodate her. During the ground breaking ceremony, not only did we toast the occasion with mimosas, but we enjoyed a new experience with a Hindu Bhoomi Puja ritual, which literally means, the worship (Puja) of the land (Bhoomi). We were honored to be a part of this very interesting ceremony.

21