
Search results for "Edinburgh's" in Home Design Ideas

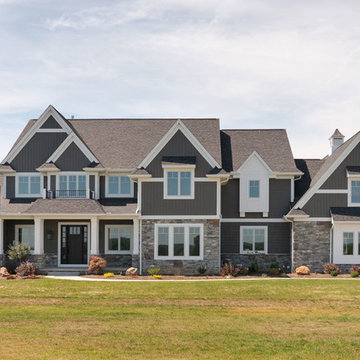
 Rembrandt Homes Inc.
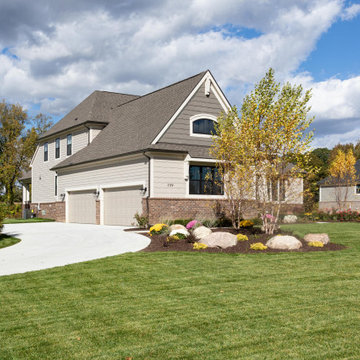
Inspiration for a farmhouse gray two-story mixed siding exterior home remodel in Cleveland
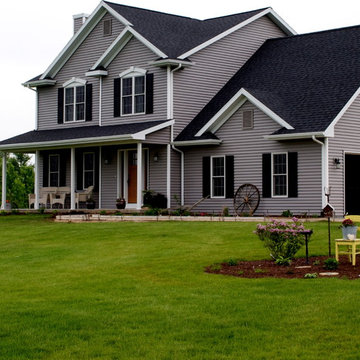
 Hillcrest Builders
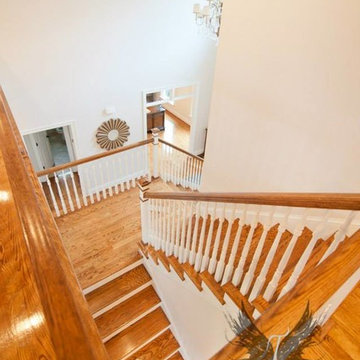
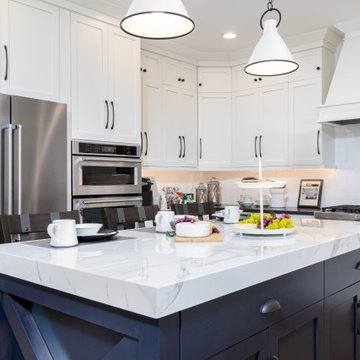
Hillcrest Builders invites you to the "Edinburg" This house has 3 bedrooms, 2.5 baths, and includes a 3 car garage. he Kitchen features standard cabinets with a built-in desk that overlooks the Dining. The Kitchen has a deluxe island for entertaining along with a walk-in pantry for ample storage. The Dining opens allowing for daylight and great flexibility for entertaining and daily living. The Master Suite is located on the second floor and includes a generous shower and large walk-in closet. There is also a finished Bonus Room.
Find the right local pro for your project



Sponsored
Columbus, OH

Snider & Metcalf Interior Design, LTD
Leading Interior Designers in Columbus, Ohio & Ponte Vedra, Florida


 Currin Outdoor Living
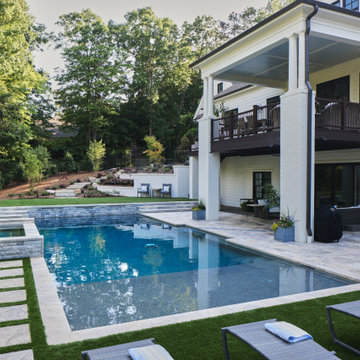
Inspiration for a large transitional backyard stone and rectangular pool remodel in Raleigh
 Campbell Homes
Virtuance
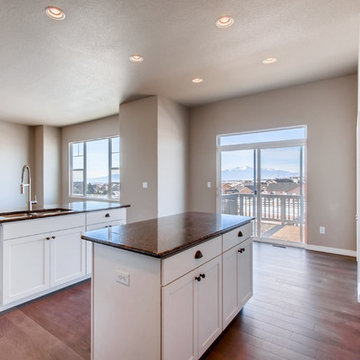
Large arts and crafts u-shaped medium tone wood floor and brown floor open concept kitchen photo in Denver with a double-bowl sink, shaker cabinets, white cabinets, granite countertops, gray backsplash, ceramic backsplash, stainless steel appliances, an island and multicolored countertops
Large arts and crafts u-shaped medium tone wood floor and brown floor open concept kitchen photo in Denver with a double-bowl sink, shaker cabinets, white cabinets, granite countertops, gray backsplash, ceramic backsplash, stainless steel appliances, an island and multicolored countertops

Sponsored
Columbus, OH
Snider & Metcalf Interior Design, LTD
Leading Interior Designers in Columbus, Ohio & Ponte Vedra, Florida
 TruLife Homes
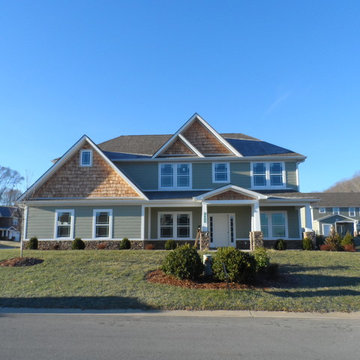
2444 Edinburgh Channel, Kingsport TN. 37664
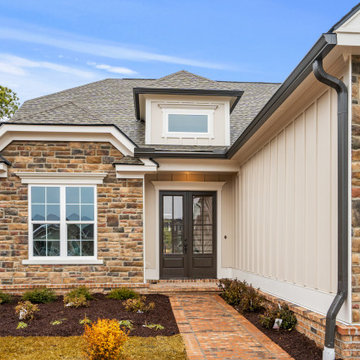
This floor plan will have over 3000 SQUARE FEET with all the space your family will ever need. This new build will be in the beautiful Edinburgh Subdivision, in the John Adams School District. With 6 bedrooms and 4 bathrooms space will never be an issue. This home is built to TruEnergy Standards by TruLife Homes with LP Smart Siding. Come check out the Edinburgh and all of the other floor plans TruLife Homes has available.
 Campbell Homes
Virtuance
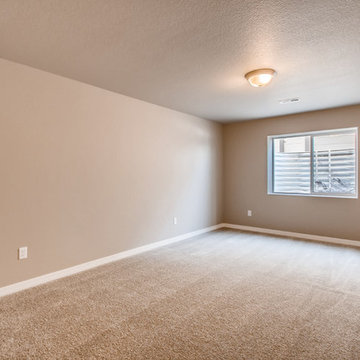
Inspiration for a large craftsman guest carpeted and beige floor bedroom remodel in Denver with beige walls
Inspiration for a large craftsman guest carpeted and beige floor bedroom remodel in Denver with beige walls
 Across Ottawa Home Staging & Interiors
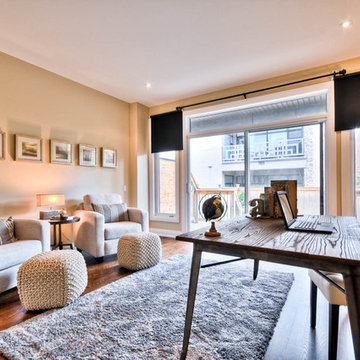
Mid-sized trendy freestanding desk dark wood floor and brown floor study room photo in Ottawa with beige walls


Sponsored
Columbus, OH

Hope Restoration & General Contracting
Columbus Design-Build, Kitchen & Bath Remodeling, Historic Renovations

 Sitka Studios
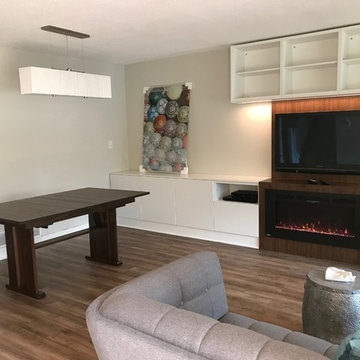
Built in media centre with integrated electric fireplace, custom walnut waterfall detail, under cabinet lighting, and hidden wire management. Designed, built, and installed by Sitka Studios.
35