
Search results for "Edition centre" in Home Design Ideas
 Rogers Designs Inc.

Glass tops with movement inside of the glass. All acrylic cabinet. custom L.E.D lighting throughout the Kitchen. All Servo Drive doors on wall cabinets and a lot of extra accessory hidden behind.

 iCork Floor
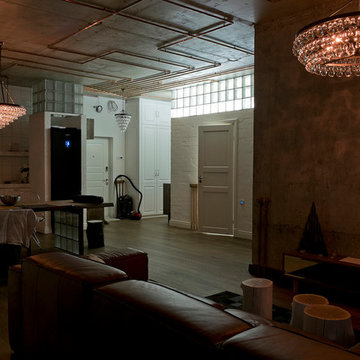
Fusion Cork flooring is clean, durable as stone, and warm to walk on, and is fabulous for people suffering from allergies and asthma

Find the right local pro for your project

 YesterTec Design Company
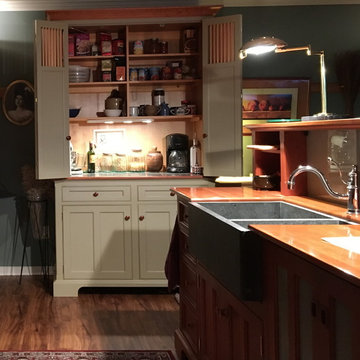
Some of our most popular units over the years have been our Working Pantries. Here the slate gray WP48 is shown open with its granite countertop. It can conceal most of the kitchen’s small electrical appliances as well as dishes and dry goods. By adding a sink and an under-counter refrigerator, these pantries become Hospitality Centers that can conceal any plug-in countertop appliance as well. These versatile workstations have found their way into many homes and offices for many different reasons.
Our 29” deep workstations allow for extra counter top and storage space as demonstrated by our S84 island Sink Workstation. The Storage unit above hides the messy countertop from view from the adjacent room/area, while adding valuable work space in the reach zone around the sink. It also stores dishes or counter top appliances behind its glass sliding doors. And there is still no more beautiful countertop than our solid cherry top that is protected with a water and stain resistant polyurethane finish.

 Mele Contracting INC

Italian Dark Wood Platform bed with hanging mirror closet doors
Example of a large minimalist master ceramic tile bedroom design in New York with white walls
Example of a large minimalist master ceramic tile bedroom design in New York with white walls

Sponsored
Columbus, OH

Trish Takacs Design
Award Winning & Highly Skilled Kitchen & Bath Designer in Columbus



 BrightStrokes Construction

Unfinished storage room crafted into an amazing home gym. For this project we assisted our client with the design of the space as well as constructing the area from start to finish including all of the framing, light electrical, drywall, painting, flooring, trim, specialty installations etc.
 SM Design
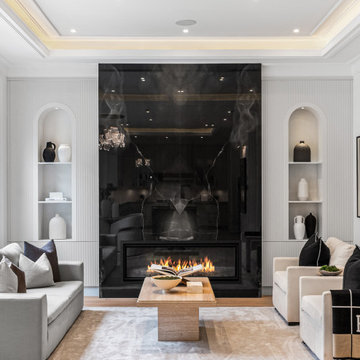
St. Andrews Project — Contemporary Family Room
This living room is designed around the idea of quiet drama, a sophisticated composition where architectural symmetry, sculptural materials, and controlled contrast create an atmosphere that feels luxurious without becoming ostentatious.
The fireplace wall serves as the room's architectural centerpiece. A dramatic expanse of high-gloss black stone creates depth and reflection, transforming the fireplace into more than a functional element, it becomes a strong visual plane that anchors the entire room. The reflective surface captures fragments of the surrounding furnishings and lighting, adding dimensionality and allowing the space to feel richer as the light changes throughout the day.
Flanking the fireplace, finely detailed vertical wall treatment introduces texture and rhythm while maintaining the room's restrained monochromatic palette. The paired arched niches provide a softer counterpoint to the linear detailing, creating an intentional balance between geometric precision and organic curvature. Carefully edited decorative objects within the niches reinforce the sense of curation rather than clutter.
The seating arrangement is deliberately symmetrical and conversational, positioning the fireplace as a shared focal point while maintaining an intimate scale. Soft ivory upholstery and layered neutral textiles temper the strength of the black stone, while charcoal and warm taupe accents add tonal depth. The result is a palette that feels sophisticated and contemporary but remains comfortable and highly livable.
A substantial natural-stone coffee table introduces another tactile layer. Its architectural pedestal form gives the center of the room a sculptural presence, while the organic stone surface contrasts beautifully with the reflective fireplace surround and soft textiles.
Above, the recessed ceiling detail and concealed warm illumination subtly emphasize the room's architectural proportions. Rather than relying on decorative lighting alone, the layered illumination creates a soft perimeter glow that enhances the millwork and gives the room a warmer evening character.
The overall design relies on contrast as its primary decorative language: reflective black stone against matte white millwork, linear fluting against curved niches, structured architecture against organic materials, and crisp upholstery against tactile textiles. The result is a refined contemporary living environment with a strong sense of permanence, balance, and bespoke craftsmanship.


 Arcways, Inc.
Symmetrical staircase with marble steps and glass panel railings.
Inspiration for a huge contemporary marble curved glass railing staircase remodel with marble risers
Inspiration for a huge contemporary marble curved glass railing staircase remodel with marble risers

Sponsored
Delaware, OH

Buckeye Basements, Inc.
Central Ohio's Basement Finishing ExpertsBest Of Houzz '13-'21
 McClean Design
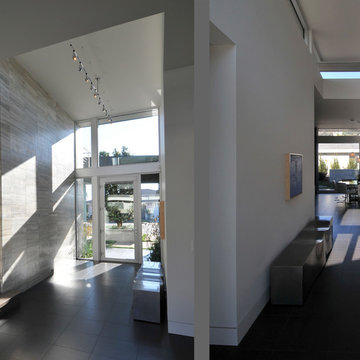
Designer: Paul McClean
Location: Via Majorca, Laguna Beach
Project Type: New Single Family Residence
Approximate size: 3,000 SF
Completion date: 2008
 M.A Architecture
with Alchemy Architects
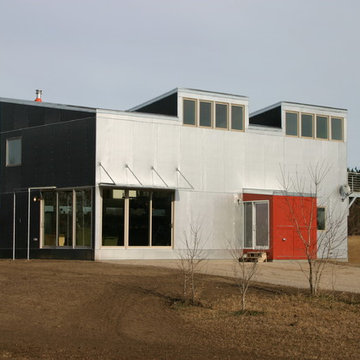
Example of a trendy gray metal exterior home design in Minneapolis with a shed roof
Example of a trendy gray metal exterior home design in Minneapolis with a shed roof
 OVKO Art & Design
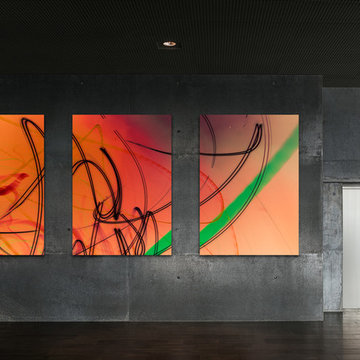
Large Experimental Abstract Art
Piece Titled: "Symphony of Rebellion"
Available for purchase (one edition)
Size: 72 x 48" (x3)
Modern abstract art shouldn't be dull and ugly.
This triptych contemporary art piece has an intimidating presence. "Symphony of Rebellion" brings an alternative energy into the atmosphere. It's bold and experimental. This piece has the rhythm of the city and is the fashion of the future.
Art is mounted to an elegant, acrylic glass. Art arrives ready to hang.
Similar styles are available for commission
 DNM Architecture
Joseph Schell
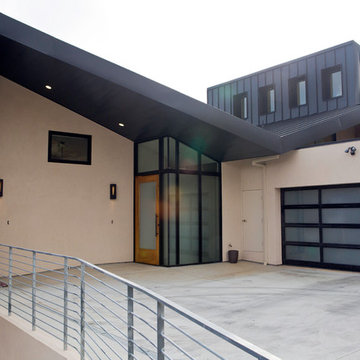
Mid-sized minimalist beige two-story stucco exterior home photo in San Francisco with a shed roof
Mid-sized minimalist beige two-story stucco exterior home photo in San Francisco with a shed roof






14