
Search results for "Edition" in Home Design Ideas

 EDIT Design House
Family room - large transitional open concept light wood floor, brown floor and vaulted ceiling family room idea in Salt Lake City with white walls, a standard fireplace, a brick fireplace and a wall-mounted tv
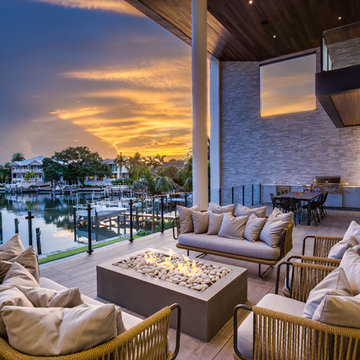


 EDIT Design Inc.
Eat-in kitchen - small contemporary l-shaped ceramic tile eat-in kitchen idea in Toronto with a double-bowl sink, flat-panel cabinets, light wood cabinets, solid surface countertops, blue backsplash, mosaic tile backsplash, stainless steel appliances and no island
Find the right local pro for your project

 CHACOL, Inc.
Duarte Photo
Home studio - industrial built-in desk concrete floor home studio idea in Los Angeles with white walls
Home studio - industrial built-in desk concrete floor home studio idea in Los Angeles with white walls

 Soucie Horner, Ltd.
Juxtaposition: defined as two things placed close together with contrasting effect, the word epitomizes this downtown Chicago residence. A family home, it evinces comfort, calm, and connection. Here, chaise lounges nestle side-by-side, welcoming wine-sippers, book-readers, and fireplace-gazers. There, an upholstered kitchen banquette recalls the coziness of a favorite restaurant’s corner table. And yet – while an elegant refuge for a busy family, this home is also a place of work. Indeed, it is the worldwide headquarters of a lauded anti-aging skincare company, complete with full-time employees and their offices. To meld the dual functions the house serves so seamlessly, workspaces are lavished with the same hallmarks that distinguish family-oriented rooms: a focus on ease, an open-minded use of space, thoughtfully considered décor, and an imaginative use of color that awakens a mostly neutral palette with joyful visual interest. Lavender and chartreuse sing against black walls; tangerine and steel blue dot creamy hues with vivid punctuation. Still, quiet prevails, creating a timelessly tranquil backdrop for work, play, and everything in between.
Photo: Dustin Halleck

 Edit Design Build Studio, LLC
Alyssa Lee Photography
Eat-in kitchen - large country medium tone wood floor and brown floor eat-in kitchen idea in Minneapolis with a farmhouse sink, flat-panel cabinets, white cabinets, soapstone countertops, stainless steel appliances, a peninsula and black countertops
Eat-in kitchen - large country medium tone wood floor and brown floor eat-in kitchen idea in Minneapolis with a farmhouse sink, flat-panel cabinets, white cabinets, soapstone countertops, stainless steel appliances, a peninsula and black countertops
 EDIT Design House
Family room - large transitional open concept light wood floor, brown floor and vaulted ceiling family room idea in Salt Lake City with white walls, a standard fireplace, a brick fireplace and a wall-mounted tv
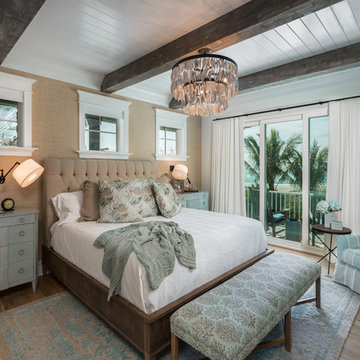
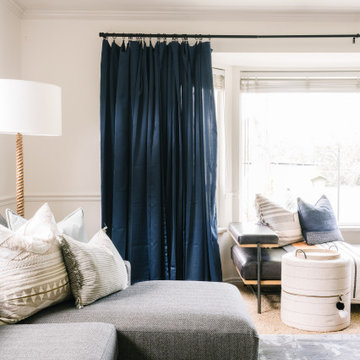 EDIT Design House
It's hard to find a space in your home that is more inviting than the family room. It should be a place where you can spend quality time with your kids, friends and loved ones.
This family room is a blend of custom furniture and gathered treasures. We worked hand-in-hand to incorporate the most comfortable and appealing details.
 EDIT Design Inc.
Contemporary, painted, white kitchen
Mid-sized trendy l-shaped eat-in kitchen photo in Toronto with an undermount sink, raised-panel cabinets, white cabinets, granite countertops, gray backsplash, stainless steel appliances, an island and ceramic backsplash
Mid-sized trendy l-shaped eat-in kitchen photo in Toronto with an undermount sink, raised-panel cabinets, white cabinets, granite countertops, gray backsplash, stainless steel appliances, an island and ceramic backsplash
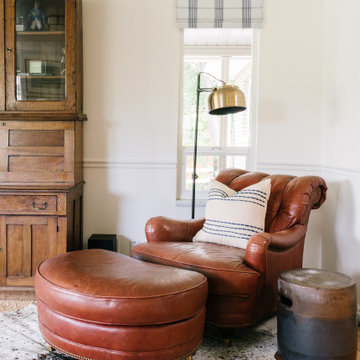 EDIT Design House
It's hard to find a space in your home that is more inviting than the family room. It should be a place where you can spend quality time with your kids, friends and loved ones.
This family room is a blend of custom furniture and gathered treasures. We worked hand-in-hand to incorporate the most comfortable and appealing details.

 Edited Home/D. Van Zant Associates
Mid-sized trendy dark wood floor enclosed dining room photo in Dallas with white walls and no fireplace

 Cynthia Bliss Johnson at The Bliss Design Edit
Pretty sprays of small, snow-white blooms have made the Oncidium orchid a favorite among lovers of exotic flowers. But growing these gorgeous orchids can be tricky; they require bright light and humidity and tend to look best when left in one spot. Our enduring orchid arrangement looks stunning anywhere—in any light or climate. Generously scaled, lush, and abundant, this arrangement features broad, true-to-life leaves and a textured natural moss base. Adding to its beauty is its rustic planter: a low, cement bowl with a warm, aged patina.
White Oncidium orchids with leaves and moss.
Aged gray cement bowl.

 Kohler
The dewy hues in this palette create a truly sea-inspired bathroom.
Striated Ann Sacks Asher Grey tile and wood floors add warmth to the cool-toned Benjamin Moore's Wickham Gray HC-171 walls. Thunder Grey fixtures anchor the room and complement the vanity painted with Benajmin Moore's City Shadow CSP-60. The beautifully textured rippled glass sinks in Dusk paired with clean-lined faucets in Vibrant Brushed Nickel and the crowning jewels in this undeniably serene bathroom.

 Pratt Guys Pools and Outdoor Living
Photo owned by Pratt Guys - NOTE: This photo can only be used/published online, digitally, TV and print with written permission from Pratt Guys.
Garage - mid-sized garage idea in Jacksonville
Garage - mid-sized garage idea in Jacksonville
 Soucie Horner, Ltd.
Juxtaposition: defined as two things placed close together with contrasting effect, the word epitomizes this downtown Chicago residence. A family home, it evinces comfort, calm, and connection. Here, chaise lounges nestle side-by-side, welcoming wine-sippers, book-readers, and fireplace-gazers. There, an upholstered kitchen banquette recalls the coziness of a favorite restaurant’s corner table. And yet – while an elegant refuge for a busy family, this home is also a place of work. Indeed, it is the worldwide headquarters of a lauded anti-aging skincare company, complete with full-time employees and their offices. To meld the dual functions the house serves so seamlessly, workspaces are lavished with the same hallmarks that distinguish family-oriented rooms: a focus on ease, an open-minded use of space, thoughtfully considered décor, and an imaginative use of color that awakens a mostly neutral palette with joyful visual interest. Lavender and chartreuse sing against black walls; tangerine and steel blue dot creamy hues with vivid punctuation. Still, quiet prevails, creating a timelessly tranquil backdrop for work, play, and everything in between.
Photo: Dustin Halleck

 Integrative Designs, Inc.
Brantley Photography, Living Room
Project Featured in Florida Design 25th Anniversary Edition
Trendy formal and open concept marble floor living room photo in Miami with beige walls, a two-sided fireplace, a metal fireplace and a wall-mounted tv
Trendy formal and open concept marble floor living room photo in Miami with beige walls, a two-sided fireplace, a metal fireplace and a wall-mounted tv


 Compose Decor
Trendy gray tile freestanding bathtub photo in Miami with an undermount sink, flat-panel cabinets and white cabinets
104