
Search results for "Edition" in Home Design Ideas


 EDIT Design House
This project started with a huge style challenge - create a hip, welcoming space that will entertain and accommodate 30+ people effortlessly at the drop of a hat! Our client loves to entertain friends and family and knew that with the right attention to detail, they'd be the epicenter of good food, good fun and good times. We thoughtfully planned the kitchen, dining, game and media spaces to provide maximum style as well as MAXIMUM seating capacity! Without having to introduce one folding chair, this space can graciously accommodate 36+ people. Our clients and their friends and family have been absolutely tickled!
 EDIT Design House
This project started with a huge style challenge - create a hip, welcoming space that will entertain and accommodate 30+ people effortlessly at the drop of a hat! Our client loves to entertain friends and family and knew that with the right attention to detail, they'd be the epicenter of good food, good fun and good times. We thoughtfully planned the kitchen, dining, game and media spaces to provide maximum style as well as MAXIMUM seating capacity! Without having to introduce one folding chair, this space can graciously accommodate 36+ people. Our clients and their friends and family have been absolutely tickled!
Find the right local pro for your project


 Edited Style
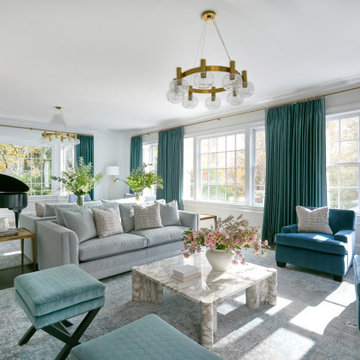
Good bones and classic architectural details are accentuated with a glamorous and contemporary design in this stately home. Bold uses of color in the public spaces are counter balanced by a calm, neutral palette in the private spaces, such as the primary bedroom sitting room.


 The Closet Edition
Walk in closet in almond melamine and LED lightning.
Walk-in closet - large contemporary gender-neutral marble floor walk-in closet idea in Miami with flat-panel cabinets and light wood cabinets
Walk-in closet - large contemporary gender-neutral marble floor walk-in closet idea in Miami with flat-panel cabinets and light wood cabinets

 Bradford & Kent Home Remodeling
This gorgeous kitchen is on display at our Bradford and Kent design center. A client favorite, we combined classic white cabinets with a siletone brown counter top and multi colored back splash. The glass inserts in the cabinetry, farmhouse sink and paneled appliances enhances the elegant feel.

 EDIT Design Inc.
Outdoor kitchen with raised bar BBQ grill, Green Egg, flat grill, side burner, bar fridge and ice-chest. design by Edit Kasza
counter top by Stonex
Example of a large trendy l-shaped and backyard patio kitchen design in Toronto with granite countertops, stainless steel appliances and a roof extension
Example of a large trendy l-shaped and backyard patio kitchen design in Toronto with granite countertops, stainless steel appliances and a roof extension

 Cynthia Bliss Johnson at The Bliss Design Edit
This soft, durable rug is made from pure New Zealand wool and brings exceptional texture and style to floors. Its distinct bubble-loop pile is braided from two different colored yarns to create a unique multi-toned finish. Densely constructed for a strong yet supple feel underfoot, its classic look and resilient character make it well suited to a wide variety of living spaces.

 Sarah Kahn Turner
Robert Radifera
Kitchen - contemporary u-shaped painted wood floor and white floor kitchen idea in DC Metro with flat-panel cabinets, black cabinets, paneled appliances and an island
Kitchen - contemporary u-shaped painted wood floor and white floor kitchen idea in DC Metro with flat-panel cabinets, black cabinets, paneled appliances and an island
 The Closet Edition
High Gloss White Melamine with contemporary handles and led lighting
Inspiration for a large contemporary gender-neutral porcelain tile and beige floor reach-in closet remodel in Miami with flat-panel cabinets and white cabinets
Inspiration for a large contemporary gender-neutral porcelain tile and beige floor reach-in closet remodel in Miami with flat-panel cabinets and white cabinets
 Edited Style
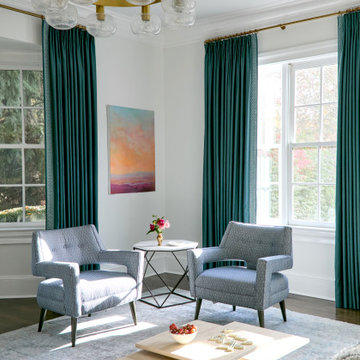
Good bones and classic architectural details are accentuated with a glamorous and contemporary design in this stately home. Bold uses of color in the public spaces are counter balanced by a calm, neutral palette in the private spaces, such as the primary bedroom sitting room.
 EDIT Design House
This project started with a huge style challenge - create a hip, welcoming space that will entertain and accommodate 30+ people effortlessly at the drop of a hat! Our client loves to entertain friends and family and knew that with the right attention to detail, they'd be the epicenter of good food, good fun and good times. We thoughtfully planned the kitchen, dining, game and media spaces to provide maximum style as well as MAXIMUM seating capacity! Without having to introduce one folding chair, this space can graciously accommodate 36+ people. Our clients and their friends and family have been absolutely tickled!
 Edited Style
Good bones and classic architectural details are accentuated with a glamorous and contemporary design in this stately home. Bold uses of color in the public spaces are counter balanced by a calm, neutral palette in the private spaces, such as the primary bedroom sitting room.
 EDIT Design Inc.
Traditional painted kitchen. Design by Edit Kasza
Example of a classic l-shaped eat-in kitchen design in Toronto with raised-panel cabinets, white cabinets, granite countertops, green backsplash, stainless steel appliances and an island
Example of a classic l-shaped eat-in kitchen design in Toronto with raised-panel cabinets, white cabinets, granite countertops, green backsplash, stainless steel appliances and an island


 EDIT Interior Design
www.christopebenard.com
Inspiration for a large contemporary open concept medium tone wood floor living room remodel in Edmonton with beige walls, a standard fireplace, a stone fireplace and a wall-mounted tv
Inspiration for a large contemporary open concept medium tone wood floor living room remodel in Edmonton with beige walls, a standard fireplace, a stone fireplace and a wall-mounted tv

 MINT Tiny House Company
James Alfred Photography
Staircase - small contemporary wooden floating staircase idea in Vancouver with wooden risers
Staircase - small contemporary wooden floating staircase idea in Vancouver with wooden risers

 EDIT DESIGN LUXE
Front Facade after complete re-design and Installation of Stone and Iron Rail. Architecture by Douglas Boggs
Huge transitional white three-story stone exterior home photo in San Francisco with a hip roof and a tile roof
Huge transitional white three-story stone exterior home photo in San Francisco with a hip roof and a tile roof
92