
Search results for "Education" in Home Design Ideas

 Custom Design & Construction
We choose to highlight this project because even though it is a more traditional design style its light neutral color palette represents the beach lifestyle of the south bay. Our relationship with this family started when they attended one of our complimentary educational seminars to learn more about the design / build approach to remodeling. They had been working with an architect and were having trouble getting their vision to translate to the plans. They were looking to add on to their south Redondo home in a manner that would allow for seamless transition between their indoor and outdoor space. Design / Build ended up to be the perfect solution to their remodeling need.
Our homeowners wanted something that felt light and warm and they were looking to open up their floor plan. We wanted to design around the existing beautiful hand painted cove molding but still give the home a completely new look. We started with the accordion doors, allowing their yard to be a picturesque backdrop. Living by the beach, the elements are harder on exterior surfaces. So we used a composite decking material which gives you the feel of natural wood without the maintenance.

 Don’s Mobile Glass
Cal Comfort Insulating Windows, Inc. represents the highest quality manufactured doors in the industry. Each door can be customized to the finish and color of your choice. We also have an extensive showroom of entry doors so you can see the incredible wood-look or actual wood doors and make an educated decision. Each of our manufacturers offer lifetime warranties that we stand behind and support. We serve Modesto, Turlock, Stockton, and the surrounding area.
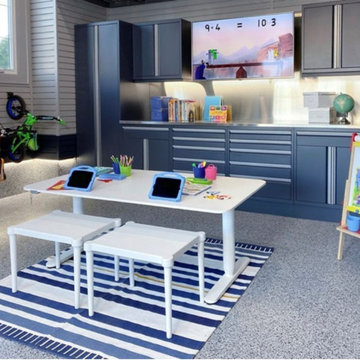
 Garage Living Dallas
2020 has thrown a lot at us. One of the biggest challenges for parents and their kids has been adjusting to at-home learning.
Learning in high-traffic areas like the kitchen, living room, and dining room can be too distracting for kids. With families spending so much time indoors right now, the abundance of background noise from things like meal preparation, ringing phones, and conversations makes it particularly challenging for youngsters to focus on their studies.
We can turn any garage into a learning-friendly space without limiting its functionality.
Schedule a free design consultation with Garage Living by calling (817) 704-2356.
We’ll work with you to design a garage-to-classroom setup that gives you the peace of mind that your kids are getting their education in a safe space right in your own home.
#homeschooling #homelearning #studyspaces #garagelivingtexas #garage #garagelife #homedesign #homedecor
Find the right local pro for your project

 La Costa Cabinets & Design
Clients are educational architects specializing in schools. They came to us with a particular vision in mind, including layout and materials; together with Amy, we put everything together to be functional for their lifestyle and put materials together to meet her vision. Dura cabinets in slab style zebra wood and acrylic with stainless accents, Dekton high gloss countertops, custom pot/pan hanging storage and a one of a kind wenge wood peninsula overhang.
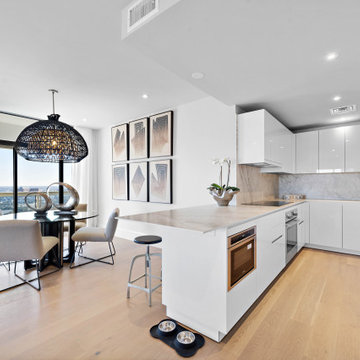
 The Parklane
If you are exploring Houston high-rise condos, especially near the Museum District, Hermann Park, or the Texas Medical Center, The Parklane offers a rare combination of city convenience, park-side serenity, skyline views, and thoughtfully designed residences.
Located directly beside Hermann Park, The Parklane delivers a quieter, more nature-connected version of luxury high-rise living while keeping residents close to some of Houston’s most important cultural, medical, educational, and dining destinations.
For buyers considering a move in 2026, The Parklane stands out as a refined option for those who want more than a standard city condominium. It offers spacious floor plans, private balconies, full-service amenities, and a location that blends everyday convenience with a calmer residential lifestyle.
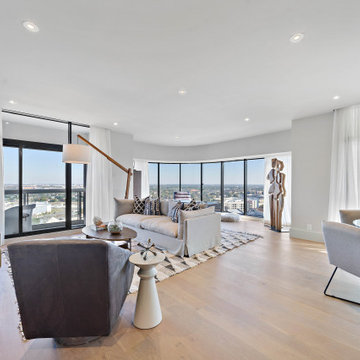 The Parklane
If you are exploring Houston high-rise condos, especially near the Museum District, Hermann Park, or the Texas Medical Center, The Parklane offers a rare combination of city convenience, park-side serenity, skyline views, and thoughtfully designed residences.
Located directly beside Hermann Park, The Parklane delivers a quieter, more nature-connected version of luxury high-rise living while keeping residents close to some of Houston’s most important cultural, medical, educational, and dining destinations.
For buyers considering a move in 2026, The Parklane stands out as a refined option for those who want more than a standard city condominium. It offers spacious floor plans, private balconies, full-service amenities, and a location that blends everyday convenience with a calmer residential lifestyle.

 Forma Living
A contemporary take on a traditional kilim design with it's graphic design motif settled on a soft variegated background. This flat weave rug is meticulously woven by traditional artisans, every piece embraces Fair Trade practices and is crafted from sustainable natural fibers. A portion of each purchase benefits the Anganwadi Project. Made of Argentinian wool.
The Anganwadi Project is an Australian grassroots non-profit association, working to give children an education in the urban slums of Gujarat, India. www.anganwadiproject.com
Dimensions
5'5" x 7'9"
6'5" x 9'8"
Made of Argentinian wool
The manufacturer benefits a portion of each sale to the Anganwadi Project
This product is made of natural fibers and may fade in time due to natural light/sunlight.

 Get Your PHX
This is downtown living in a rare and roomy town home, in the thick of all the fun. You can be about 200 yards from the Gold Spot Market, 1/8th mile from light rail, and a quick hop away from all of the entertainment, education and shopping downtown. All this with a garage and quick access to the freeways. This town home was built in 2015 with added extras, chosen by the owner: upgraded floors and kitchen features. So, if you love the historic neighborhoods, but don't want the historic home maintenance, this property is for you. This home is priced competitively with the almost identical MetroWest town homes nearing completion around the corner at 2nd Ave and McKinley. With everything happening downtown, you won't want to miss this.Please see getyourphx.com/get_your_phx_listings/ for more.
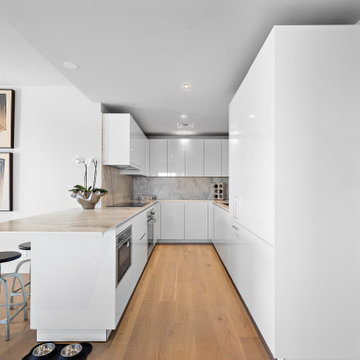 The Parklane
If you are exploring Houston high-rise condos, especially near the Museum District, Hermann Park, or the Texas Medical Center, The Parklane offers a rare combination of city convenience, park-side serenity, skyline views, and thoughtfully designed residences.
Located directly beside Hermann Park, The Parklane delivers a quieter, more nature-connected version of luxury high-rise living while keeping residents close to some of Houston’s most important cultural, medical, educational, and dining destinations.
For buyers considering a move in 2026, The Parklane stands out as a refined option for those who want more than a standard city condominium. It offers spacious floor plans, private balconies, full-service amenities, and a location that blends everyday convenience with a calmer residential lifestyle.
 Get Your PHX
This is downtown living in a rare and roomy town home, in the thick of all the fun. You can be about 200 yards from the Gold Spot Market, 1/8th mile from light rail, and a quick hop away from all of the entertainment, education and shopping downtown. All this with a garage and quick access to the freeways. This town home was built in 2015 with added extras, chosen by the owner: upgraded floors and kitchen features. So, if you love the historic neighborhoods, but don't want the historic home maintenance, this property is for you. This home is priced competitively with the almost identical MetroWest town homes nearing completion around the corner at 2nd Ave and McKinley. With everything happening downtown, you won't want to miss this. Please see getyourphx.com/get_your_phx_listings/ for more.
 Get Your PHX
This is downtown living in a rare and roomy town home, in the thick of all the fun. You can be about 200 yards from the Gold Spot Market, 1/8th mile from light rail, and a quick hop away from all of the entertainment, education and shopping downtown. All this with a garage and quick access to the freeways. This town home was built in 2015 with added extras, chosen by the owner: upgraded floors and kitchen features. So, if you love the historic neighborhoods, but don't want the historic home maintenance, this property is for you. This home is priced competitively with the almost identical MetroWest town homes nearing completion around the corner at 2nd Ave and McKinley. With everything happening downtown, you won't want to miss this. Please see getyourphx.com/get_your_phx_listings/ for more.
 TimberTown
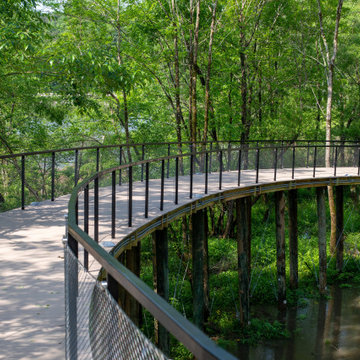
Along the banks of the Chattahoochee River there is a place where children from all over North Georgia come to learn more about their state’s natural environment. Meet the Chattahoochee Nature Center – a sprawling public education center situated near the city of Roswell. Integrated Construction recently finished the newest addition to the center. The River Boardwalk is the longest and most diverse trail on the property. At a ½ mile long the boardwalk guides you through wetlands, bottomland, forest, and marsh habitat for frogs, salamanders, beavers, red-winged blackbirds, and great blue herons. The structure itself was built using Treated Yellow Pine and Fiberon Composite Decking. These composite deck boards will be able to withstand the exposed waterfront environment ensuring the boardwalk is in great shape for many years to come.

 DR Horton - Central Florida
This prestigious Emerald Homes community, located in the heart of Oviedo, is the perfect place to call home. Parkdale Place is privately gated community surrounded by lush greenery that gives homeowners a feel of rural Seminole County, within close proximity to major roadways.
Parkdale Place is located within the ‘A-rated’ Seminole County Public Schools district, providing excellent educational opportunities for students.
Our community offers a choice of seven beautiful open layout floorplans, featuring single- and two-story options. These spacious homes include 3-5 bedrooms, 2-3.5 bathrooms, and range from 2,108-3,920 square feet. All homes feature our Home is Connected smart home technology, coupled with luxury standard features and all block construction. Visit our show-stopping model homes, available for tour seven days a week!
 TimberTown
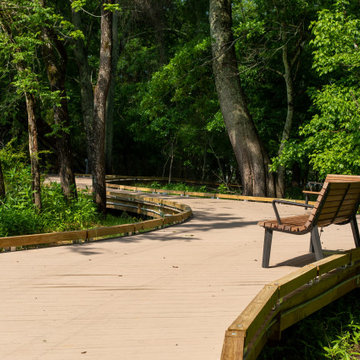
Along the banks of the Chattahoochee River there is a place where children from all over North Georgia come to learn more about their state’s natural environment. Meet the Chattahoochee Nature Center – a sprawling public education center situated near the city of Roswell. Integrated Construction recently finished the newest addition to the center. The River Boardwalk is the longest and most diverse trail on the property. At a ½ mile long the boardwalk guides you through wetlands, bottomland, forest, and marsh habitat for frogs, salamanders, beavers, red-winged blackbirds, and great blue herons. The structure itself was built using Treated Yellow Pine and Fiberon Composite Decking. These composite deck boards will be able to withstand the exposed waterfront environment ensuring the boardwalk is in great shape for many years to come.
 User
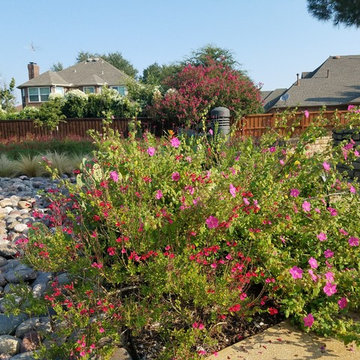
This is native Rock Rose and Salvia Greggii - both attract pollinators and require very little water. This is Canyon Crest Park in Valley Ranch. This was the first of several parks we designed to attract pollinators and educate residents on low water gardens for pollinators. We love working with HOA's to create park and public spaces where residents can enjoy the wonders of Nature! Often projects like this require the partnership of several organizations such as the HOA, City staff, National Wildlife Federation, US Fish and Wildlife, Flood Control Districts, and commercial landscape companies. When these partnerships are created, and you have a good habitat landscape designer, the results are wonderful! Improving communities with the wonders of Nature!

 Vetter Architects
A tea pot, being a vessel, is defined by the space it contains, it is not the tea pot that is important, but the space.
Crispin Sartwell
Located on a lake outside of Milwaukee, the Vessel House is the culmination of an intense 5 year collaboration with our client and multiple local craftsmen focused on the creation of a modern analogue to the Usonian Home.
As with most residential work, this home is a direct reflection of it’s owner, a highly educated art collector with a passion for music, fine furniture, and architecture. His interest in authenticity drove the material selections such as masonry, copper, and white oak, as well as the need for traditional methods of construction.
The initial diagram of the house involved a collection of embedded walls that emerge from the site and create spaces between them, which are covered with a series of floating rooves. The windows provide natural light on three sides of the house as a band of clerestories, transforming to a floor to ceiling ribbon of glass on the lakeside.
The Vessel House functions as a gallery for the owner’s art, motorcycles, Tiffany lamps, and vintage musical instruments – offering spaces to exhibit, store, and listen. These gallery nodes overlap with the typical house program of kitchen, dining, living, and bedroom, creating dynamic zones of transition and rooms that serve dual purposes allowing guests to relax in a museum setting.
Through it’s materiality, connection to nature, and open planning, the Vessel House continues many of the Usonian principles Wright advocated for.
Overview
Oconomowoc, WI
Completion Date
August 2015
Services
Architecture, Interior Design, Landscape Architecture

 Greey Pickett
This “Arizona Inspired” home draws on some of the couples’ favorite desert inspirations. The architecture honors the Wrightian design of The Arizona Biltmore, the courtyard raised planter beds feature labeled specimen cactus in the style of the Desert Botanical Gardens, and the expansive backyard offers a resort-style pool and cabana with plenty of entertainment space. Additional focal areas of landscape design include an outdoor living room in the front courtyard with custom steel fire trough, a shallow negative-edge fountain, and a rare “nurse tree” that was salvaged from a nearby site, sits in the corner of the courtyard – a unique conversation starter. The wash that runs on either side of the museum-glass hallway is filled with aloes, agaves and cactus. On the far end of the lot, a fire pit surrounded by desert planting offers stunning views both day and night of the Praying Monk rock formation on Camelback Mountain.
Project Details:
Landscape Architect: Greey|Pickett
Architect: Higgins Architects
Builder: GM Hunt Builders
Landscape Contractor: Benhart Landscaping
Interior Designer: Kitchell Brusnighan Interior Design
Photography: Ian Denker
 Get Your PHX
This is downtown living in a rare and roomy town home, in the thick of all the fun. You can be about 200 yards from the Gold Spot Market, 1/8th mile from light rail, and a quick hop away from all of the entertainment, education and shopping downtown. All this with a garage and quick access to the freeways. This town home was built in 2015 with added extras, chosen by the owner: upgraded floors and kitchen features. So, if you love the historic neighborhoods, but don't want the historic home maintenance, this property is for you. This home is priced competitively with the almost identical MetroWest town homes nearing completion around the corner at 2nd Ave and McKinley. With everything happening downtown, you won't want to miss this.Please see getyourphx.com/get_your_phx_listings/ for more.
 Ariana Designs & Interiors
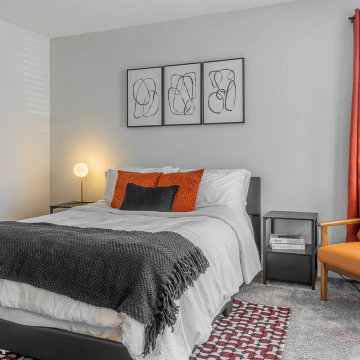
This secondary bedroom brings energy to a neutral base with bold orange accents. Crisp white bedding is paired with an orange pillow and a black textured throw for contrast, while a matching orange lounge chair adds playful charm. A geometric area rug anchors the space, complementing the vibrant palette. Modern wall art and a sleek multi-arm floor lamp complete the look, balancing functionality with personality.
 Get Your PHX
This is downtown living in a rare and roomy town home, in the thick of all the fun. You can be about 200 yards from the Gold Spot Market, 1/8th mile from light rail, and a quick hop away from all of the entertainment, education and shopping downtown. All this with a garage and quick access to the freeways. This town home was built in 2015 with added extras, chosen by the owner: upgraded floors and kitchen features. So, if you love the historic neighborhoods, but don't want the historic home maintenance, this property is for you. This home is priced competitively with the almost identical MetroWest town homes nearing completion around the corner at 2nd Ave and McKinley. With everything happening downtown, you won't want to miss this. Please see getyourphx.com/get_your_phx_listings/ for more.
65