
Search results for "Edward fields area rug" in Home Design Ideas

 Brinton Painting, LLC
Isaac Bailey
Transitional medium tone wood floor bedroom photo in Phoenix with beige walls
Transitional medium tone wood floor bedroom photo in Phoenix with beige walls

 Eren Design and Remodel
Inspiration for a southwestern travertine floor kitchen/dining room combo remodel in Phoenix with beige walls

 David Charlez Designs
Space Crafting
Transitional dark wood floor sunroom photo in Minneapolis with no fireplace and a standard ceiling
Transitional dark wood floor sunroom photo in Minneapolis with no fireplace and a standard ceiling
Find the right local pro for your project


 Rudloff Custom Builders
This step-down family room features a coffered ceiling and a fireplace with a black slate hearth. We made the fireplace’s surround and mantle to match the raised paneled doors on the built-in storage cabinets on the right. For a unified look and to create a subtle focal point, we added moulding to the rest of the wall and above the fireplace.
Sleek and contemporary, this beautiful home is located in Villanova, PA. Blue, white and gold are the palette of this transitional design. With custom touches and an emphasis on flow and an open floor plan, the renovation included the kitchen, family room, butler’s pantry, mudroom, two powder rooms and floors.
Rudloff Custom Builders has won Best of Houzz for Customer Service in 2014, 2015 2016, 2017 and 2019. We also were voted Best of Design in 2016, 2017, 2018, 2019 which only 2% of professionals receive. Rudloff Custom Builders has been featured on Houzz in their Kitchen of the Week, What to Know About Using Reclaimed Wood in the Kitchen as well as included in their Bathroom WorkBook article. We are a full service, certified remodeling company that covers all of the Philadelphia suburban area. This business, like most others, developed from a friendship of young entrepreneurs who wanted to make a difference in their clients’ lives, one household at a time. This relationship between partners is much more than a friendship. Edward and Stephen Rudloff are brothers who have renovated and built custom homes together paying close attention to detail. They are carpenters by trade and understand concept and execution. Rudloff Custom Builders will provide services for you with the highest level of professionalism, quality, detail, punctuality and craftsmanship, every step of the way along our journey together.
Specializing in residential construction allows us to connect with our clients early in the design phase to ensure that every detail is captured as you imagined. One stop shopping is essentially what you will receive with Rudloff Custom Builders from design of your project to the construction of your dreams, executed by on-site project managers and skilled craftsmen. Our concept: envision our client’s ideas and make them a reality. Our mission: CREATING LIFETIME RELATIONSHIPS BUILT ON TRUST AND INTEGRITY.
Photo Credit: Linda McManus Images
 Cummings Architecture + Interiors
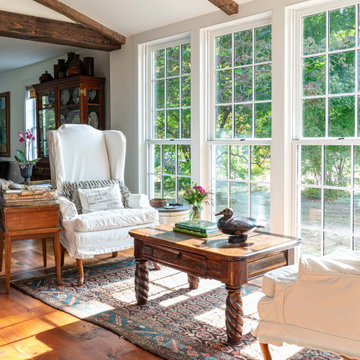
With expansive fields and beautiful farmland surrounding it, this historic farmhouse celebrates these views with floor-to-ceiling windows from the kitchen and sitting area. Originally constructed in the late 1700’s, the main house is connected to the barn by a new addition, housing a master bedroom suite and new two-car garage with carriage doors. We kept and restored all of the home’s existing historic single-pane windows, which complement its historic character. On the exterior, a combination of shingles and clapboard siding were continued from the barn and through the new addition.

Sponsored
Sunbury, OH

J.Holderby - Renovations
Franklin County's Leading General Contractors - 2X Best of Houzz!
 Medina Designs
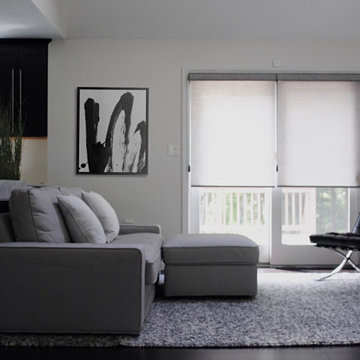
Living room furnishing and decor for minimal design. For a young couple, both in the medical field, who wanted a scandinavian design, but with dark hardwood floors and cabinetry we had to refine that style into color schemes and decor that made sense for the existing architecture. An inviting floor plan with a goregous area rug, modular sofa, and classic barcelona chairs in black leather created a timeless, modern look.

 Allan Edwards Builder Inc.
Example of a transitional beige floor living room design in Houston with white walls and a ribbon fireplace

 User
UserThis backsplash tile from Pratt & Larson was custom made for this kitchen. The client wanted something unique and traditional, but with a contemporary twist. The countertops are made of engineered quartz.
Photo Credit:
Jeff Freeman Photography
(See his full gallery on Houzz.com)


 Maxie Home Interiors
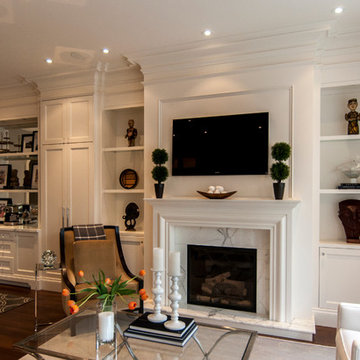
Large transitional open concept dark wood floor and brown floor family room photo in New Orleans with white walls, a standard fireplace, a stone fireplace and a wall-mounted tv




 Maxie Home Interiors
Family room - large transitional open concept dark wood floor and brown floor family room idea in New Orleans with white walls, a standard fireplace, a stone fireplace and a wall-mounted tv

 Beth Rosenfield Design, LLC – Associate ASID
The field stone fireplace and big screen TV are dual features in this cozy Connecticut family room. Warm earth tones, a fun cowhide bench, leather, wool, and rich woods blend beautifully.
 Maxie Home Interiors
Family room - large transitional open concept dark wood floor and brown floor family room idea in New Orleans with white walls, a standard fireplace, a stone fireplace and a wall-mounted tv

 The Staging Place
Amazing transitional living room.
Inspiration for a mid-sized transitional formal and enclosed medium tone wood floor and brown floor living room remodel in Calgary with brown walls, no fireplace and no tv
Inspiration for a mid-sized transitional formal and enclosed medium tone wood floor and brown floor living room remodel in Calgary with brown walls, no fireplace and no tv

Sponsored
Sunbury, OH
J.Holderby - Renovations
Franklin County's Leading General Contractors - 2X Best of Houzz!
 Maxie Home Interiors
Inspiration for a large transitional open concept dark wood floor and brown floor family room remodel in New Orleans with white walls, a standard fireplace, a stone fireplace and a wall-mounted tv
 Maxie Home Interiors
Inspiration for a large transitional open concept dark wood floor and brown floor family room remodel in New Orleans with white walls, a standard fireplace, a stone fireplace and a wall-mounted tv

 Ernesto Garcia Interior Design, LLC
The fireplace structure defines a parallel circulation, which adds warmth and interest to all surrounding spaces.
Trendy hallway photo in Phoenix
Trendy hallway photo in Phoenix
25