
Search results for "Effect" in Home Design Ideas

 color theory Boston
Michael J Lee
Example of a small minimalist 3/4 blue tile and cement tile cement tile floor and blue floor alcove shower design in New York with a one-piece toilet, white walls, a wall-mount sink and a hinged shower door
Example of a small minimalist 3/4 blue tile and cement tile cement tile floor and blue floor alcove shower design in New York with a one-piece toilet, white walls, a wall-mount sink and a hinged shower door



 Lazy Suzan Designs
Scott DuBose
Example of a transitional kitchen design in San Francisco with an undermount sink, recessed-panel cabinets, white cabinets, beige backsplash, stainless steel appliances and matchstick tile backsplash
Example of a transitional kitchen design in San Francisco with an undermount sink, recessed-panel cabinets, white cabinets, beige backsplash, stainless steel appliances and matchstick tile backsplash
Find the right local pro for your project

 Studio 6 Architects
Jeri Koegel
Kids' bedroom - bedroom and large traditional girl carpeted and beige floor kids' bedroom idea in San Diego with blue walls
Kids' bedroom - bedroom and large traditional girl carpeted and beige floor kids' bedroom idea in San Diego with blue walls

 Waterman & Sun
View from the home's entry area to the street.
This is an example of a traditional shade landscaping in San Francisco for spring.
This is an example of a traditional shade landscaping in San Francisco for spring.
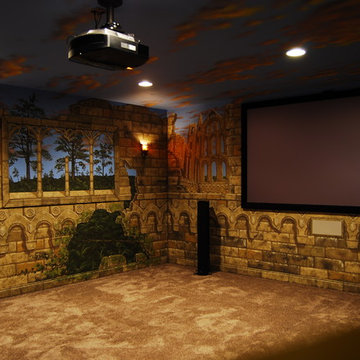
 Mural Art - Wall Murals and Custom Paintings
Tom Taylor www.WowEffects.com
Mountain style home design photo in DC Metro
Mountain style home design photo in DC Metro

Sponsored
Sunbury, OH

J.Holderby - Renovations
Franklin County's Leading General Contractors - 2X Best of Houzz!



 Insight Vision GmbH
Modern studio apartment for the young girl.
Kitchen - small modern l-shaped ceramic tile and gray floor kitchen idea in Frankfurt with flat-panel cabinets, white cabinets, quartzite countertops, gray backsplash, no island, stainless steel appliances, gray countertops and a drop-in sink
Kitchen - small modern l-shaped ceramic tile and gray floor kitchen idea in Frankfurt with flat-panel cabinets, white cabinets, quartzite countertops, gray backsplash, no island, stainless steel appliances, gray countertops and a drop-in sink

 Hsu McCullough
Staircase with Starphire ultra clear low-iron glass divider wall. Breakfast Nook at right and Dining Room at left (with backyard access beyond). Photo by Clark Dugger
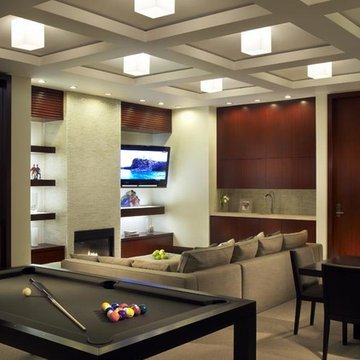
 Schaerer Architextural Interiors
Shawn O'Connor
Example of a trendy open concept carpeted family room design in Denver with beige walls, a standard fireplace and a wall-mounted tv
Example of a trendy open concept carpeted family room design in Denver with beige walls, a standard fireplace and a wall-mounted tv

 Trueblood Design-Build
Custom home in Bucks County designed and built by Trueblood.
[photo: Tom Grimes]
Traditional three-story stone gable roof idea in Philadelphia
Traditional three-story stone gable roof idea in Philadelphia

 De Mattei Construction
The bottom steel frame of the pergola removes the need for a center post - taking away any visual obstruction and maximizing the patio space.
Photographer: Tyler Chartier
Sponsored
Sunbury, OH
J.Holderby - Renovations
Franklin County's Leading General Contractors - 2X Best of Houzz!
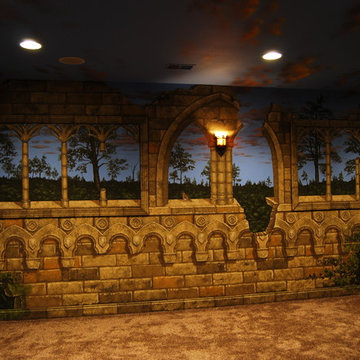
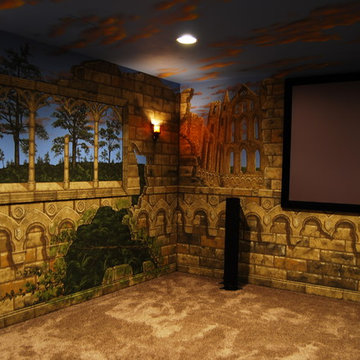 Mural Art - Wall Murals and Custom Paintings
Tom Taylor www.WowEffects.com
Example of a mountain style home design design in DC Metro
Example of a mountain style home design design in DC Metro
 Mural Art - Wall Murals and Custom Paintings
Tom Taylor www.WowEffects.com
Home design - rustic home design idea in DC Metro
Home design - rustic home design idea in DC Metro

 Nar Design Group
This home remodel is a celebration of curves and light. Starting from humble beginnings as a basic builder ranch style house, the design challenge was maximizing natural light throughout and providing the unique contemporary style the client’s craved.
The Entry offers a spectacular first impression and sets the tone with a large skylight and an illuminated curved wall covered in a wavy pattern Porcelanosa tile.
The chic entertaining kitchen was designed to celebrate a public lifestyle and plenty of entertaining. Celebrating height with a robust amount of interior architectural details, this dynamic kitchen still gives one that cozy feeling of home sweet home. The large “L” shaped island accommodates 7 for seating. Large pendants over the kitchen table and sink provide additional task lighting and whimsy. The Dekton “puzzle” countertop connection was designed to aid the transition between the two color countertops and is one of the homeowner’s favorite details. The built-in bistro table provides additional seating and flows easily into the Living Room.
A curved wall in the Living Room showcases a contemporary linear fireplace and tv which is tucked away in a niche. Placing the fireplace and furniture arrangement at an angle allowed for more natural walkway areas that communicated with the exterior doors and the kitchen working areas.
The dining room’s open plan is perfect for small groups and expands easily for larger events. Raising the ceiling created visual interest and bringing the pop of teal from the Kitchen cabinets ties the space together. A built-in buffet provides ample storage and display.
The Sitting Room (also called the Piano room for its previous life as such) is adjacent to the Kitchen and allows for easy conversation between chef and guests. It captures the homeowner’s chic sense of style and joie de vivre.
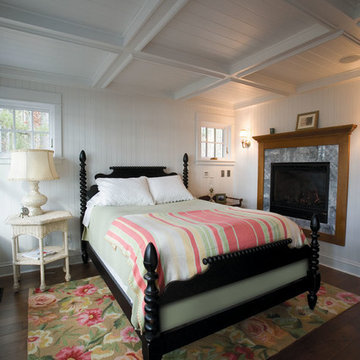



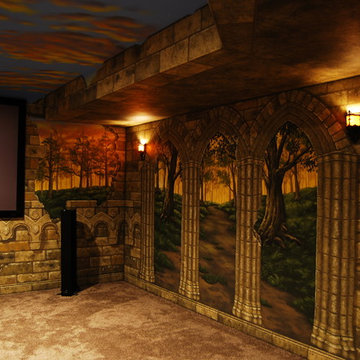 Mural Art - Wall Murals and Custom Paintings
Tom Taylor www.WowEffects.com
Mountain style home design photo in DC Metro
Mountain style home design photo in DC Metro

 Distinctive Kitchen Interiors
Ron Rosenzweig www.rons-prophoto.com
Inspiration for a small timeless built-in desk medium tone wood floor home office remodel in Miami with white walls
Inspiration for a small timeless built-in desk medium tone wood floor home office remodel in Miami with white walls

 Benchmark Home Improvements
Made In The USA.
Benchmark Home Improvements products are made 100% in the USA. We pride ourselves on creating jobs for our community and our dealers’ communities as well. Unlike other kitchen companies, whose products are made outside the country, we support the areas where we live.
44