
Search results for "Effective alternative" in Home Design Ideas
 Toronto Interior Design Group
Gillian Jackson
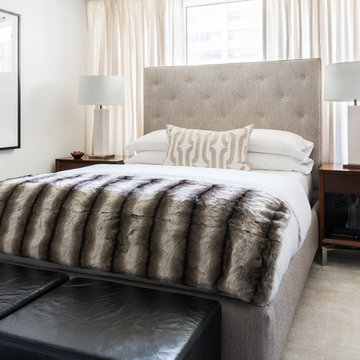
Bedroom - small contemporary dark wood floor bedroom idea in Toronto with white walls and no fireplace
Bedroom - small contemporary dark wood floor bedroom idea in Toronto with white walls and no fireplace
 Amy Mizner, Benoit Mizner Simon & Co.
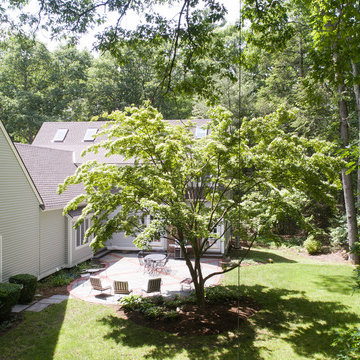
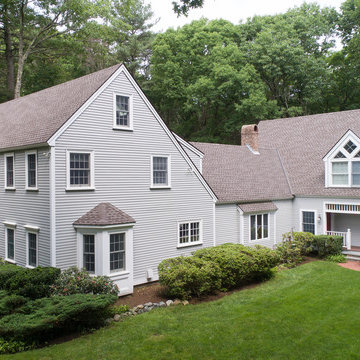
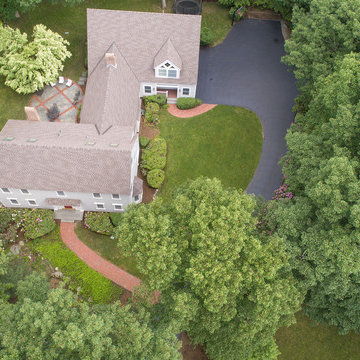
This beautifully sited Colonial captures the essence of the serene and sophisticated Webster Hill neighborhood. Stunning architectural design and a character-filled interior will serve with distinction and grace for years to come. Experience the full effect of the family room with dramatic cathedral ceiling, built-in bookcases and grand brick fireplace. The open floor plan leads to a spacious kitchen equipped with stainless steel appliances. The dining room with built-in china cabinets and a generously sized living room are perfect for entertaining. Exceptional guest accommodations or alternative master suite are found in a stunning renovated second floor addition with vaulted ceiling, sitting room, luxurious bath and custom closets. The fabulous mudroom is a true necessity for today's living. The spacious lower level includes play room and game room, full bath, and plenty of storage. Enjoy evenings on the screened porch overlooking the park-like grounds abutting conservation land.
 Gayler Design Build
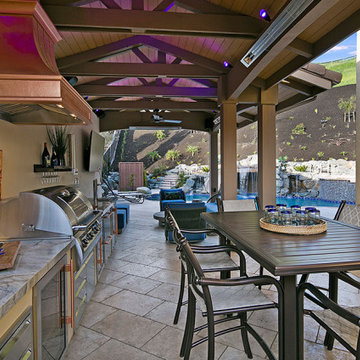
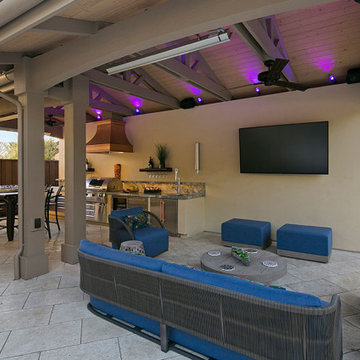
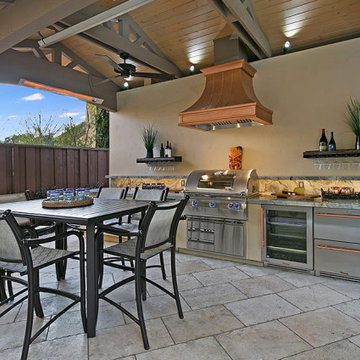

Quarried out of Brazil, a stunning cool-toned Ijen Blue Quartzite was chosen for the outdoor kitchen countertops. This alternative to marble is harder and more durable and its light blue background is accentuated by blue and gold veining dispersed throughout. The plan for the outdoor kitchen took into account the size of the area, layout shape, appliance location, storage, etc. to create an effective workspace that allowed plenty of room for multiple chefs in the kitchen. Finally, we added modern conveniences that enhanced the homeowners’ outdoor enjoyment, including fans, heaters, and special lighting.
Find the right local pro for your project
 Dan Nelson, Designs Northwest Architects

Entry looking into firewise landscape.
Photography by Lucas Henning.
This is an example of a mid-sized industrial concrete front porch design in Seattle with a roof extension.
This is an example of a mid-sized industrial concrete front porch design in Seattle with a roof extension.

 Anaya
AnayaNatural Seagrass from the ocean is dried then hand twisted to make this rope which is wrapped around metal jars with a Mango Wood Cover. Available in 3 sizes.
Handwoven by skilled artisans in the Haryana state, the taupe bench is both comfortable and distinctive.
These linen pillows are so soft- you won’t believe its linen! This yarn alternates 2 different shades of green which gives it the Cross-dye effect. This yarn has a slight nub which gives it a beautiful natural texture. Edges have a self-fringe on all sides.
 Amy Mizner, Benoit Mizner Simon & Co.
This beautifully sited Colonial captures the essence of the serene and sophisticated Webster Hill neighborhood. Stunning architectural design and a character-filled interior will serve with distinction and grace for years to come. Experience the full effect of the family room with dramatic cathedral ceiling, built-in bookcases and grand brick fireplace. The open floor plan leads to a spacious kitchen equipped with stainless steel appliances. The dining room with built-in china cabinets and a generously sized living room are perfect for entertaining. Exceptional guest accommodations or alternative master suite are found in a stunning renovated second floor addition with vaulted ceiling, sitting room, luxurious bath and custom closets. The fabulous mudroom is a true necessity for today's living. The spacious lower level includes play room and game room, full bath, and plenty of storage. Enjoy evenings on the screened porch overlooking the park-like grounds abutting conservation land.
 Gayler Design Build
Quarried out of Brazil, a stunning cool-toned Ijen Blue Quartzite was chosen for the outdoor kitchen countertops. This alternative to marble is harder and more durable and its light blue background is accentuated by blue and gold veining dispersed throughout. The plan for the outdoor kitchen took into account the size of the area, layout shape, appliance location, storage, etc. to create an effective workspace that allowed plenty of room for multiple chefs in the kitchen. Finally, we added modern conveniences that enhanced the homeowners’ outdoor enjoyment, including fans, heaters, and special lighting.

Sponsored
Sunbury, OH

J.Holderby - Renovations
Franklin County's Leading General Contractors - 2X Best of Houzz!
 Gayler Design Build
Quarried out of Brazil, a stunning cool-toned Ijen Blue Quartzite was chosen for the outdoor kitchen countertops. This alternative to marble is harder and more durable and its light blue background is accentuated by blue and gold veining dispersed throughout. The plan for the outdoor kitchen took into account the size of the area, layout shape, appliance location, storage, etc. to create an effective workspace that allowed plenty of room for multiple chefs in the kitchen. Finally, we added modern conveniences that enhanced the homeowners’ outdoor enjoyment, including fans, heaters, and special lighting.
 Amy Mizner, Benoit Mizner Simon & Co.
This beautifully sited Colonial captures the essence of the serene and sophisticated Webster Hill neighborhood. Stunning architectural design and a character-filled interior will serve with distinction and grace for years to come. Experience the full effect of the family room with dramatic cathedral ceiling, built-in bookcases and grand brick fireplace. The open floor plan leads to a spacious kitchen equipped with stainless steel appliances. The dining room with built-in china cabinets and a generously sized living room are perfect for entertaining. Exceptional guest accommodations or alternative master suite are found in a stunning renovated second floor addition with vaulted ceiling, sitting room, luxurious bath and custom closets. The fabulous mudroom is a true necessity for today's living. The spacious lower level includes play room and game room, full bath, and plenty of storage. Enjoy evenings on the screened porch overlooking the park-like grounds abutting conservation land.
 P. Emerson Interiors
Mariela Henriquez
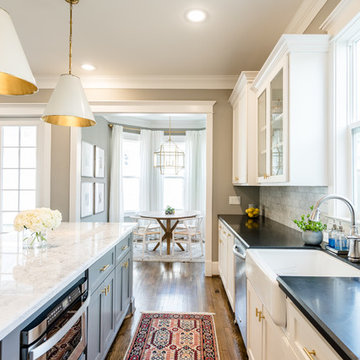
Open concept kitchen - transitional galley medium tone wood floor and brown floor open concept kitchen idea in Phoenix with a farmhouse sink, shaker cabinets, white cabinets, gray backsplash, stainless steel appliances, an island and black countertops
Open concept kitchen - transitional galley medium tone wood floor and brown floor open concept kitchen idea in Phoenix with a farmhouse sink, shaker cabinets, white cabinets, gray backsplash, stainless steel appliances, an island and black countertops
 Amy Mizner, Benoit Mizner Simon & Co.
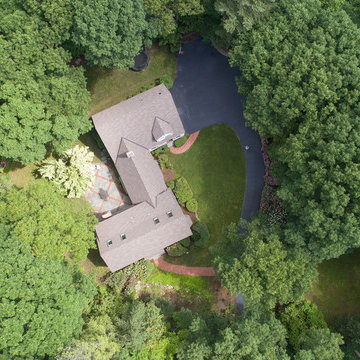
This beautifully sited Colonial captures the essence of the serene and sophisticated Webster Hill neighborhood. Stunning architectural design and a character-filled interior will serve with distinction and grace for years to come. Experience the full effect of the family room with dramatic cathedral ceiling, built-in bookcases and grand brick fireplace. The open floor plan leads to a spacious kitchen equipped with stainless steel appliances. The dining room with built-in china cabinets and a generously sized living room are perfect for entertaining. Exceptional guest accommodations or alternative master suite are found in a stunning renovated second floor addition with vaulted ceiling, sitting room, luxurious bath and custom closets. The fabulous mudroom is a true necessity for today's living. The spacious lower level includes play room and game room, full bath, and plenty of storage. Enjoy evenings on the screened porch overlooking the park-like grounds abutting conservation land.

 Gayler Design Build
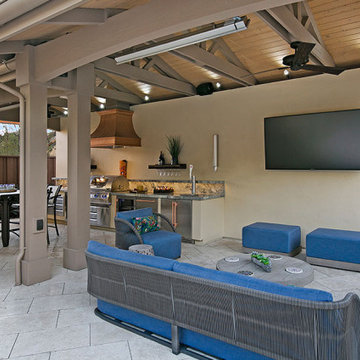
Quarried out of Brazil, a stunning cool-toned Ijen Blue Quartzite was chosen for the outdoor kitchen countertops. This alternative to marble is harder and more durable and its light blue background is accentuated by blue and gold veining dispersed throughout. The plan for the outdoor kitchen took into account the size of the area, layout shape, appliance location, storage, etc. to create an effective workspace that allowed plenty of room for multiple chefs in the kitchen. Finally, we added modern conveniences that enhanced the homeowners’ outdoor enjoyment, including fans, heaters, and special lighting.


 Forest Flooring
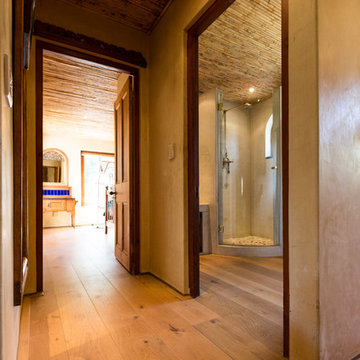
Alternative view from the hall way area showing the wood pattern interlinking from the hall into the bathroom and further on up the hallway
Moving to another area of the living room, the rustic design with the open layout allows for natural light to glow in highlighting the extra details of the floor. The furniture colours and design compliment the colour shade of the floors as well
We are proud to have installed the flooring in this lovely house. All interior spaces as well as the small patio were covered in French oak flooring with slight variants in board sizes and colour changes that are almost invisible to the eye. This was done to make sure there are no breaks in the seamless-ness of the design from one room to the next, giving it a continuous 'grandeur' effect in every room.
 Fusion Cabinets, Inc.
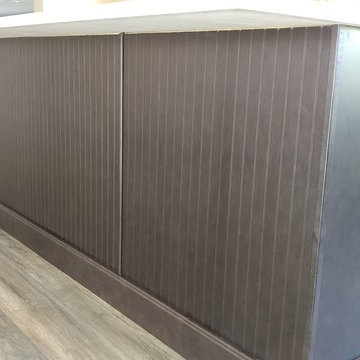
We helped design and supplied the cabinets for a local Investor friend that opened up the space to create an enormous great room. A charcoal island and base cabinets anchor the space while the white uppers and quartz tops keep it light and bright. Beadboard backing with furniture base is a cost effective alternative to decorative panels on the island and look great.
 Gayler Design Build
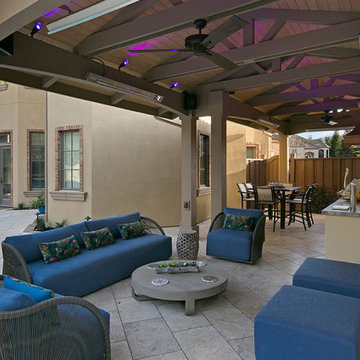
Quarried out of Brazil, a stunning cool-toned Ijen Blue Quartzite was chosen for the outdoor kitchen countertops. This alternative to marble is harder and more durable and its light blue background is accentuated by blue and gold veining dispersed throughout. The plan for the outdoor kitchen took into account the size of the area, layout shape, appliance location, storage, etc. to create an effective workspace that allowed plenty of room for multiple chefs in the kitchen. Finally, we added modern conveniences that enhanced the homeowners’ outdoor enjoyment, including fans, heaters, and special lighting.
 Gayler Design Build
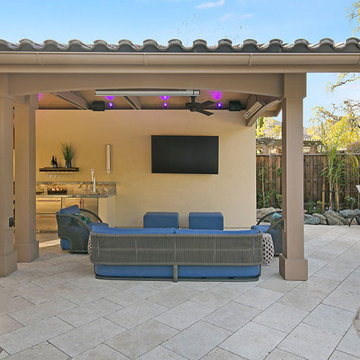
Quarried out of Brazil, a stunning cool-toned Ijen Blue Quartzite was chosen for the outdoor kitchen countertops. This alternative to marble is harder and more durable and its light blue background is accentuated by blue and gold veining dispersed throughout. The plan for the outdoor kitchen took into account the size of the area, layout shape, appliance location, storage, etc. to create an effective workspace that allowed plenty of room for multiple chefs in the kitchen. Finally, we added modern conveniences that enhanced the homeowners’ outdoor enjoyment, including fans, heaters, and special lighting.

Sponsored
Columbus, OH

Hope Restoration & General Contracting
Columbus Design-Build, Kitchen & Bath Remodeling, Historic Renovations

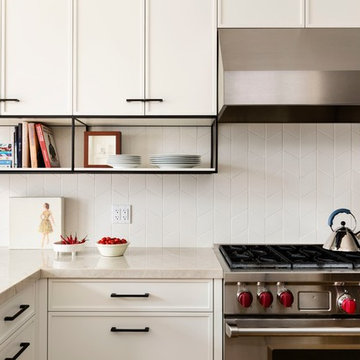
Inspiration for a mid-sized transitional l-shaped enclosed kitchen remodel in Toronto with recessed-panel cabinets, white cabinets, quartzite countertops, white backsplash, ceramic backsplash, stainless steel appliances and a peninsula
 Montana Timber Products
Where: South Dakota
What: Private residence
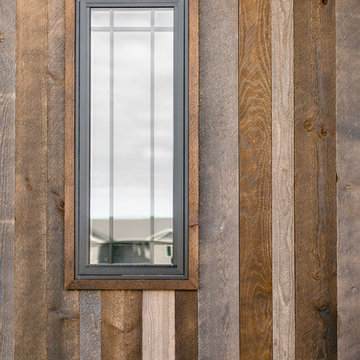
Product: ranchwood™ colors: Tackroom, Eastern, Southern
Solution: Prefinished, kiln dried, Circle Sawn, ship lap, Douglas fir rough #2 siding
Today's highlight features Montana Timber Products prefinished and refined ranchwood™ siding as applied to this gorgeous private residence located in South Dakota.
ranchwood's™ beautiful, environmentally friendly, rustic natural wood siding adds class and character to an already splendid home.
As for the long, harsh South Dakota winters? Kept in check by ranchwood's™ Seal-Once technology. All of Montana Timber Products natural wood reclaimed barn wood and reclaimed barn wood alternatives are sealed with Seal-Once, a 100% NO VOC waterproofer with a 10 year limited warranty against water ingress and safe for interior and exterior use, pets and children.
ranchwood kiln dried, circle saw, ship lap, tackroom, douglas fir rough #2
This fine example utilizes Montana Timber Products prefinished ranchwood™ rustic, reclaimed barn wood alternative siding, our flagship product. ranchwood™ is a reclaimed barn wood alternative that it is milled from new, rough stock, kiln dried, chemical free wood.
ranchwood™ is put through a texturizing and coloring process to create the aesthetic beauty of vintage, rustic wood siding. Authentic reclaimed barn wood and reclaimed barn wood alternatives are both great choices for your next home project.
Typically less expensive than authentic reclaimed barn wood, ranchwood™ offers an uncompromising rustic wood beauty.
ranchwood kiln dried, circle saw, ship lap, tackroom, douglas fir rough #2
Vintage wood, reclaimed barn wood and reclaimed barn wood alternatives are very popular building materials due to their aesthetic beauty, traditional look, and chemical free finish.
If the environmentally friendly and renewable aspect of natural wood siding is important to you, be sure to do your homework when choosing your siding, interior accents, trim, timbers, or other wood siding products. Some companies choose to use degenerative chemicals to achieve the desired look and texture of rustic wood siding. This is not the case with Montana Timber Products.
Montana Timber Products' most commonly seen rustic siding texture options are Circle Sawn and Wire Brushed.
The Circle Sawn texture commonly seen on rustic reclaimed barn wood is created from the large circular saw blades used in more traditional milling practices. The Wire Brushed option, like the Circle Sawn, adds physical and aesthetic depth to the wood grain. In addition to the aesthetic beauty added from the texturing process, greater surface area is created, which allows the Seal-Once, 100% NO VOC waterproofer to more effectively penetrate the wood.
ranchwood kiln dried, circle saw, ship lap, tackroom, douglas fir rough #2
Whether you are looking for siding, beams, flooring, or interior accents, Montana Timber Products offers a solution for your rustic needs. All Montana Timber Products’ prefinished wood siding utilizes Seal-Once, a 100% NO VOC waterproofer with a 10 year limited warranty against water ingress.
40