
Search results for "Efficiency" in Home Design Ideas


 Built Custom Homes, LLC
Rick Mattson Photography
Example of a beach style medium tone wood floor home office design in Orange County with white walls
Example of a beach style medium tone wood floor home office design in Orange County with white walls

Find the right local pro for your project

 Timan Custom Window Treatments, Inc
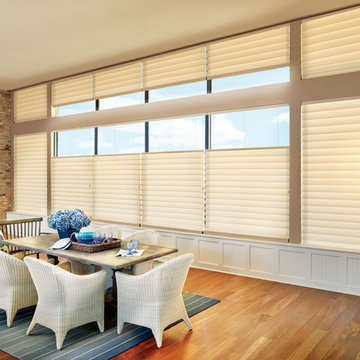
Keep the interior of your home comfortable year round with energy efficient window treatments. Provide the layer of insulation you need to keep the air at the right temperature without your energy bills rising!

 DesignARC
The Tice Residences replace a run-down and aging duplex with two separate, modern, Santa Barbara homes. Although the unique creek-side site (which the client’s original home looked toward across a small ravine) proposed significant challenges, the clients were certain they wanted to live on the lush “Riviera” hillside.
The challenges presented were ultimately overcome through a thorough and careful study of site conditions. With an extremely efficient use of space and strategic placement of windows and decks, privacy is maintained while affording expansive views from each home to the creek, downtown Santa Barbara and Pacific Ocean beyond. Both homes appear to have far more openness than their compact lots afford.
The solution strikes a balance between enclosure and openness. Walls and landscape elements divide and protect two private domains, and are in turn, carefully penetrated to reveal views.
Both homes are variations on one consistent theme: elegant composition of contemporary, “warm” materials; strong roof planes punctuated by vertical masses; and floating decks. The project forms an intimate connection with its setting by using site-excavated stone, terracing landscape planters with native plantings, and utilizing the shade provided by its ancient Riviera Oak trees.
2012 AIA Santa Barbara Chapter Merit Award
Jim Bartsch Photography

 Orren Pickell Building Group
A home office off the kitchen can be concealed with a pocket door. Gray-painted maple Wood-Mode cabinetry complements the kitchen finishes but makes the space unique.
**Project Overview**
A small, quiet, efficient office space for one that is perfect for sorting mail and paying bills. Though small it has a great deal of natural light and views out the front of the house of the lush landscaping and wildlife. A pocket door makes the office disappear when it's time to entertain.
**What Makes This Project Unique?**
Small yet incredibly functional, this desk space is a comfortable, quiet place to catch up on home management tasks. Filled with natural light and offering a view of lush landscaping, the compact space is light and airy. To keep it from feeling cramped or crowded, we complemented warm gray-painted maple cabinetry with light countertops and tile. Taller ceilings allow ample storage, including full-height open storage, to manage all of the papers, files and extras that find their way into the home.
**Design Challenges**
While the office was intentionally designed into a tiny nook off the kitchen and pantry, we didn't want it to feel small for the people using it. By keeping the color palette light, taking cabinetry to the ceiling, incorporating open storage and maximizing natural light, the space feels cozy, and larger than it actually is.
Photo by MIke Kaskel.
 The Valle Group
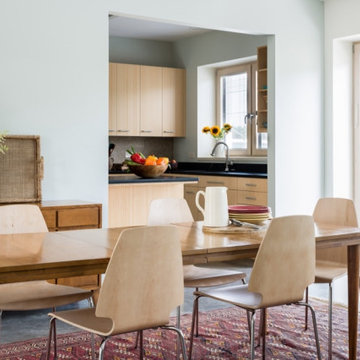
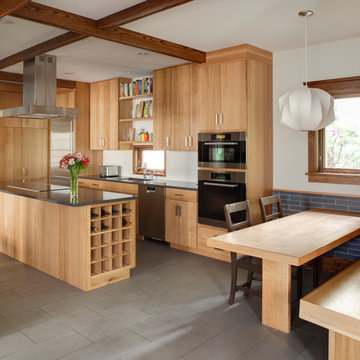
Interior view of a modern dining room in a recent Passive Home construction project on Cape Cod. As a certified Passive Builder, The Valle Group was an early adopter of super-energy efficient Passive Home construction on Cape Cod.
 Tom Bassett-Dilley Architect, Ltd.
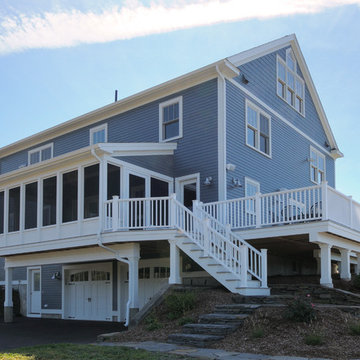
Remodeling often offers great opportunities for efficiency improvements. When the owners of this house decided to remove the existing aluminum siding, we proposed new rigid insulation under the new siding to greatly increase thermal efficiency and comfort. This along with effective air sealing and a ground source (geothermal) system for heating and cooling allowed the house to meet the new Energy Star standards. Concurrently, the new addition provided the much needed home office and bedroom space on the 2nd floor.
 Laplante Construction Inc.
David Stansbury Photography
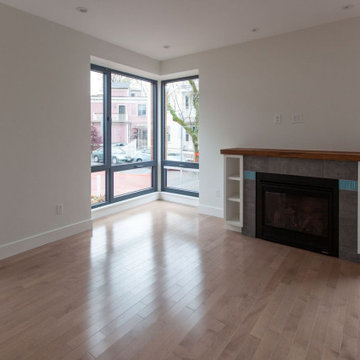
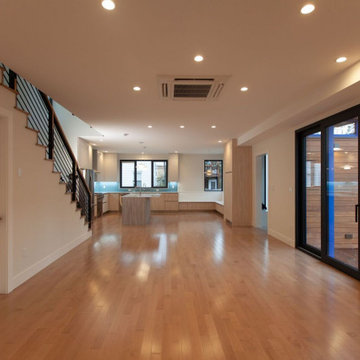
Inspiration for a large contemporary home design remodel in Boston
Inspiration for a large contemporary home design remodel in Boston
 Pheasant Hill Homes Ltd.
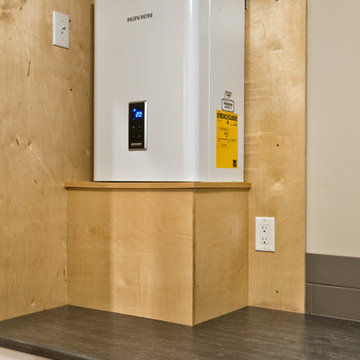
On Demand hot water keeps this home energy efficient while giving quick supply of hot water to the house.
Dirk Heydemann from HA Photography
Trendy laundry room photo in Vancouver
Trendy laundry room photo in Vancouver
 Great Northern Builders, Inc.
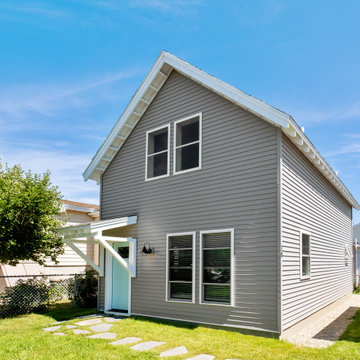
A 1950s style cottage was demolished and in its place now stands an energy efficient 2 bedroom beach cottage
Example of a beach style two-story house exterior design in Portland Maine with a shingle roof
Example of a beach style two-story house exterior design in Portland Maine with a shingle roof

 Herlong Architects
Julia Lynn
Example of a beach style l-shaped dark wood floor and brown floor eat-in kitchen design in Charleston with recessed-panel cabinets, white cabinets, white backsplash, stainless steel appliances, an island and white countertops
Example of a beach style l-shaped dark wood floor and brown floor eat-in kitchen design in Charleston with recessed-panel cabinets, white cabinets, white backsplash, stainless steel appliances, an island and white countertops

 Carl Mattison Design
A hall bath was carved out between two of the downstairs bedrooms. This deep bath is anchored by the tub with window allowing ample light. The sink was reclaimed from an original summer/prep kitchen in the home and refinished. The school house style bath is easy to clean, simple and ready for guests with it's abundant storage.
Photography by Josh Vick

 Seavey Builders, Inc.
Troy Thies Photography
Inspiration for a craftsman subway tile powder room remodel with a pedestal sink
Inspiration for a craftsman subway tile powder room remodel with a pedestal sink
21