
Search results for "Efficiency" in Home Design Ideas
 JRP Design & Remodel
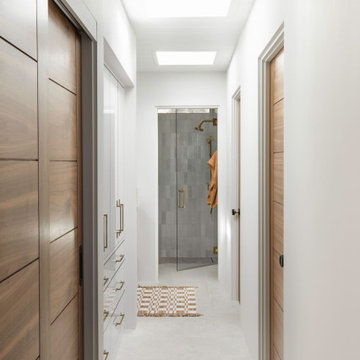
Eichler Orange is a stunning expression of mid-century modern architecture. The vision in modernizing this historic Eichler home with a 21st-century makeover was to honor the work of Joseph Eichler and restore it to the 1964 icon of California modernism it once was.
The clean aesthetics of this home features glass walls, post and beam, tongue and groove ceilings, and oversize porcelain tile floors throughout. The free-flowing indoor/outdoor floorplan is highlighted with a signature atrium, and all material selections were made to honor the time period. Custom cherry cabinets and warm slab walnut doors grace the interior.
This home had significant structural termite damage with three-quarters of the framing needing replacement. Additionally, the original house did not come close to meeting the current seismic codes. During reconstruction, we upgraded the post and beam structure with seismic hold-downs and concealed fasteners. The house lacked energy efficiency due to its flat roof and did not meet California’s current Title 24 energy-efficient standards. While honoring its era, this fully renovated residence is now updated with today’s energy efficiencies, including all-aluminum dual-glazed windows and doors, new spray foam insulation atop the flat roof, and tankless water heaters.
A new photovoltaic solar system was added. We abandoned the radiant floor heat and installed a new high-efficiency ductless heating and air units to each room. This increased the building’s performance and provided each room with its own thermostat and control. This system also allowed us to eliminate soffits and ductwork and maintain the exposed tongue and groove ceiling throughout the home.
The living space next to the family and dining room was repurposed to relocate the washer and dryer and allowed space to add a third bathroom. The primary bathroom was also reconfigured for a larger layout.
The sleek kitchen design includes frameless Crystal Cabinets, professional-grade Miele appliances, a large stainless steel Sub-Zero refrigerator/freezer, and a generous Caesarstone countertop workspace.
The outdoor backyard living space captures the natural beauty of Southern California and mid-century modern features, including drought-resistant landscaping with decomposed granite planter areas and all-new concrete hardscape. A new spa was added to the existing pool, along with a new BBQ area and firepit.
Photographer: Public 311 Design
 JRP Design & Remodel
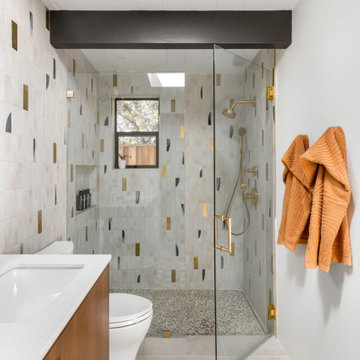
Eichler Orange is a stunning expression of mid-century modern architecture. The vision in modernizing this historic Eichler home with a 21st-century makeover was to honor the work of Joseph Eichler and restore it to the 1964 icon of California modernism it once was.
The clean aesthetics of this home features glass walls, post and beam, tongue and groove ceilings, and oversize porcelain tile floors throughout. The free-flowing indoor/outdoor floorplan is highlighted with a signature atrium, and all material selections were made to honor the time period. Custom cherry cabinets and warm slab walnut doors grace the interior.
This home had significant structural termite damage with three-quarters of the framing needing replacement. Additionally, the original house did not come close to meeting the current seismic codes. During reconstruction, we upgraded the post and beam structure with seismic hold-downs and concealed fasteners. The house lacked energy efficiency due to its flat roof and did not meet California’s current Title 24 energy-efficient standards. While honoring its era, this fully renovated residence is now updated with today’s energy efficiencies, including all-aluminum dual-glazed windows and doors, new spray foam insulation atop the flat roof, and tankless water heaters.
A new photovoltaic solar system was added. We abandoned the radiant floor heat and installed a new high-efficiency ductless heating and air units to each room. This increased the building’s performance and provided each room with its own thermostat and control. This system also allowed us to eliminate soffits and ductwork and maintain the exposed tongue and groove ceiling throughout the home.
The living space next to the family and dining room was repurposed to relocate the washer and dryer and allowed space to add a third bathroom. The primary bathroom was also reconfigured for a larger layout.
The sleek kitchen design includes frameless Crystal Cabinets, professional-grade Miele appliances, a large stainless steel Sub-Zero refrigerator/freezer, and a generous Caesarstone countertop workspace.
The outdoor backyard living space captures the natural beauty of Southern California and mid-century modern features, including drought-resistant landscaping with decomposed granite planter areas and all-new concrete hardscape. A new spa was added to the existing pool, along with a new BBQ area and firepit.
Photographer: Public 311 Design
 Bob Chatham Custom Home Design
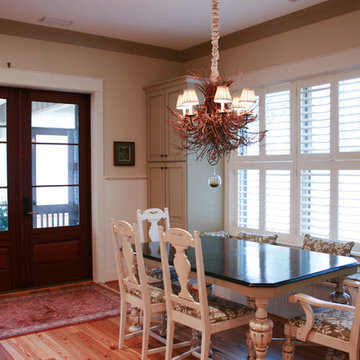
The overall goal of this project was to build a house that was congruent with Fairhope's traditional cottage-style designs and was structurally certified to withstand a Category 5 Hurricane. The owners also wanted to incorporate the most energy efficient HVAC, lighting and appliances available in order to have a truly energy efficient home. In addition to the reclaimed pine from the lot, the floors throughout the house and upstairs garage apartment are 1850 heart pine reclaimed from beams from a Kentucky textile mill and were milled locally. The finished home has exceeded the design and energy efficiency goals. The 3200 sq. ft. home averages less than $100 per month in electricity costs. In addition, the home and garage have a 20KW GE natural gas generator that provides full operation in the event of any power outage.
Find the right local pro for your project
 Sunburst Shutters & Window Fashions
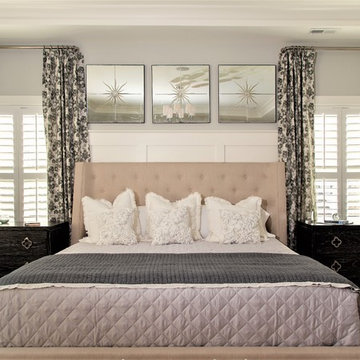
Polywood® Shutters are superior in product innovation, serving as the nation's category leader in plantation shutters, as they are exclusively engineered and custom crafted in the USA with a durable recyclable wood substitute. They are also the most optimal window treatment in achieving energy-efficiency, as each panel is insulated with a signature patented weather stripping.Moisture proof
Fire resistant
Termite proof
Sea salt resistant
UL Tested
UV Stabilized
70% more energy efficient than wood shutters
1600% more energy efficient than aluminum blinds
Earth-friendly: Made from recyclable wood substitute
Made in the USA
Lined with exclusively patented weather stripping for optimal window insulation
Available in any specialty shape window including arches, octagons, circles, angles, sunbursts, rakes, etc.
3 louver sizes- 2.5, 3.5, 4.5
Smooth or wood grain (emboss avail on louver only)
3 colors: white, off white, snow white
9 frame options
Standard tilt rod or hidden tilt rod
Lifetime warranty (all manufacturer defects & paint finish)
Won’t warp, split, or chip
Cordless Window Treatment
Optimal Light & Sound Control
Wipe with damp cloth
Curb appeal and home equity
 Katz Novoa Architects
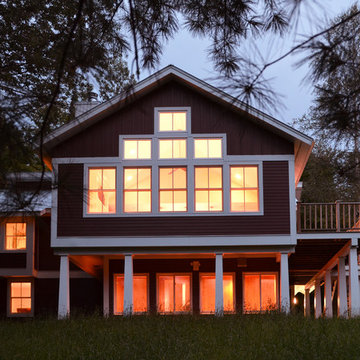
The project involved completely renovating and expanding a 1970’s contemporary style prefab kit house. Three principal concerns drove the programming and design of the Project: To create comfortable and sufficient living quarters for the two families that own the dwelling together; to transform the aesthetic of the dated structure; and to create an energy-efficient and low-maintenance second home for the Clients.
Among the changes made to achieve the Clients’ goals were: a new Entrance Vestibule with plenty of hanging space for coats, ample room for boots and shoes, and cubbies for accessories; a Ski and Board Locker Room; an additional Bedroom and Bathroom; an expanded Great Room / Kitchen; and enlarged bathrooms.
New rooflines, traditional double-hung windows, and barn-red lap siding with board-and-batten detailing, brought about the metamorphosis of the dull, disheveled little house into a bright and happy vernacular Vermont home.
Energy-efficient windows, a high-efficiency heat-circulating fireplace, energy-saving plumbing fixtures and appliances, and a double, “Galvalume” standing-seam metal roof with a high solar reflectance index were incorporated to significantly increase the energy-efficiency of the home.
Finally, eaves were extended to protect siding and windows, and exterior and interior finishes were carefully selected to make this second home a low maintenance proposition for its owners.
 Sunburst Shutters & Window Fashions
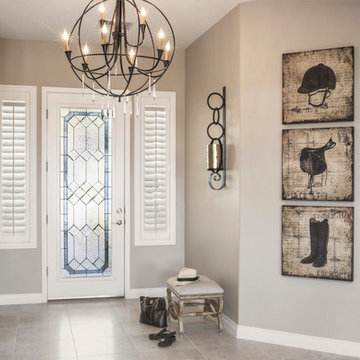
Polywood® Shutters are superior in product innovation, serving as the nation's category leader in plantation shutters, as they are exclusively engineered and custom crafted in the USA with a durable recyclable wood substitute. They are also the most optimal window treatment in achieving energy-efficiency, as each panel is insulated with a signature patented weather stripping.Moisture proof
Fire resistant
Termite proof
Sea salt resistant
UL Tested
UV Stabilized
70% more energy efficient than wood shutters
1600% more energy efficient than aluminum blinds
Earth-friendly: Made from recyclable wood substitute
Made in the USA
Lined with exclusively patented weather stripping for optimal window insulation
Available in any specialty shape window including arches, octagons, circles, angles, sunbursts, rakes, etc.
3 louver sizes- 2.5, 3.5, 4.5
Smooth or wood grain (emboss avail on louver only)
3 colors: white, off white, snow white
9 frame options
Standard tilt rod or hidden tilt rod
Lifetime warranty (all manufacturer defects & paint finish)
Won’t warp, split, or chip
Cordless Window Treatment
Optimal Light & Sound Control
Wipe with damp cloth
Curb appeal and home equity
 Sunburst Shutters & Window Fashions
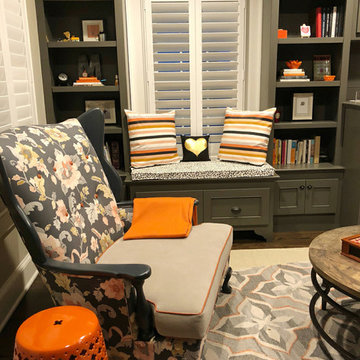
Polywood® Shutters are superior in product innovation, serving as the nation's category leader in plantation shutters, as they are exclusively engineered and custom crafted in the USA with a durable recyclable wood substitute. They are also the most optimal window treatment in achieving energy-efficiency, as each panel is insulated with a signature patented weather stripping.Moisture proof
Fire resistant
Termite proof
Sea salt resistant
UL Tested
UV Stabilized
70% more energy efficient than wood shutters
1600% more energy efficient than aluminum blinds
Earth-friendly: Made from recyclable wood substitute
Made in the USA
Lined with exclusively patented weather stripping for optimal window insulation
Available in any specialty shape window including arches, octagons, circles, angles, sunbursts, rakes, etc.
3 louver sizes- 2.5, 3.5, 4.5
Smooth or wood grain (emboss avail on louver only)
3 colors: white, off white, snow white
9 frame options
Standard tilt rod or hidden tilt rod
Lifetime warranty (all manufacturer defects & paint finish)
Won’t warp, split, or chip
Cordless Window Treatment
Optimal Light & Sound Control
Wipe with damp cloth
Curb appeal and home equity
 Sunburst Shutters & Window Fashions
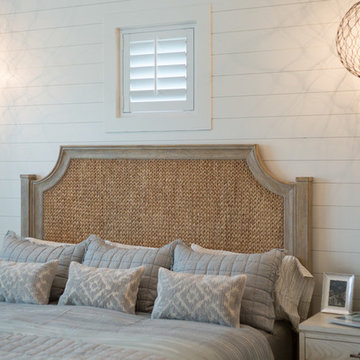
Polywood® Shutters are superior in product innovation, serving as the nation's category leader in plantation shutters, as they are exclusively engineered and custom crafted in the USA with a durable recyclable wood substitute. They are also the most optimal window treatment in achieving energy-efficiency, as each panel is insulated with a signature patented weather stripping.Moisture proof
Fire resistant
Termite proof
Sea salt resistant
UL Tested
UV Stabilized
70% more energy efficient than wood shutters
1600% more energy efficient than aluminum blinds
Earth-friendly: Made from recyclable wood substitute
Made in the USA
Lined with exclusively patented weather stripping for optimal window insulation
Available in any specialty shape window including arches, octagons, circles, angles, sunbursts, rakes, etc.
3 louver sizes- 2.5, 3.5, 4.5
Smooth or wood grain (emboss avail on louver only)
3 colors: white, off white, snow white
9 frame options
Standard tilt rod or hidden tilt rod
Lifetime warranty (all manufacturer defects & paint finish)
Won’t warp, split, or chip
Cordless Window Treatment
Optimal Light & Sound Control
Wipe with damp cloth
Curb appeal and home equity
 JRP Design & Remodel

Eichler Orange is a stunning expression of mid-century modern architecture. The vision in modernizing this historic Eichler home with a 21st-century makeover was to honor the work of Joseph Eichler and restore it to the 1964 icon of California modernism it once was.
The clean aesthetics of this home features glass walls, post and beam, tongue and groove ceilings, and oversize porcelain tile floors throughout. The free-flowing indoor/outdoor floorplan is highlighted with a signature atrium, and all material selections were made to honor the time period. Custom cherry cabinets and warm slab walnut doors grace the interior.
This home had significant structural termite damage with three-quarters of the framing needing replacement. Additionally, the original house did not come close to meeting the current seismic codes. During reconstruction, we upgraded the post and beam structure with seismic hold-downs and concealed fasteners. The house lacked energy efficiency due to its flat roof and did not meet California’s current Title 24 energy-efficient standards. While honoring its era, this fully renovated residence is now updated with today’s energy efficiencies, including all-aluminum dual-glazed windows and doors, new spray foam insulation atop the flat roof, and tankless water heaters.
A new photovoltaic solar system was added. We abandoned the radiant floor heat and installed a new high-efficiency ductless heating and air units to each room. This increased the building’s performance and provided each room with its own thermostat and control. This system also allowed us to eliminate soffits and ductwork and maintain the exposed tongue and groove ceiling throughout the home.
The living space next to the family and dining room was repurposed to relocate the washer and dryer and allowed space to add a third bathroom. The primary bathroom was also reconfigured for a larger layout.
The sleek kitchen design includes frameless Crystal Cabinets, professional-grade Miele appliances, a large stainless steel Sub-Zero refrigerator/freezer, and a generous Caesarstone countertop workspace.
The outdoor backyard living space captures the natural beauty of Southern California and mid-century modern features, including drought-resistant landscaping with decomposed granite planter areas and all-new concrete hardscape. A new spa was added to the existing pool, along with a new BBQ area and firepit.
Photographer: Public 311 Design
 Construction And More Las Vegas
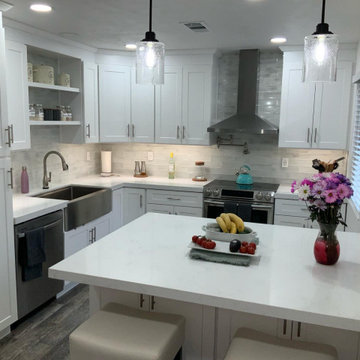
Expert Kitchen Remodel Services by Construction and More Las Vegas
At Construction and More Las Vegas, we know that the kitchen is the heart of your home. It’s where you gather with family, entertain guests, and create delicious meals. That’s why we’re dedicated to providing expert kitchen remodel services that transform your kitchen into a functional, stylish, and inviting space. Serving homeowners throughout Las Vegas and the surrounding areas, including Summerlin, Henderson, Paradise, Spring Valley, and Boulder City, we offer personalized solutions tailored to your unique needs and preferences.
Why Choose Construction and More Las Vegas for Your Kitchen Remodel?
Expertise and Experience
With years of experience in kitchen remodeling, our team possesses the knowledge and skills to handle projects of all sizes and complexities. We stay up-to-date with the latest design trends and technologies to ensure that your kitchen remodel not only meets but exceeds your expectations.
Customized Solutions
Every kitchen remodel is unique. We tailor our services to meet your specific needs and preferences, creating a custom kitchen design that reflects your personal style and complements your home’s aesthetic. From cabinets to countertops, every element is chosen with your vision in mind.
Quality Craftsmanship
Our commitment to quality craftsmanship ensures that your kitchen renovation stands the test of time. We use only the highest quality materials and employ precise techniques to deliver a finished product that is both beautiful and durable.
Comprehensive Services
Our comprehensive kitchen remodeling services cover everything from initial design and planning to final installation and finishing touches. Whether you need a full kitchen renovation or a simple makeover, we provide a seamless and stress-free experience.
Our Kitchen Remodeling Process
Initial Consultation and Planning
The process begins with a detailed consultation to understand your vision, needs, and budget. We provide expert advice on design, layout, and materials to create a plan that enhances both the functionality and aesthetics of your kitchen.
3D Design and Visualization
Using state-of-the-art 3D design software, we create realistic renderings of your proposed kitchen remodel. This allows you to visualize the space and make adjustments before construction begins, ensuring that every detail aligns with your vision.
Custom Cabinets and Storage Solutions
Custom cabinets are a cornerstone of any kitchen remodel. Our skilled craftsmen design and build cabinets that maximize storage and reflect your style. Whether you prefer modern sleek designs or traditional classic looks, we create cabinets that are both functional and beautiful.
Countertops and Backsplashes
The choice of countertops and backsplashes significantly impacts the look and feel of your kitchen. We offer a wide range of materials, including granite, quartz, and marble, to suit your style and budget. Our team helps you select the perfect combination that adds elegance and durability to your kitchen.
Lighting and Fixtures
Proper lighting is essential for both functionality and ambiance in your kitchen. We design and install lighting solutions that highlight key areas, such as task lighting, under-cabinet lighting, and ambient lighting. Our selection of fixtures includes a variety of styles to match your kitchen design.
Appliance Installation
Modern appliances are integral to a functional and efficient kitchen. We guide you in selecting high-quality, stylish options that meet your needs and complement your kitchen design. Our team ensures seamless installation for a cohesive and polished look.
Flooring and Finishes
The right flooring enhances the beauty and practicality of your kitchen. We offer a variety of flooring options, including tile, hardwood, and luxury vinyl, to suit your preferences. Our team ensures professional installation and finishes that withstand the rigors of daily use while adding elegance to your space.
Construction and Project Management
Once the design and materials are finalized, our experienced construction team takes over. We manage the entire remodeling process, from demolition to final touches, with meticulous attention to detail. Our project managers coordinate all aspects of the remodel, ensuring that the work is completed on time and within budget. We keep you informed throughout the process, addressing any concerns and ensuring your satisfaction.
Kitchen Renovation in Las Vegas and Surrounding Areas
If you’re searching for “kitchen renovation in my area,” look no further than Construction and More Las Vegas. We proudly serve Las Vegas and the surrounding communities, including Summerlin, Henderson, Paradise, Spring Valley, and Boulder City. Our local expertise and commitment to customer satisfaction make us the go-to choice for all your kitchen remodeling needs.
Why Kitchen Remodeling Matters
Enhanced Functionality
A well-designed kitchen maximizes space and improves functionality. Whether it’s adding more storage, upgrading appliances, or reconfiguring the layout, our remodels ensure that your kitchen works better for your daily routine and entertaining needs.
Increased Home Value
A kitchen remodel is one of the best investments you can make in your home. An updated, modern kitchen increases your property’s value and appeals to potential buyers if you decide to sell.
Improved Aesthetics
Our remodels transform outdated kitchens into beautiful, contemporary spaces. From luxurious finishes to modern fixtures, we create a kitchen that is both stylish and inviting.
Energy Efficiency
Upgrading to energy-efficient appliances and fixtures can reduce your utility bills and environmental footprint. We offer a range of eco-friendly options that save energy and water without compromising on performance or style.
Our Commitment to Sustainability
At Construction and More Las Vegas, we are committed to sustainable practices in our kitchen remodels. We source eco-friendly materials and prioritize energy-efficient fixtures to reduce environmental impact. Our team is dedicated to creating beautiful, functional kitchens that are also kind to the planet.
Testimonials and Case Studies
Our satisfied clients speak to the quality and reliability of our services. We have successfully completed numerous kitchen remodels, each tailored to meet the unique needs and preferences of our clients. Visit our website to read testimonials and view case studies of our work.
Contact Us Today
Ready to start your kitchen remodel? Contact Construction and More Las Vegas for expert kitchen remodeling services that combine functionality, beauty, and quality. Our experienced team is here to bring your vision to life, creating a kitchen that meets your needs and exceeds your expectations. Call us today for a free consultation and let us help you create the kitchen of your dreams. Whether you need a complete kitchen renovation or a custom kitchen makeover, Construction and More Las Vegas is your trusted partner for exceptional kitchen transformation services.
 JRP Design & Remodel

Eichler Orange is a stunning expression of mid-century modern architecture. The vision in modernizing this historic Eichler home with a 21st-century makeover was to honor the work of Joseph Eichler and restore it to the 1964 icon of California modernism it once was.
The clean aesthetics of this home features glass walls, post and beam, tongue and groove ceilings, and oversize porcelain tile floors throughout. The free-flowing indoor/outdoor floorplan is highlighted with a signature atrium, and all material selections were made to honor the time period. Custom cherry cabinets and warm slab walnut doors grace the interior.
This home had significant structural termite damage with three-quarters of the framing needing replacement. Additionally, the original house did not come close to meeting the current seismic codes. During reconstruction, we upgraded the post and beam structure with seismic hold-downs and concealed fasteners. The house lacked energy efficiency due to its flat roof and did not meet California’s current Title 24 energy-efficient standards. While honoring its era, this fully renovated residence is now updated with today’s energy efficiencies, including all-aluminum dual-glazed windows and doors, new spray foam insulation atop the flat roof, and tankless water heaters.
A new photovoltaic solar system was added. We abandoned the radiant floor heat and installed a new high-efficiency ductless heating and air units to each room. This increased the building’s performance and provided each room with its own thermostat and control. This system also allowed us to eliminate soffits and ductwork and maintain the exposed tongue and groove ceiling throughout the home.
The living space next to the family and dining room was repurposed to relocate the washer and dryer and allowed space to add a third bathroom. The primary bathroom was also reconfigured for a larger layout.
The sleek kitchen design includes frameless Crystal Cabinets, professional-grade Miele appliances, a large stainless steel Sub-Zero refrigerator/freezer, and a generous Caesarstone countertop workspace.
The outdoor backyard living space captures the natural beauty of Southern California and mid-century modern features, including drought-resistant landscaping with decomposed granite planter areas and all-new concrete hardscape. A new spa was added to the existing pool, along with a new BBQ area and firepit.
Photographer: Public 311 Design
 Renewal by Andersen Long Island
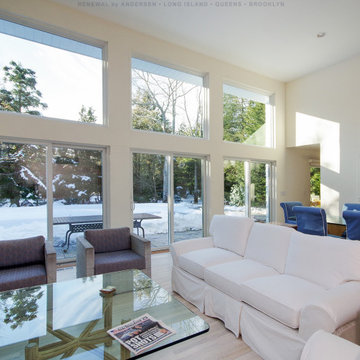
Superb greatroom with large wall of new sliding patio doors and picture windows we installed. This contemporary space with extra high ceilings and light wood floors looks remarkable with these new energy efficient sliding glass doors and eye catching windows above them. Get started replacing your windows and doors with Renewal by Andersen of Long Island, serving Suffolk, Nassau, Queens and Brooklyn.
. . . . . . . . . .
We offer windows in a variety of styles -- Contact Contact Us Today! 844-245-2799
 Sunburst Shutters & Window Fashions
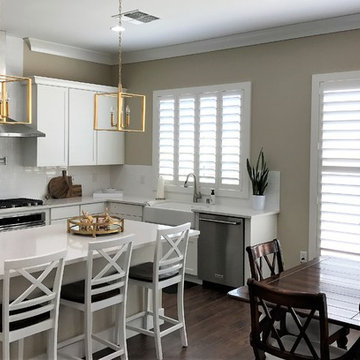
Polywood® Shutters are superior in product innovation, serving as the nation's category leader in plantation shutters, as they are exclusively engineered and custom crafted in the USA with a durable recyclable wood substitute. They are also the most optimal window treatment in achieving energy-efficiency, as each panel is insulated with a signature patented weather stripping.Moisture proof
Fire resistant
Termite proof
Sea salt resistant
UL Tested
UV Stabilized
70% more energy efficient than wood shutters
1600% more energy efficient than aluminum blinds
Earth-friendly: Made from recyclable wood substitute
Made in the USA
Lined with exclusively patented weather stripping for optimal window insulation
Available in any specialty shape window including arches, octagons, circles, angles, sunbursts, rakes, etc.
3 louver sizes- 2.5, 3.5, 4.5
Smooth or wood grain (emboss avail on louver only)
3 colors: white, off white, snow white
9 frame options
Standard tilt rod or hidden tilt rod
Lifetime warranty (all manufacturer defects & paint finish)
Won’t warp, split, or chip
Cordless Window Treatment
Optimal Light & Sound Control
Wipe with damp cloth
Curb appeal and home equity
 ESI Builders & Remodelers
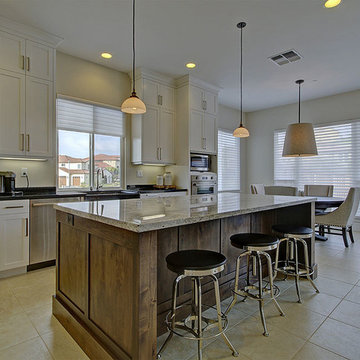
2,700sf, 4 bdrm, 3 bath with 260sf Loggia. Solar, High Efficiency HVAC and Insulation was used which provided huge rebates from the utility company, enhancing the ROI.
ESI Builders is a subsidiary of EnergyWise Solutions, Inc. and was formed by Allan, Bob and Dave to fulfill an important need for quality home builders and remodeling services in the Sacramento region. With a strong and growing referral base, we decided to provide a convenient one-stop option for our clients and focus on combining our key services: quality custom homes and remodels, turnkey client partnering and communication, and energy efficient and environmentally sustainable measures in all we do. Through energy efficient appliances and fixtures, solar power, high efficiency heating and cooling systems, enhanced insulation and sealing, and other construction elements – we go beyond simple code compliance and give you immediate savings and greater sustainability for your new or remodeled home.
All of the design work and construction tasks for our clients are done by or supervised by our highly trained, professional staff. This not only saves you money, it provides a peace of mind that all of the details are taken care of and the job is being done right – to Perfection. Our service does not stop after we clean up and drive off. We continue to provide support for any warranty issues that arise and give you administrative support as needed in order to assure you obtain any energy-related tax incentives or rebates. This ‘One call does it all’ philosophy assures that your experience in remodeling or upgrading your home is an enjoyable one.
ESI Builders was formed by professionals with varying backgrounds and a common interest to provide you, our clients, with options to live more comfortably, save money, and enjoy quality homes for many years to come. As our company continues to grow and evolve, the expertise has been quickly growing to include several job foreman, tradesmen, and support staff. In response to our growth, we will continue to hire well-qualified staff and we will remain committed to maintaining a level of quality, attention to detail, and pursuit of perfection.
 Sunburst Shutters & Window Fashions
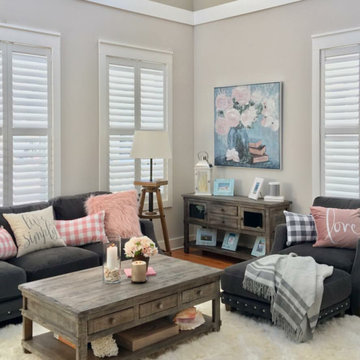
Polywood® Shutters are superior in product innovation, serving as the nation's category leader in plantation shutters, as they are exclusively engineered and custom crafted in the USA with a durable recyclable wood substitute. They are also the most optimal window treatment in achieving energy-efficiency, as each panel is insulated with a signature patented weather stripping.Moisture proof
Fire resistant
Termite proof
Sea salt resistant
UL Tested
UV Stabilized
70% more energy efficient than wood shutters
1600% more energy efficient than aluminum blinds
Earth-friendly: Made from recyclable wood substitute
Made in the USA
Lined with exclusively patented weather stripping for optimal window insulation
Available in any specialty shape window including arches, octagons, circles, angles, sunbursts, rakes, etc.
3 louver sizes- 2.5, 3.5, 4.5
Smooth or wood grain (emboss avail on louver only)
3 colors: white, off white, snow white
9 frame options
Standard tilt rod or hidden tilt rod
Lifetime warranty (all manufacturer defects & paint finish)
Won’t warp, split, or chip
Cordless Window Treatment
Optimal Light & Sound Control
Wipe with damp cloth
Curb appeal and home equity
 James E. Moline Builders, Inc.
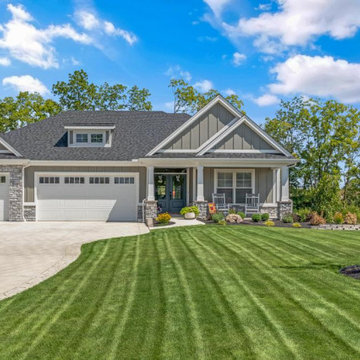
This custom villa is a thoughtfully designed home that blends warmth, functionality, and refined elegance, creating the perfect haven for a client with a large, frequently visiting family. Every detail was crafted to provide a sense of comfort and connection while maintaining the sophistication of a modern villa. The design emphasizes open-plan living, efficient use of space, and a seamless transition between indoor and outdoor areas.
The heart of the home is the inviting kitchen, featuring timeless cabinetry, quartz countertops, and a spacious island that encourages gathering and conversation. A large walk-in pantry provides both convenience and organization for daily living and entertaining. The adjacent great room combines natural textures, a stone fireplace, and custom built-ins to create a cozy yet elevated atmosphere. Oversized windows bring in abundant natural light and frame views of the landscaped patio and power-screened porch—an outdoor living space ideal for relaxation and hosting guests.
This villa offers three full bathrooms and three bedrooms, each designed with comfort and privacy in mind. The master suite serves as a serene retreat with elegant finishes and a spa-inspired bathroom. The home’s study, designed for an avid reader, features custom built-in shelving with a rolling library ladder, combining beauty and purpose in one personalized space.
Downstairs, the Ohio State–themed recreation room adds a distinctive touch of personality and fun. Complete with a bold red wet bar, game table, and entertainment space, this area captures the spirit of the homeowner’s passion and provides the perfect spot for family gatherings and game days.
Beyond its craftsmanship and design, this home demonstrates exceptional energy efficiency. The homeowners proudly share that their energy bills are less than half the cost of their previous home—despite this villa being significantly larger. This achievement reflects not only superior construction techniques and insulation practices but also the thoughtful integration of energy-smart materials and systems throughout the build.
Every element of this home—from the crown moldings and custom cabinetry to the efficient mechanical systems—was designed to balance comfort, performance, and timeless style. The result is a warm, inviting, and remarkably efficient villa that embodies family-friendly living without compromise.
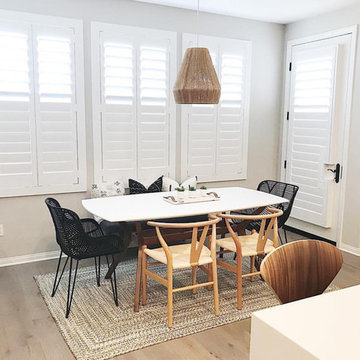 Sunburst Shutters & Window Fashions
Polywood® Shutters are superior in product innovation, serving as the nation's category leader in plantation shutters, as they are exclusively engineered and custom crafted in the USA with a durable recyclable wood substitute. They are also the most optimal window treatment in achieving energy-efficiency, as each panel is insulated with a signature patented weather stripping.Moisture proof
Fire resistant
Termite proof
Sea salt resistant
UL Tested
UV Stabilized
70% more energy efficient than wood shutters
1600% more energy efficient than aluminum blinds
Earth-friendly: Made from recyclable wood substitute
Made in the USA
Lined with exclusively patented weather stripping for optimal window insulation
Available in any specialty shape window including arches, octagons, circles, angles, sunbursts, rakes, etc.
3 louver sizes- 2.5, 3.5, 4.5
Smooth or wood grain (emboss avail on louver only)
3 colors: white, off white, snow white
9 frame options
Standard tilt rod or hidden tilt rod
Lifetime warranty (all manufacturer defects & paint finish)
Won’t warp, split, or chip
Cordless Window Treatment
Optimal Light & Sound Control
Wipe with damp cloth
Curb appeal and home equity
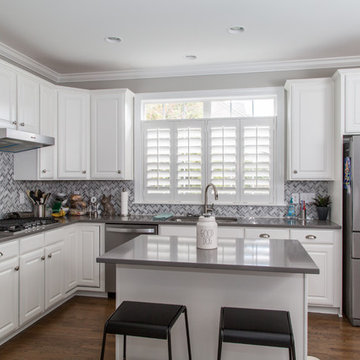 Sunburst Shutters & Window Fashions
Polywood® Shutters are superior in product innovation, serving as the nation's category leader in plantation shutters, as they are exclusively engineered and custom crafted in the USA with a durable recyclable wood substitute. They are also the most optimal window treatment in achieving energy-efficiency, as each panel is insulated with a signature patented weather stripping.Moisture proof
Fire resistant
Termite proof
Sea salt resistant
UL Tested
UV Stabilized
70% more energy efficient than wood shutters
1600% more energy efficient than aluminum blinds
Earth-friendly: Made from recyclable wood substitute
Made in the USA
Lined with exclusively patented weather stripping for optimal window insulation
Available in any specialty shape window including arches, octagons, circles, angles, sunbursts, rakes, etc.
3 louver sizes- 2.5, 3.5, 4.5
Smooth or wood grain (emboss avail on louver only)
3 colors: white, off white, snow white
9 frame options
Standard tilt rod or hidden tilt rod
Lifetime warranty (all manufacturer defects & paint finish)
Won’t warp, split, or chip
Cordless Window Treatment
Optimal Light & Sound Control
Wipe with damp cloth
Curb appeal and home equity
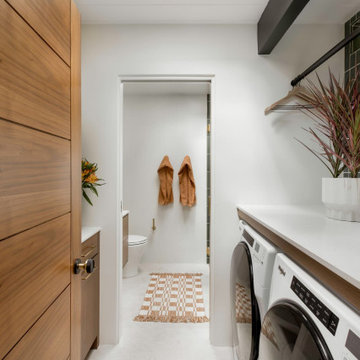 JRP Design & Remodel
Eichler Orange is a stunning expression of mid-century modern architecture. The vision in modernizing this historic Eichler home with a 21st-century makeover was to honor the work of Joseph Eichler and restore it to the 1964 icon of California modernism it once was.
The clean aesthetics of this home features glass walls, post and beam, tongue and groove ceilings, and oversize porcelain tile floors throughout. The free-flowing indoor/outdoor floorplan is highlighted with a signature atrium, and all material selections were made to honor the time period. Custom cherry cabinets and warm slab walnut doors grace the interior.
This home had significant structural termite damage with three-quarters of the framing needing replacement. Additionally, the original house did not come close to meeting the current seismic codes. During reconstruction, we upgraded the post and beam structure with seismic hold-downs and concealed fasteners. The house lacked energy efficiency due to its flat roof and did not meet California’s current Title 24 energy-efficient standards. While honoring its era, this fully renovated residence is now updated with today’s energy efficiencies, including all-aluminum dual-glazed windows and doors, new spray foam insulation atop the flat roof, and tankless water heaters.
A new photovoltaic solar system was added. We abandoned the radiant floor heat and installed a new high-efficiency ductless heating and air units to each room. This increased the building’s performance and provided each room with its own thermostat and control. This system also allowed us to eliminate soffits and ductwork and maintain the exposed tongue and groove ceiling throughout the home.
The living space next to the family and dining room was repurposed to relocate the washer and dryer and allowed space to add a third bathroom. The primary bathroom was also reconfigured for a larger layout.
The sleek kitchen design includes frameless Crystal Cabinets, professional-grade Miele appliances, a large stainless steel Sub-Zero refrigerator/freezer, and a generous Caesarstone countertop workspace.
The outdoor backyard living space captures the natural beauty of Southern California and mid-century modern features, including drought-resistant landscaping with decomposed granite planter areas and all-new concrete hardscape. A new spa was added to the existing pool, along with a new BBQ area and firepit.
Photographer: Public 311 Design
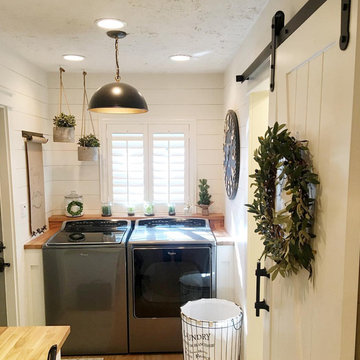 Sunburst Shutters & Window Fashions
Polywood® Shutters are superior in product innovation, serving as the nation's category leader in plantation shutters, as they are exclusively engineered and custom crafted in the USA with a durable recyclable wood substitute. They are also the most optimal window treatment in achieving energy-efficiency, as each panel is insulated with a signature patented weather stripping.Moisture proof
Fire resistant
Termite proof
Sea salt resistant
UL Tested
UV Stabilized
70% more energy efficient than wood shutters
1600% more energy efficient than aluminum blinds
Earth-friendly: Made from recyclable wood substitute
Made in the USA
Lined with exclusively patented weather stripping for optimal window insulation
Available in any specialty shape window including arches, octagons, circles, angles, sunbursts, rakes, etc.
3 louver sizes- 2.5, 3.5, 4.5
Smooth or wood grain (emboss avail on louver only)
3 colors: white, off white, snow white
9 frame options
Standard tilt rod or hidden tilt rod
Lifetime warranty (all manufacturer defects & paint finish)
Won’t warp, split, or chip
Cordless Window Treatment
Optimal Light & Sound Control
Wipe with damp cloth
Curb appeal and home equity
67