
Search results for "Efficient active" in Home Design Ideas
 Arash Madani Design House
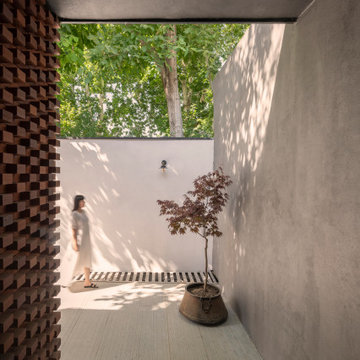
The "Corner Villa" design principles are meticulously crafted to create communal spaces for celebrations and gatherings while catering to the owner's need for private sanctuaries and privacy. One unique feature of the villa is the courtyard at the back of the building, separated from the main facade and parking area. This placement ensures that the courtyard and private areas of the villa remain secluded and at the center of the structure. In addition, the desire for a peaceful space away from the main reception and party hall led to more secluded private spaces and bedrooms on a single floor. These spaces are connected by a deep balcony, allowing for different activities to take place simultaneously, making the villa more energy-efficient during periods of lower occupancy and contributing to reduced energy consumption.
The villa's shape features broken lines and geometric lozenges that create corners. This design not only allows for expansive balconies but also provides captivating views. The broken lines also serve the purpose of shading areas that receive intense sunlight, ensuring thermal comfort.
Addressing the client's crucial need for a serene and tranquil space detached from the main reception and party hall led to the creation of more secluded private spaces and bedrooms on a single floor due to building restrictions. A deep balcony was introduced as a connecting point between these spaces. This arrangement enables various activities, such as parties and relaxation, to occur simultaneously, contributing to energy-efficient practices during periods of lower occupancy, thus aiding in reduced energy consumption.
 Paradise Found Construction
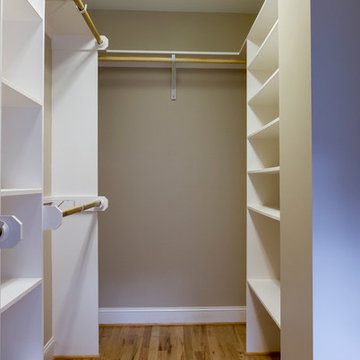
Melissa and Steve purchased our National Award Winning Green Certified Remodeled Home. They had moved to Colorado previously to expand Business opportunities, but found that they missed being near their extended family members and Melissa’s native city and state. They wanted a home in a quiet neighborhood that suited their needs and had been updated to current design trends and amenities. With 2 young children a single-story home appealed to them.
Steve primarily worked from home, using the formal Living Room as his home office which was central to the Kitchen and main living areas. As their children grew, it became increasingly difficult to With 4 children, their daily activities were split between the 1st and second floors, making it difficult to coordinate activities amongst them. Also, with a large extended family close-by, get-togethers were cramped and uncomfortable.
With the added 1st floor living space, they are now able to all comfortably gather together and spend more quality time with their family and friends.
Design Features
Seamless Transition into the adjoining Kitchen and Living Room, separating the two with a light and bright 15-Lite Double French Door.
Light and bright natural hardwood flooring.
A bright and open floor plan achieved by introducing a double 15-Lite French door in the Kitchen and generous amount of double-hung low-e windows.
Window Well in the Roof to accommodate required foot-print placement.
Avoidance of installing a Pull-Down Attic Access.
No-VOC Paints and Finishes.
Durable Exterior Construction
No-Maintenance Composite and PVC Low-E Windows and Doors
Cement Fiber Siding
Cement Fiber and PVC Trim
Life-time Architectural Shingles
Metal Roof Flashing with Gutter Kick-Outs
Superior Window Flashing and Water Intrusion Sealing measures
Energy Efficient and Green Features
1st floor HVAC Compressor and Air Handler replaced with a more efficient 15 Seer unit.
Floor penetrations and perimeter bottom plates caulked and air sealed.
No-VOC Paints and Finishes.
Durable Exterior Construction
No-Maintenance Composite and PVC Low-E Windows
Cement Fiber Siding
Cement Fiber and PVC Trim
Life-time Architectural Shingles
Metal Roof Flashing with Gutter Kick-Outs
Superior Window Flashing and Water Intrusion sealing measures
 C&S Enterprises, LLC
Total Kitchen Transformation
In this comprehensive kitchen makeover, we revitalized the entire space from floor to ceiling, creating a modern and inviting environment that seamlessly blends functionality with aesthetic beauty.
Flooring and Ceiling
We began by installing new tile flooring, providing a resilient and stylish foundation for the kitchen. The ceiling was refreshed to ensure a cohesive and polished look throughout the space.
Painting and Cabinetry
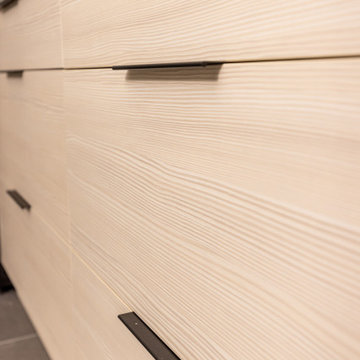
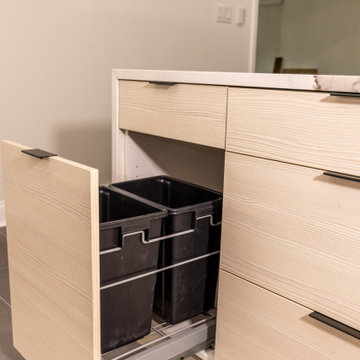
Freshly painted walls harmonize with the new design elements, enhancing the overall ambiance. We installed European-style pale-pine cabinets, adding a touch of sophistication and brightness. Additionally, a new peninsula featuring a waterfall-edge countertop serves as a striking focal point and offers extra workspace.
Countertops and Backsplash
Apollo quartz countertops were installed, offering a sleek and durable surface for all culinary activities. The backsplash was updated to complement the countertops, enhancing the overall aesthetic while ensuring easy maintenance.
Lighting Enhancements
The lighting upgrades are both functional and decorative. Under-cabinet lighting enhances visibility and highlights the new cabinetry and countertops. Elegant pendant lights above the peninsula create a focal point and provide ambient lighting, adding sophistication to the area. New LED recessed lighting in the ceiling ensures the entire space is brightly illuminated, offering energy-efficient, high-quality light for everyday activities.
Plumbing & Electrical
We upgraded the plumbing system, including the installation of a new sink, to ensure optimal performance and reliability. The electrical systems were also updated to support the new lighting and appliances in the kitchen area, ensuring safety and efficiency.
This kitchen transformation showcases a harmonious blend of modern design and practical upgrades, resulting in a space that is both beautiful and highly functional. The thoughtful selection of materials and finishes, combined with quality craftsmanship, has created a kitchen that is sure to be the heart of the home.
Find the right local pro for your project
 C&S Enterprises, LLC
Total Kitchen Transformation
In this comprehensive kitchen makeover, we revitalized the entire space from floor to ceiling, creating a modern and inviting environment that seamlessly blends functionality with aesthetic beauty.
Flooring and Ceiling
We began by installing new tile flooring, providing a resilient and stylish foundation for the kitchen. The ceiling was refreshed to ensure a cohesive and polished look throughout the space.
Painting and Cabinetry
Freshly painted walls harmonize with the new design elements, enhancing the overall ambiance. We installed European-style pale-pine cabinets, adding a touch of sophistication and brightness. Additionally, a new peninsula featuring a waterfall-edge countertop serves as a striking focal point and offers extra workspace.
Countertops and Backsplash
Apollo quartz countertops were installed, offering a sleek and durable surface for all culinary activities. The backsplash was updated to complement the countertops, enhancing the overall aesthetic while ensuring easy maintenance.
Lighting Enhancements
The lighting upgrades are both functional and decorative. Under-cabinet lighting enhances visibility and highlights the new cabinetry and countertops. Elegant pendant lights above the peninsula create a focal point and provide ambient lighting, adding sophistication to the area. New LED recessed lighting in the ceiling ensures the entire space is brightly illuminated, offering energy-efficient, high-quality light for everyday activities.
Plumbing & Electrical
We upgraded the plumbing system, including the installation of a new sink, to ensure optimal performance and reliability. The electrical systems were also updated to support the new lighting and appliances in the kitchen area, ensuring safety and efficiency.
This kitchen transformation showcases a harmonious blend of modern design and practical upgrades, resulting in a space that is both beautiful and highly functional. The thoughtful selection of materials and finishes, combined with quality craftsmanship, has created a kitchen that is sure to be the heart of the home.
 Arash Madani Design House
The "Corner Villa" design principles are meticulously crafted to create communal spaces for celebrations and gatherings while catering to the owner's need for private sanctuaries and privacy. One unique feature of the villa is the courtyard at the back of the building, separated from the main facade and parking area. This placement ensures that the courtyard and private areas of the villa remain secluded and at the center of the structure. In addition, the desire for a peaceful space away from the main reception and party hall led to more secluded private spaces and bedrooms on a single floor. These spaces are connected by a deep balcony, allowing for different activities to take place simultaneously, making the villa more energy-efficient during periods of lower occupancy and contributing to reduced energy consumption.
The villa's shape features broken lines and geometric lozenges that create corners. This design not only allows for expansive balconies but also provides captivating views. The broken lines also serve the purpose of shading areas that receive intense sunlight, ensuring thermal comfort.
Addressing the client's crucial need for a serene and tranquil space detached from the main reception and party hall led to the creation of more secluded private spaces and bedrooms on a single floor due to building restrictions. A deep balcony was introduced as a connecting point between these spaces. This arrangement enables various activities, such as parties and relaxation, to occur simultaneously, contributing to energy-efficient practices during periods of lower occupancy, thus aiding in reduced energy consumption.
 Arash Madani Design House
The "Corner Villa" design principles are meticulously crafted to create communal spaces for celebrations and gatherings while catering to the owner's need for private sanctuaries and privacy. One unique feature of the villa is the courtyard at the back of the building, separated from the main facade and parking area. This placement ensures that the courtyard and private areas of the villa remain secluded and at the center of the structure. In addition, the desire for a peaceful space away from the main reception and party hall led to more secluded private spaces and bedrooms on a single floor. These spaces are connected by a deep balcony, allowing for different activities to take place simultaneously, making the villa more energy-efficient during periods of lower occupancy and contributing to reduced energy consumption.
The villa's shape features broken lines and geometric lozenges that create corners. This design not only allows for expansive balconies but also provides captivating views. The broken lines also serve the purpose of shading areas that receive intense sunlight, ensuring thermal comfort.
Addressing the client's crucial need for a serene and tranquil space detached from the main reception and party hall led to the creation of more secluded private spaces and bedrooms on a single floor due to building restrictions. A deep balcony was introduced as a connecting point between these spaces. This arrangement enables various activities, such as parties and relaxation, to occur simultaneously, contributing to energy-efficient practices during periods of lower occupancy, thus aiding in reduced energy consumption.
 C&S Enterprises, LLC
Total Kitchen Transformation
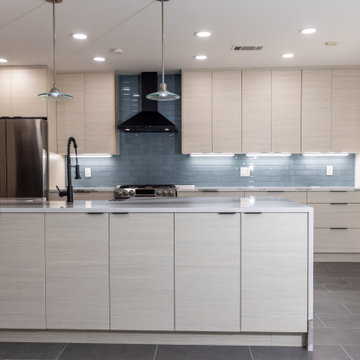
In this comprehensive kitchen makeover, we revitalized the entire space from floor to ceiling, creating a modern and inviting environment that seamlessly blends functionality with aesthetic beauty.
Flooring and Ceiling
We began by installing new tile flooring, providing a resilient and stylish foundation for the kitchen. The ceiling was refreshed to ensure a cohesive and polished look throughout the space.
Painting and Cabinetry
Freshly painted walls harmonize with the new design elements, enhancing the overall ambiance. We installed European-style pale-pine cabinets, adding a touch of sophistication and brightness. Additionally, a new peninsula featuring a waterfall-edge countertop serves as a striking focal point and offers extra workspace.
Countertops and Backsplash
Apollo quartz countertops were installed, offering a sleek and durable surface for all culinary activities. The backsplash was updated to complement the countertops, enhancing the overall aesthetic while ensuring easy maintenance.
Lighting Enhancements
The lighting upgrades are both functional and decorative. Under-cabinet lighting enhances visibility and highlights the new cabinetry and countertops. Elegant pendant lights above the peninsula create a focal point and provide ambient lighting, adding sophistication to the area. New LED recessed lighting in the ceiling ensures the entire space is brightly illuminated, offering energy-efficient, high-quality light for everyday activities.
Plumbing & Electrical
We upgraded the plumbing system, including the installation of a new sink, to ensure optimal performance and reliability. The electrical systems were also updated to support the new lighting and appliances in the kitchen area, ensuring safety and efficiency.
This kitchen transformation showcases a harmonious blend of modern design and practical upgrades, resulting in a space that is both beautiful and highly functional. The thoughtful selection of materials and finishes, combined with quality craftsmanship, has created a kitchen that is sure to be the heart of the home.
 Arash Madani Design House
The "Corner Villa" design principles are meticulously crafted to create communal spaces for celebrations and gatherings while catering to the owner's need for private sanctuaries and privacy. One unique feature of the villa is the courtyard at the back of the building, separated from the main facade and parking area. This placement ensures that the courtyard and private areas of the villa remain secluded and at the center of the structure. In addition, the desire for a peaceful space away from the main reception and party hall led to more secluded private spaces and bedrooms on a single floor. These spaces are connected by a deep balcony, allowing for different activities to take place simultaneously, making the villa more energy-efficient during periods of lower occupancy and contributing to reduced energy consumption.
The villa's shape features broken lines and geometric lozenges that create corners. This design not only allows for expansive balconies but also provides captivating views. The broken lines also serve the purpose of shading areas that receive intense sunlight, ensuring thermal comfort.
Addressing the client's crucial need for a serene and tranquil space detached from the main reception and party hall led to the creation of more secluded private spaces and bedrooms on a single floor due to building restrictions. A deep balcony was introduced as a connecting point between these spaces. This arrangement enables various activities, such as parties and relaxation, to occur simultaneously, contributing to energy-efficient practices during periods of lower occupancy, thus aiding in reduced energy consumption.
 C&S Enterprises, LLC
Total Kitchen Transformation
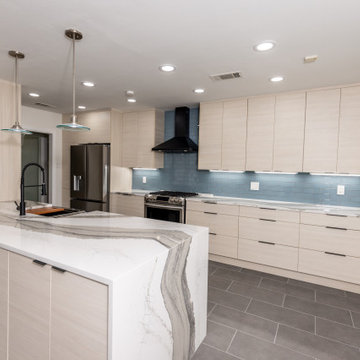
In this comprehensive kitchen makeover, we revitalized the entire space from floor to ceiling, creating a modern and inviting environment that seamlessly blends functionality with aesthetic beauty.
Flooring and Ceiling
We began by installing new tile flooring, providing a resilient and stylish foundation for the kitchen. The ceiling was refreshed to ensure a cohesive and polished look throughout the space.
Painting and Cabinetry
Freshly painted walls harmonize with the new design elements, enhancing the overall ambiance. We installed European-style pale-pine cabinets, adding a touch of sophistication and brightness. Additionally, a new peninsula featuring a waterfall-edge countertop serves as a striking focal point and offers extra workspace.
Countertops and Backsplash
Apollo quartz countertops were installed, offering a sleek and durable surface for all culinary activities. The backsplash was updated to complement the countertops, enhancing the overall aesthetic while ensuring easy maintenance.
Lighting Enhancements
The lighting upgrades are both functional and decorative. Under-cabinet lighting enhances visibility and highlights the new cabinetry and countertops. Elegant pendant lights above the peninsula create a focal point and provide ambient lighting, adding sophistication to the area. New LED recessed lighting in the ceiling ensures the entire space is brightly illuminated, offering energy-efficient, high-quality light for everyday activities.
Plumbing & Electrical
We upgraded the plumbing system, including the installation of a new sink, to ensure optimal performance and reliability. The electrical systems were also updated to support the new lighting and appliances in the kitchen area, ensuring safety and efficiency.
This kitchen transformation showcases a harmonious blend of modern design and practical upgrades, resulting in a space that is both beautiful and highly functional. The thoughtful selection of materials and finishes, combined with quality craftsmanship, has created a kitchen that is sure to be the heart of the home.
 Arash Madani Design House

The "Corner Villa" design principles are meticulously crafted to create communal spaces for celebrations and gatherings while catering to the owner's need for private sanctuaries and privacy. One unique feature of the villa is the courtyard at the back of the building, separated from the main facade and parking area. This placement ensures that the courtyard and private areas of the villa remain secluded and at the center of the structure. In addition, the desire for a peaceful space away from the main reception and party hall led to more secluded private spaces and bedrooms on a single floor. These spaces are connected by a deep balcony, allowing for different activities to take place simultaneously, making the villa more energy-efficient during periods of lower occupancy and contributing to reduced energy consumption.
The villa's shape features broken lines and geometric lozenges that create corners. This design not only allows for expansive balconies but also provides captivating views. The broken lines also serve the purpose of shading areas that receive intense sunlight, ensuring thermal comfort.
Addressing the client's crucial need for a serene and tranquil space detached from the main reception and party hall led to the creation of more secluded private spaces and bedrooms on a single floor due to building restrictions. A deep balcony was introduced as a connecting point between these spaces. This arrangement enables various activities, such as parties and relaxation, to occur simultaneously, contributing to energy-efficient practices during periods of lower occupancy, thus aiding in reduced energy consumption.
 C&S Enterprises, LLC
Total Kitchen Transformation
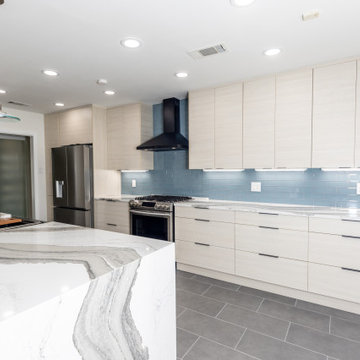
In this comprehensive kitchen makeover, we revitalized the entire space from floor to ceiling, creating a modern and inviting environment that seamlessly blends functionality with aesthetic beauty.
Flooring and Ceiling
We began by installing new tile flooring, providing a resilient and stylish foundation for the kitchen. The ceiling was refreshed to ensure a cohesive and polished look throughout the space.
Painting and Cabinetry
Freshly painted walls harmonize with the new design elements, enhancing the overall ambiance. We installed European-style pale-pine cabinets, adding a touch of sophistication and brightness. Additionally, a new peninsula featuring a waterfall-edge countertop serves as a striking focal point and offers extra workspace.
Countertops and Backsplash
Apollo quartz countertops were installed, offering a sleek and durable surface for all culinary activities. The backsplash was updated to complement the countertops, enhancing the overall aesthetic while ensuring easy maintenance.
Lighting Enhancements
The lighting upgrades are both functional and decorative. Under-cabinet lighting enhances visibility and highlights the new cabinetry and countertops. Elegant pendant lights above the peninsula create a focal point and provide ambient lighting, adding sophistication to the area. New LED recessed lighting in the ceiling ensures the entire space is brightly illuminated, offering energy-efficient, high-quality light for everyday activities.
Plumbing & Electrical
We upgraded the plumbing system, including the installation of a new sink, to ensure optimal performance and reliability. The electrical systems were also updated to support the new lighting and appliances in the kitchen area, ensuring safety and efficiency.
This kitchen transformation showcases a harmonious blend of modern design and practical upgrades, resulting in a space that is both beautiful and highly functional. The thoughtful selection of materials and finishes, combined with quality craftsmanship, has created a kitchen that is sure to be the heart of the home.
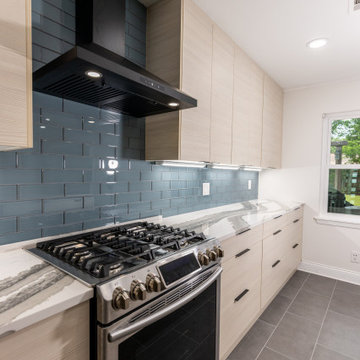 C&S Enterprises, LLC
Total Kitchen Transformation
In this comprehensive kitchen makeover, we revitalized the entire space from floor to ceiling, creating a modern and inviting environment that seamlessly blends functionality with aesthetic beauty.
Flooring and Ceiling
We began by installing new tile flooring, providing a resilient and stylish foundation for the kitchen. The ceiling was refreshed to ensure a cohesive and polished look throughout the space.
Painting and Cabinetry
Freshly painted walls harmonize with the new design elements, enhancing the overall ambiance. We installed European-style pale-pine cabinets, adding a touch of sophistication and brightness. Additionally, a new peninsula featuring a waterfall-edge countertop serves as a striking focal point and offers extra workspace.
Countertops and Backsplash
Apollo quartz countertops were installed, offering a sleek and durable surface for all culinary activities. The backsplash was updated to complement the countertops, enhancing the overall aesthetic while ensuring easy maintenance.
Lighting Enhancements
The lighting upgrades are both functional and decorative. Under-cabinet lighting enhances visibility and highlights the new cabinetry and countertops. Elegant pendant lights above the peninsula create a focal point and provide ambient lighting, adding sophistication to the area. New LED recessed lighting in the ceiling ensures the entire space is brightly illuminated, offering energy-efficient, high-quality light for everyday activities.
Plumbing & Electrical
We upgraded the plumbing system, including the installation of a new sink, to ensure optimal performance and reliability. The electrical systems were also updated to support the new lighting and appliances in the kitchen area, ensuring safety and efficiency.
This kitchen transformation showcases a harmonious blend of modern design and practical upgrades, resulting in a space that is both beautiful and highly functional. The thoughtful selection of materials and finishes, combined with quality craftsmanship, has created a kitchen that is sure to be the heart of the home.
 The Masons Co and Dionysian Artificers Landscape
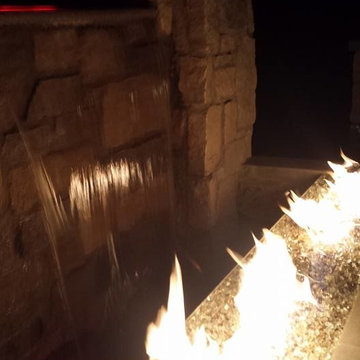
The Masons Co and Dionysian Artificers Who we are? http://www.themasonscompany.com/ has provided historic preservation consulting and contracting services on countless structures throughout entire Midwest region including several dozen on the National Register of Historic Places. We believe that a multi-disciplinary approach to the planning of all aspects of historic preservation projects is necessary to preserve the heritage of our built environment. As active participants in the preservation community we are appreciative of the limited resources available for the preservation and maintenance of the cultural heritage embodied in historic structures. We endeavor to provide historically appropriate, sensitive, creative, and responsible solutions to the stewards of these treasures. Our solutions are applicable to the repair of all structures including, Brick, Stone, Masonry Restoration, Fountain, Water features - buildings, high-rise structures, parking structures, airports, bridges, tanks, plaza decks, and historic structures.
The Masons Co and Dionysian Artificers is an operated business which provides high quality masonry restoration and fountain repair service in the state of Arkansas, Nebraska, Des Moines IA, Memphis TN, Nashville TN, Denver Co, Oklahoma City, Springfield IL, Dallas TX, Florida and entire Midwest region. Our commitment to quality and a standard of excellence on every level is the foundation the company has been built upon. Our skilled and conscientious craftsmen specialize in the historic repair, renovation, replication and restoration of any structure we are contracted to work on. Our nearly 30 years of experience assures efficiency, safety and quality by using the proper materials and installation procedures. This unparalleled experience has earned us a reputation for providing clients with the highest quality repair and installation services available.
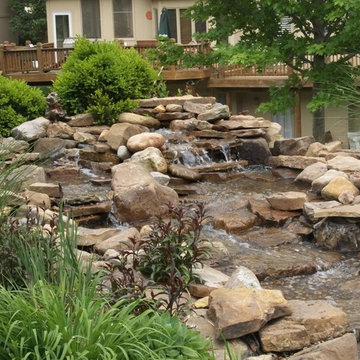 The Masons Co and Dionysian Artificers Landscape
The Masons Co and Dionysian Artificers http://www.themasonscompany.com/ has provided historic preservation consulting and contracting services on countless structures throughout entire Midwest region including several dozen on the National Register of Historic Places. We believe that a multi-disciplinary approach to the planning of all aspects of historic preservation projects is necessary to preserve the heritage of our built environment. As active participants in the preservation community we are appreciative of the limited resources available for the preservation and maintenance of the cultural heritage embodied in historic structures. We endeavor to provide historically appropriate, sensitive, creative, and responsible solutions to the stewards of these treasures. Our solutions are applicable to the repair of all structures including, Brick, Stone, Masonry Restoration, Fountain, Water features - buildings, high-rise structures, parking structures, airports, bridges, tanks, plaza decks, and historic structures.
The Masons Co and Dionysian Artificers is an operated business which provides high quality masonry restoration and fountain repair service in the state of Arkansas, Nebraska, Des Moines IA, Memphis TN, Nashville TN, Denver Co, Oklahoma City, Springfield IL, Dallas TX, Florida and entire Midwest region. Our commitment to quality and a standard of excellence on every level is the foundation the company has been built upon. Our skilled and conscientious craftsmen specialize in the historic repair, renovation, replication and restoration of any structure we are contracted to work on. Our nearly 30 years of experience assures efficiency, safety and quality by using the proper materials and installation procedures. This unparalleled experience has earned us a reputation for providing clients with the highest quality repair and installation services available.
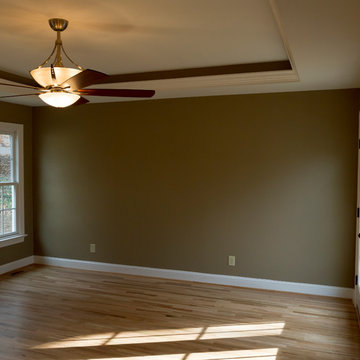 Paradise Found Construction
Melissa and Steve purchased our National Award Winning Green Certified Remodeled Home. They had moved to Colorado previously to expand Business opportunities, but found that they missed being near their extended family members and Melissa’s native city and state. They wanted a home in a quiet neighborhood that suited their needs and had been updated to current design trends and amenities. With 2 young children a single-story home appealed to them.
Steve primarily worked from home, using the formal Living Room as his home office which was central to the Kitchen and main living areas. As their children grew, it became increasingly difficult to With 4 children, their daily activities were split between the 1st and second floors, making it difficult to coordinate activities amongst them. Also, with a large extended family close-by, get-togethers were cramped and uncomfortable.
With the added 1st floor living space, they are now able to all comfortably gather together and spend more quality time with their family and friends.
Design Features
Seamless Transition into the adjoining Kitchen and Living Room, separating the two with a light and bright 15-Lite Double French Door.
Light and bright natural hardwood flooring.
A bright and open floor plan achieved by introducing a double 15-Lite French door in the Kitchen and generous amount of double-hung low-e windows.
Window Well in the Roof to accommodate required foot-print placement.
Avoidance of installing a Pull-Down Attic Access.
No-VOC Paints and Finishes.
Durable Exterior Construction
No-Maintenance Composite and PVC Low-E Windows and Doors
Cement Fiber Siding
Cement Fiber and PVC Trim
Life-time Architectural Shingles
Metal Roof Flashing with Gutter Kick-Outs
Superior Window Flashing and Water Intrusion Sealing measures
Energy Efficient and Green Features
1st floor HVAC Compressor and Air Handler replaced with a more efficient 15 Seer unit.
Floor penetrations and perimeter bottom plates caulked and air sealed.
No-VOC Paints and Finishes.
Durable Exterior Construction
No-Maintenance Composite and PVC Low-E Windows
Cement Fiber Siding
Cement Fiber and PVC Trim
Life-time Architectural Shingles
Metal Roof Flashing with Gutter Kick-Outs
Superior Window Flashing and Water Intrusion sealing measures
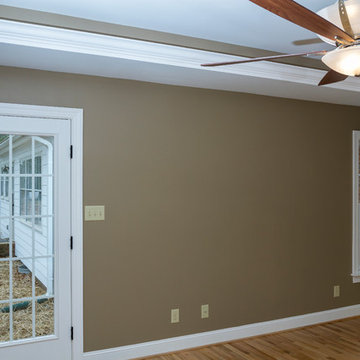 Paradise Found Construction
Melissa and Steve purchased our National Award Winning Green Certified Remodeled Home. They had moved to Colorado previously to expand Business opportunities, but found that they missed being near their extended family members and Melissa’s native city and state. They wanted a home in a quiet neighborhood that suited their needs and had been updated to current design trends and amenities. With 2 young children a single-story home appealed to them.
Steve primarily worked from home, using the formal Living Room as his home office which was central to the Kitchen and main living areas. As their children grew, it became increasingly difficult to With 4 children, their daily activities were split between the 1st and second floors, making it difficult to coordinate activities amongst them. Also, with a large extended family close-by, get-togethers were cramped and uncomfortable.
With the added 1st floor living space, they are now able to all comfortably gather together and spend more quality time with their family and friends.
Design Features
Seamless Transition into the adjoining Kitchen and Living Room, separating the two with a light and bright 15-Lite Double French Door.
Light and bright natural hardwood flooring.
A bright and open floor plan achieved by introducing a double 15-Lite French door in the Kitchen and generous amount of double-hung low-e windows.
Window Well in the Roof to accommodate required foot-print placement.
Avoidance of installing a Pull-Down Attic Access.
No-VOC Paints and Finishes.
Durable Exterior Construction
No-Maintenance Composite and PVC Low-E Windows and Doors
Cement Fiber Siding
Cement Fiber and PVC Trim
Life-time Architectural Shingles
Metal Roof Flashing with Gutter Kick-Outs
Superior Window Flashing and Water Intrusion Sealing measures
Energy Efficient and Green Features
1st floor HVAC Compressor and Air Handler replaced with a more efficient 15 Seer unit.
Floor penetrations and perimeter bottom plates caulked and air sealed.
No-VOC Paints and Finishes.
Durable Exterior Construction
No-Maintenance Composite and PVC Low-E Windows
Cement Fiber Siding
Cement Fiber and PVC Trim
Life-time Architectural Shingles
Metal Roof Flashing with Gutter Kick-Outs
Superior Window Flashing and Water Intrusion sealing measures
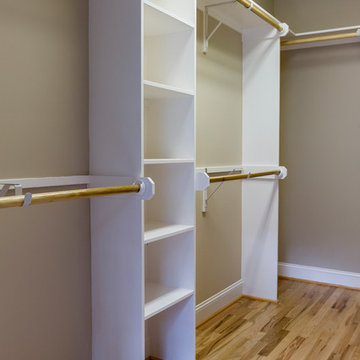 Paradise Found Construction
Melissa and Steve purchased our National Award Winning Green Certified Remodeled Home. They had moved to Colorado previously to expand Business opportunities, but found that they missed being near their extended family members and Melissa’s native city and state. They wanted a home in a quiet neighborhood that suited their needs and had been updated to current design trends and amenities. With 2 young children a single-story home appealed to them.
Steve primarily worked from home, using the formal Living Room as his home office which was central to the Kitchen and main living areas. As their children grew, it became increasingly difficult to With 4 children, their daily activities were split between the 1st and second floors, making it difficult to coordinate activities amongst them. Also, with a large extended family close-by, get-togethers were cramped and uncomfortable.
With the added 1st floor living space, they are now able to all comfortably gather together and spend more quality time with their family and friends.
Design Features
Seamless Transition into the adjoining Kitchen and Living Room, separating the two with a light and bright 15-Lite Double French Door.
Light and bright natural hardwood flooring.
A bright and open floor plan achieved by introducing a double 15-Lite French door in the Kitchen and generous amount of double-hung low-e windows.
Window Well in the Roof to accommodate required foot-print placement.
Avoidance of installing a Pull-Down Attic Access.
No-VOC Paints and Finishes.
Durable Exterior Construction
No-Maintenance Composite and PVC Low-E Windows and Doors
Cement Fiber Siding
Cement Fiber and PVC Trim
Life-time Architectural Shingles
Metal Roof Flashing with Gutter Kick-Outs
Superior Window Flashing and Water Intrusion Sealing measures
Energy Efficient and Green Features
1st floor HVAC Compressor and Air Handler replaced with a more efficient 15 Seer unit.
Floor penetrations and perimeter bottom plates caulked and air sealed.
No-VOC Paints and Finishes.
Durable Exterior Construction
No-Maintenance Composite and PVC Low-E Windows
Cement Fiber Siding
Cement Fiber and PVC Trim
Life-time Architectural Shingles
Metal Roof Flashing with Gutter Kick-Outs
Superior Window Flashing and Water Intrusion sealing measures
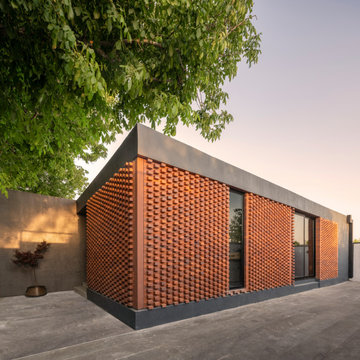 Arash Madani Design House
The "Corner Villa" design principles are meticulously crafted to create communal spaces for celebrations and gatherings while catering to the owner's need for private sanctuaries and privacy. One unique feature of the villa is the courtyard at the back of the building, separated from the main facade and parking area. This placement ensures that the courtyard and private areas of the villa remain secluded and at the center of the structure. In addition, the desire for a peaceful space away from the main reception and party hall led to more secluded private spaces and bedrooms on a single floor. These spaces are connected by a deep balcony, allowing for different activities to take place simultaneously, making the villa more energy-efficient during periods of lower occupancy and contributing to reduced energy consumption.
The villa's shape features broken lines and geometric lozenges that create corners. This design not only allows for expansive balconies but also provides captivating views. The broken lines also serve the purpose of shading areas that receive intense sunlight, ensuring thermal comfort.
Addressing the client's crucial need for a serene and tranquil space detached from the main reception and party hall led to the creation of more secluded private spaces and bedrooms on a single floor due to building restrictions. A deep balcony was introduced as a connecting point between these spaces. This arrangement enables various activities, such as parties and relaxation, to occur simultaneously, contributing to energy-efficient practices during periods of lower occupancy, thus aiding in reduced energy consumption.
 Arash Madani Design House
The "Corner Villa" design principles are meticulously crafted to create communal spaces for celebrations and gatherings while catering to the owner's need for private sanctuaries and privacy. One unique feature of the villa is the courtyard at the back of the building, separated from the main facade and parking area. This placement ensures that the courtyard and private areas of the villa remain secluded and at the center of the structure. In addition, the desire for a peaceful space away from the main reception and party hall led to more secluded private spaces and bedrooms on a single floor. These spaces are connected by a deep balcony, allowing for different activities to take place simultaneously, making the villa more energy-efficient during periods of lower occupancy and contributing to reduced energy consumption.
The villa's shape features broken lines and geometric lozenges that create corners. This design not only allows for expansive balconies but also provides captivating views. The broken lines also serve the purpose of shading areas that receive intense sunlight, ensuring thermal comfort.
Addressing the client's crucial need for a serene and tranquil space detached from the main reception and party hall led to the creation of more secluded private spaces and bedrooms on a single floor due to building restrictions. A deep balcony was introduced as a connecting point between these spaces. This arrangement enables various activities, such as parties and relaxation, to occur simultaneously, contributing to energy-efficient practices during periods of lower occupancy, thus aiding in reduced energy consumption.
 The Masons Co and Dionysian Artificers Landscape
The Masons Co and Dionysian Artificers http://www.themasonscompany.com/ has provided historic preservation consulting and contracting services on countless structures throughout entire Midwest region including several dozen on the National Register of Historic Places. We believe that a multi-disciplinary approach to the planning of all aspects of historic preservation projects is necessary to preserve the heritage of our built environment. As active participants in the preservation community we are appreciative of the limited resources available for the preservation and maintenance of the cultural heritage embodied in historic structures. We endeavor to provide historically appropriate, sensitive, creative, and responsible solutions to the stewards of these treasures. Our solutions are applicable to the repair of all structures including, Brick, Stone, Masonry Restoration, Fountain, Water features - buildings, high-rise structures, parking structures, airports, bridges, tanks, plaza decks, and historic structures.
The Masons Co and Dionysian Artificers is an operated business which provides high quality masonry restoration and fountain repair service in the state of Arkansas, Nebraska, Des Moines IA, Memphis TN, Nashville TN, Denver Co, Oklahoma City, Springfield IL, Dallas TX, Florida and entire Midwest region. Our commitment to quality and a standard of excellence on every level is the foundation the company has been built upon. Our skilled and conscientious craftsmen specialize in the historic repair, renovation, replication and restoration of any structure we are contracted to work on. Our nearly 30 years of experience assures efficiency, safety and quality by using the proper materials and installation procedures. This unparalleled experience has earned us a reputation for providing clients with the highest quality repair and installation services available.
11