
Search results for "Efficient aggregate" in Home Design Ideas
 Nilsen Landscape Design, LLC
Andrea Nilsen
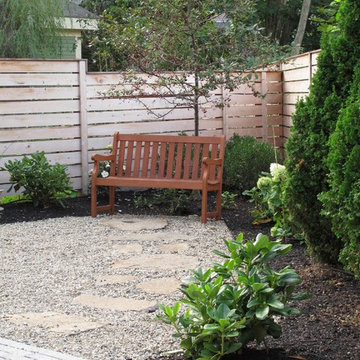
Design ideas for a small transitional full sun backyard gravel landscaping in Boston.
Design ideas for a small transitional full sun backyard gravel landscaping in Boston.
 AquaBluePools
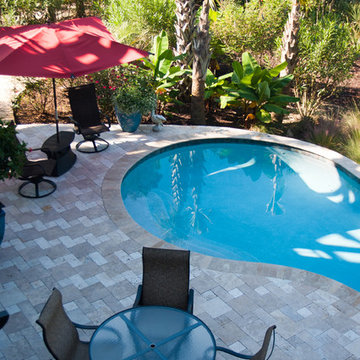
This free form custom pool design lends a natural feel to the backyard of this Mt. Pleasant, SC home. The interior finish type is exposed aggregate and the color is Blue Gem which gives the water it's brilliant blue color, even in the shade. On a clear day the water will appear even more brilliant from the reflection of the sky. The waterline tile is NPT Aztec Cobalt 6"x6" in size. The pool deck and coping is Walnut Travertine laid out in a mini-roman pattern. This is a saltwater pool utilizing energy efficient pool equipment which can be operated at the pool's control center or via wireless technology.
 AquaBluePools
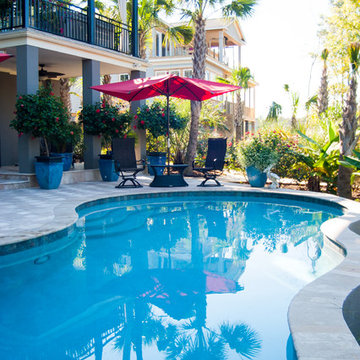
This free form custom pool design lends a natural feel to the backyard of this Mt. Pleasant, SC home. The interior finish type is exposed aggregate and the color is Blue Gem which gives the water it's brilliant blue color, even in the shade. On a clear day the water will appear even more brilliant from the reflection of the sky. The waterline tile is NPT Aztec Cobalt 6"x6" in size. The pool deck and coping is Walnut Travertine laid out in a mini-roman pattern. This is a saltwater pool utilizing energy efficient pool equipment which can be operated at the pool's control center or via wireless technology.
Find the right local pro for your project
 Milestone Homes

Entry with glass pivot door.
Photo by Robinette Architects, Inc.
Inspiration for a large modern beige one-story mixed siding flat roof remodel in Phoenix
Inspiration for a large modern beige one-story mixed siding flat roof remodel in Phoenix
 Tutto Ferro
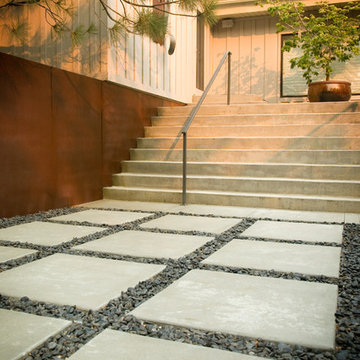
Custom pave-stones and balustrade, hot rolled wall cladding. Photo: Greg Anderson, Design: Hawkins Architecture
Large urban backyard concrete patio photo with no cover
Large urban backyard concrete patio photo with no cover
 AquaBluePools
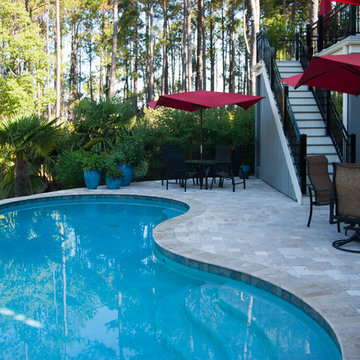
This free form custom pool design lends a natural feel to the backyard of this Mt. Pleasant, SC home. The interior finish type is exposed aggregate and the color is Blue Gem which gives the water it's brilliant blue color, even in the shade. On a clear day the water will appear even more brilliant from the reflection of the sky. The waterline tile is NPT Aztec Cobalt 6"x6" in size. The pool deck and coping is Walnut Travertine laid out in a mini-roman pattern. This is a saltwater pool utilizing energy efficient pool equipment which can be operated at the pool's control center or via wireless technology.

 Arim-Inc.
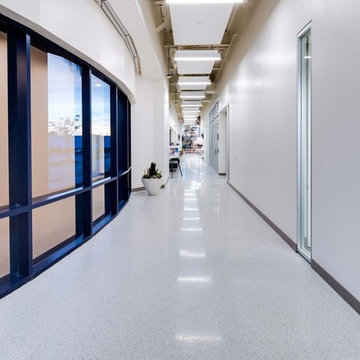
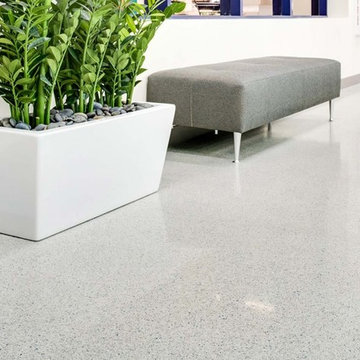
San Diego Gas & Electric Company’s Century Park East office building is a showcase for Green Remodeling. The building which is a recent extension of their headquarters in Kearny Mesa – has a Gold LEED certification from the U.S. Green Building Council, LEED stands for “Leadership in Energy and Environmental Design”. The 92,000-square-foot building underwent extensive remodeling, embodies best practices in energy efficiency, water conservation, and clean transportation, as well as designs to enhance employee wellness. We congratulate SDG&E for their LEED certified green building and for choosing Terrazzo flooring & Arim Inc aggregates which enable creating durable, low maintenance and green flooring filled with naturally occurring or recycled stones.
 Arim-Inc.
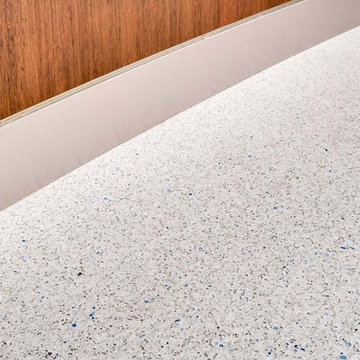
San Diego Gas & Electric Company’s Century Park East office building is a showcase for Green Remodeling. The building which is a recent extension of their headquarters in Kearny Mesa – has a Gold LEED certification from the U.S. Green Building Council, LEED stands for “Leadership in Energy and Environmental Design”. The 92,000-square-foot building underwent extensive remodeling, embodies best practices in energy efficiency, water conservation, and clean transportation, as well as designs to enhance employee wellness. We congratulate SDG&E for their LEED certified green building and for choosing Terrazzo flooring & Arim Inc aggregates which enable creating durable, low maintenance and green flooring filled with naturally occurring or recycled stones.
 Arim-Inc.
San Diego Gas & Electric Company’s Century Park East office building is a showcase for Green Remodeling. The building which is a recent extension of their headquarters in Kearny Mesa – has a Gold LEED certification from the U.S. Green Building Council, LEED stands for “Leadership in Energy and Environmental Design”. The 92,000-square-foot building underwent extensive remodeling, embodies best practices in energy efficiency, water conservation, and clean transportation, as well as designs to enhance employee wellness. We congratulate SDG&E for their LEED certified green building and for choosing Terrazzo flooring & Arim Inc aggregates which enable creating durable, low maintenance and green flooring filled with naturally occurring or recycled stones.
 Erickson Zebroski Design Group, Inc.
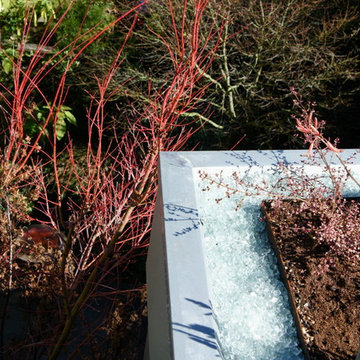
The roof garden has a glass "pebble" border around the entire perimeter. An aggregate border is typically provided to keep vegetation away from the edges - for fire protection and drainage efficiency. And it looks cool!
 Arim-Inc.
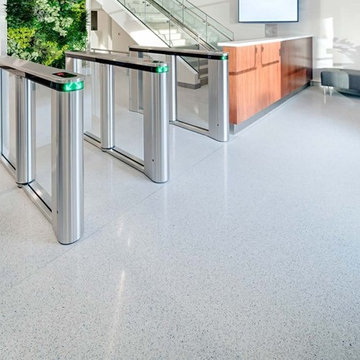
San Diego Gas & Electric Company’s Century Park East office building is a showcase for Green Remodeling. The building which is a recent extension of their headquarters in Kearny Mesa – has a Gold LEED certification from the U.S. Green Building Council, LEED stands for “Leadership in Energy and Environmental Design”. The 92,000-square-foot building underwent extensive remodeling, embodies best practices in energy efficiency, water conservation, and clean transportation, as well as designs to enhance employee wellness. We congratulate SDG&E for their LEED certified green building and for choosing Terrazzo flooring & Arim Inc aggregates which enable creating durable, low maintenance and green flooring filled with naturally occurring or recycled stones.

 Alleylane Homes
Exterior: architectural character, curb appeal and integration of the project into its setting
Interior: creative and innovative use of space including architectural detail and form
Functionality of floor plan
Environmental considerations (energy, comfort, health)
Construction details/techniques to achieve industry best practices
Natural-stone façades, mullioned windows, and aggregate sidewalks/paths pay homage to site’s heritage as historic family farm replaced by socially-aware, urban-chic residence.
Columns framing front-door appear to be decorative, but actually provided cross-venting.
Basement includes 3-bedroom/2-bath legal suite with its own hot-water heating and mechanical system. Easily converted to a strata unit in the future if desired. Mortgage-helper for now, retirement planning for the future.
Natural-stone siding (3x-3-inch square) is labour intensive to install but meets clients’ desire for high-end, castle-inspired look.
Extra-wide baseboards and wainscot throughout balance high-profile crown-molding.
Entertainment style kitchen is ready to greet guests with expansive island featuring casual eating-bar on two sides, plenty of space to spread out a buffet of appies when guests come calling, and funky Olympic-inspired, five-ring chandeliers. After all, you know it, the best parties still end up in the kitchen. Two-tone grey-on-white colour palette on gloss cabinets is eye-catching combination of modern minimalism and timeless tradition...and easy-to-clean.
3x3-foot marble-look porcelain floor-tile throughout main-floor adds modern elegance
Master suite with cleverly-designed, generously-sized sleeping/bathing space, full-width east-facing balcony away from busy traffic, plus an efficiently-designed walk-in closet.
Ensuite includes a two-person shower with warm, soft-touch porcelain tile (dramatic in dark texture with vertical racing-stripe of glass-mosaic tile), both rain-head and handheld shower options, and body sprays. Plenty of room for a retreat for one or an efficient rush out the door for two.
W/D intelligently located on bedroom-level: convenient for every generation.
Soundproof windows.
Engineered, white-oak hardwood flooring throughout.
Built to PassiveHaus standards (certification pending), high-level environmental-savvy features include state-of-the-art Lifebreath HRV (removes bacteria from interior air), radiant in-floor heating, and on-demand, tankless hot-water.
EV-charger for two vehicles.
 Alleylane Homes
Exterior: architectural character, curb appeal and integration of the project into its setting
Interior: creative and innovative use of space including architectural detail and form
Functionality of floor plan
Environmental considerations (energy, comfort, health)
Construction details/techniques to achieve industry best practices
Natural-stone façades, mullioned windows, and aggregate sidewalks/paths pay homage to site’s heritage as historic family farm replaced by socially-aware, urban-chic residence.
Columns framing front-door appear to be decorative, but actually provided cross-venting.
Basement includes 3-bedroom/2-bath legal suite with its own hot-water heating and mechanical system. Easily converted to a strata unit in the future if desired. Mortgage-helper for now, retirement planning for the future.
Natural-stone siding (3x-3-inch square) is labour intensive to install but meets clients’ desire for high-end, castle-inspired look.
Extra-wide baseboards and wainscot throughout balance high-profile crown-molding.
Entertainment style kitchen is ready to greet guests with expansive island featuring casual eating-bar on two sides, plenty of space to spread out a buffet of appies when guests come calling, and funky Olympic-inspired, five-ring chandeliers. After all, you know it, the best parties still end up in the kitchen. Two-tone grey-on-white colour palette on gloss cabinets is eye-catching combination of modern minimalism and timeless tradition...and easy-to-clean.
3x3-foot marble-look porcelain floor-tile throughout main-floor adds modern elegance
Master suite with cleverly-designed, generously-sized sleeping/bathing space, full-width east-facing balcony away from busy traffic, plus an efficiently-designed walk-in closet.
Ensuite includes a two-person shower with warm, soft-touch porcelain tile (dramatic in dark texture with vertical racing-stripe of glass-mosaic tile), both rain-head and handheld shower options, and body sprays. Plenty of room for a retreat for one or an efficient rush out the door for two.
W/D intelligently located on bedroom-level: convenient for every generation.
Soundproof windows.
Engineered, white-oak hardwood flooring throughout.
Built to PassiveHaus standards (certification pending), high-level environmental-savvy features include state-of-the-art Lifebreath HRV (removes bacteria from interior air), radiant in-floor heating, and on-demand, tankless hot-water.
EV-charger for two vehicles.
 Alleylane Homes
Exterior: architectural character, curb appeal and integration of the project into its setting
Interior: creative and innovative use of space including architectural detail and form
Functionality of floor plan
Environmental considerations (energy, comfort, health)
Construction details/techniques to achieve industry best practices
Natural-stone façades, mullioned windows, and aggregate sidewalks/paths pay homage to site’s heritage as historic family farm replaced by socially-aware, urban-chic residence.
Columns framing front-door appear to be decorative, but actually provided cross-venting.
Basement includes 3-bedroom/2-bath legal suite with its own hot-water heating and mechanical system. Easily converted to a strata unit in the future if desired. Mortgage-helper for now, retirement planning for the future.
Natural-stone siding (3x-3-inch square) is labour intensive to install but meets clients’ desire for high-end, castle-inspired look.
Extra-wide baseboards and wainscot throughout balance high-profile crown-molding.
Entertainment style kitchen is ready to greet guests with expansive island featuring casual eating-bar on two sides, plenty of space to spread out a buffet of appies when guests come calling, and funky Olympic-inspired, five-ring chandeliers. After all, you know it, the best parties still end up in the kitchen. Two-tone grey-on-white colour palette on gloss cabinets is eye-catching combination of modern minimalism and timeless tradition...and easy-to-clean.
3x3-foot marble-look porcelain floor-tile throughout main-floor adds modern elegance
Master suite with cleverly-designed, generously-sized sleeping/bathing space, full-width east-facing balcony away from busy traffic, plus an efficiently-designed walk-in closet.
Ensuite includes a two-person shower with warm, soft-touch porcelain tile (dramatic in dark texture with vertical racing-stripe of glass-mosaic tile), both rain-head and handheld shower options, and body sprays. Plenty of room for a retreat for one or an efficient rush out the door for two.
W/D intelligently located on bedroom-level: convenient for every generation.
Soundproof windows.
Engineered, white-oak hardwood flooring throughout.
Built to PassiveHaus standards (certification pending), high-level environmental-savvy features include state-of-the-art Lifebreath HRV (removes bacteria from interior air), radiant in-floor heating, and on-demand, tankless hot-water.
EV-charger for two vehicles.
 Alleylane Homes
Exterior: architectural character, curb appeal and integration of the project into its setting
Interior: creative and innovative use of space including architectural detail and form
Functionality of floor plan
Environmental considerations (energy, comfort, health)
Construction details/techniques to achieve industry best practices
Natural-stone façades, mullioned windows, and aggregate sidewalks/paths pay homage to site’s heritage as historic family farm replaced by socially-aware, urban-chic residence.
Columns framing front-door appear to be decorative, but actually provided cross-venting.
Basement includes 3-bedroom/2-bath legal suite with its own hot-water heating and mechanical system. Easily converted to a strata unit in the future if desired. Mortgage-helper for now, retirement planning for the future.
Natural-stone siding (3x-3-inch square) is labour intensive to install but meets clients’ desire for high-end, castle-inspired look.
Extra-wide baseboards and wainscot throughout balance high-profile crown-molding.
Entertainment style kitchen is ready to greet guests with expansive island featuring casual eating-bar on two sides, plenty of space to spread out a buffet of appies when guests come calling, and funky Olympic-inspired, five-ring chandeliers. After all, you know it, the best parties still end up in the kitchen. Two-tone grey-on-white colour palette on gloss cabinets is eye-catching combination of modern minimalism and timeless tradition...and easy-to-clean.
3x3-foot marble-look porcelain floor-tile throughout main-floor adds modern elegance
Master suite with cleverly-designed, generously-sized sleeping/bathing space, full-width east-facing balcony away from busy traffic, plus an efficiently-designed walk-in closet.
Ensuite includes a two-person shower with warm, soft-touch porcelain tile (dramatic in dark texture with vertical racing-stripe of glass-mosaic tile), both rain-head and handheld shower options, and body sprays. Plenty of room for a retreat for one or an efficient rush out the door for two.
W/D intelligently located on bedroom-level: convenient for every generation.
Soundproof windows.
Engineered, white-oak hardwood flooring throughout.
Built to PassiveHaus standards (certification pending), high-level environmental-savvy features include state-of-the-art Lifebreath HRV (removes bacteria from interior air), radiant in-floor heating, and on-demand, tankless hot-water.
EV-charger for two vehicles.
 Alleylane Homes
Exterior: architectural character, curb appeal and integration of the project into its setting
Interior: creative and innovative use of space including architectural detail and form
Functionality of floor plan
Environmental considerations (energy, comfort, health)
Construction details/techniques to achieve industry best practices
Natural-stone façades, mullioned windows, and aggregate sidewalks/paths pay homage to site’s heritage as historic family farm replaced by socially-aware, urban-chic residence.
Columns framing front-door appear to be decorative, but actually provided cross-venting.
Basement includes 3-bedroom/2-bath legal suite with its own hot-water heating and mechanical system. Easily converted to a strata unit in the future if desired. Mortgage-helper for now, retirement planning for the future.
Natural-stone siding (3x-3-inch square) is labour intensive to install but meets clients’ desire for high-end, castle-inspired look.
Extra-wide baseboards and wainscot throughout balance high-profile crown-molding.
Entertainment style kitchen is ready to greet guests with expansive island featuring casual eating-bar on two sides, plenty of space to spread out a buffet of appies when guests come calling, and funky Olympic-inspired, five-ring chandeliers. After all, you know it, the best parties still end up in the kitchen. Two-tone grey-on-white colour palette on gloss cabinets is eye-catching combination of modern minimalism and timeless tradition...and easy-to-clean.
3x3-foot marble-look porcelain floor-tile throughout main-floor adds modern elegance
Master suite with cleverly-designed, generously-sized sleeping/bathing space, full-width east-facing balcony away from busy traffic, plus an efficiently-designed walk-in closet.
Ensuite includes a two-person shower with warm, soft-touch porcelain tile (dramatic in dark texture with vertical racing-stripe of glass-mosaic tile), both rain-head and handheld shower options, and body sprays. Plenty of room for a retreat for one or an efficient rush out the door for two.
W/D intelligently located on bedroom-level: convenient for every generation.
Soundproof windows.
Engineered, white-oak hardwood flooring throughout.
Built to PassiveHaus standards (certification pending), high-level environmental-savvy features include state-of-the-art Lifebreath HRV (removes bacteria from interior air), radiant in-floor heating, and on-demand, tankless hot-water.
EV-charger for two vehicles.
 Hillson Homes
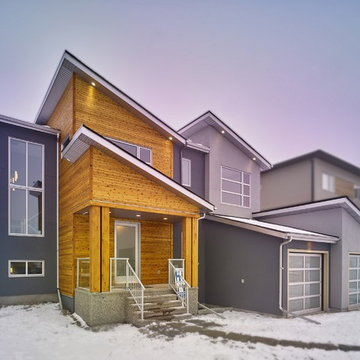
Two different colours of smooth stucco finish, with clear cedar, cast in place aggregate concrete front steps, with custom colored aluminum railing with pickets & glass panels.
Photo: Hillson Homes
 Twisted Rock Terrascape & Design, Inc.

We were hired to design and build another great acreage project in Okotoks which utilized a large retaining wall to create more usable patio space for our clients and their family. Using man-made boulders and pavers from the same company and color palette made for a beautiful and consistent look that was cost effective and efficient. This separated the septic system and kept it out of sight as well as created a cozy area for summer family get togethers.
 Twisted Rock Terrascape & Design, Inc.
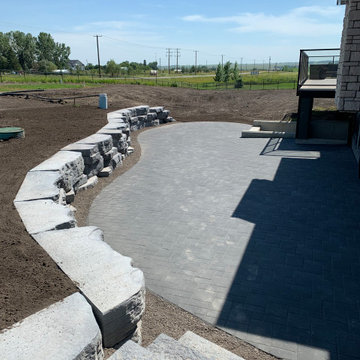
We were hired to design and build another great acreage project in Okotoks which utilized a large retaining wall to create more usable patio space for our clients and their family. Using man-made boulders and pavers from the same company and color palette made for a beautiful and consistent look that was cost effective and efficient. This separated the septic system and kept it out of sight as well as created a cozy area for summer family get togethers.
2