
Search results for "Efficient cutting" in Home Design Ideas
 Newmark Homes
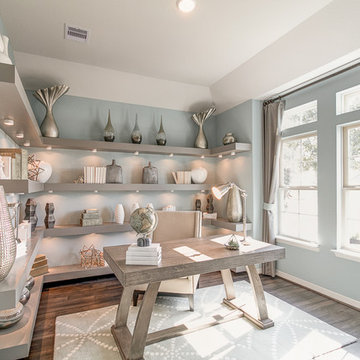
Newmark Homes is Houston's trusted home builder, offering new construction homes and custom home options built with award-winning floor plans. From move-in ready to build on your lot opportunities, every home features cutting-edge technology and nationally recognized energy efficiency. Explore floor plan options and find your community at https://newmarkhomes.com/ Photos Credit: Premier Photography
 MossCreek
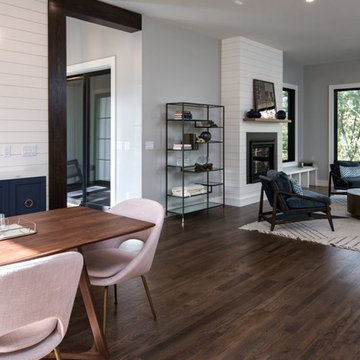
This beautiful modern farmhouse home was designed by MossCreek to be the perfect combination of style, an active lifestyle, and efficient living. Featuring well-sized and functional living areas, an attached garage, expansive outdoor living areas, and cutting edge modern design elements, the Dulcimer by MossCreek is an outstanding example of contemporary home design.
 The Cabination
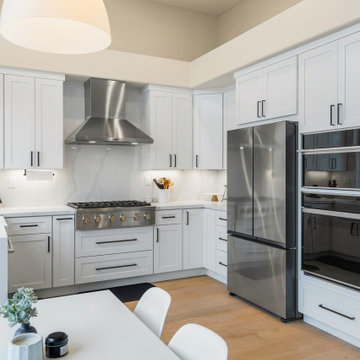
Imagine stepping into a kitchen where elegance meets practicality, designed to inspire both your inner chef and your love for gathering with family and friends. This sleek, modern kitchen combines the timeless appeal of crisp white cabinetry from Premium RTA Kitchen Cabinets by The Cabination with the cutting-edge luxury of high-end stainless steel appliances, offering both beauty and performance. Every detail has been carefully crafted to create an inviting, functional space that’s perfect for both quiet moments and lively dinner parties.
The spacious countertops provide ample room for meal prep, while the open layout makes it effortless to move between cooking, entertaining, and simply enjoying the heart of your home. A large central island invites conversation, providing the perfect spot for guests to gather while you cook.
With strategic lighting that highlights both the design and functionality of the space, and natural light pouring in through large windows, the kitchen feels airy, bright, and welcoming. This is more than just a kitchen; it’s a space where memories are made, and meals are savored. Designed for both novice cooks and culinary enthusiasts alike, this kitchen is as functional as it is beautiful.
For modern homeowners who value the fusion of luxury, efficiency, and style, this kitchen is the perfect centerpiece—inviting, inspiring, and tailored to the rhythms of daily life. Experience the elegance and quality of Premium RTA Kitchen Cabinets by The Cabination to bring your dream kitchen to life.
Find the right local pro for your project
 Rhodes Architecture + Light
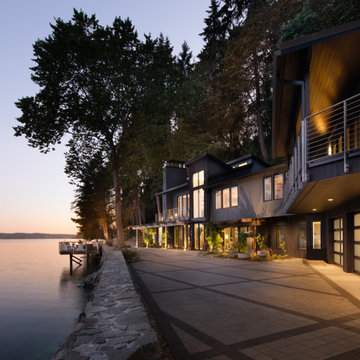
The renovation of an extensive linear residence and site facing Port Orchard waterway embraces water, greenspace and forested hillside. The home, completed this fall, serves as an artist’s studio, galleries, family space, game room, outdoor living areas and peaceful retreat.
New interiors and exterior spaces and finishes, cabinetry, lighting, paving, landscape and courtyards become settings for the owner’s art + collections, three-generations of family and the wonderful colors and textures of the land + water.
Inside, a monumental central stair and tapered two-story tall red cedar and steel column was designed as the residence’s entry focal point and internal landmarks, guiding the visitor’s eye to the main atrium…. and upward. Heavy wide-flange steel moment frames support the house and enable whole walls of glass. Rough, mill-finished steel contrasts refined cabinetry, stone, wood structure and defining dropped ceilings, reflecting the opener’s love of the tension between highly polished and detailed + rough, found art.
Outside, A new southern “dining room” was designed for warm summer evening gatherings under a heavy-timber trellis. The focus, opposite water and island views, is a metal perforated screen. The final screen is composed of the lyrics from a Joe Cocker song of great meaning to the owners, cut from ½” marine bronze, set into dark-fired brick. “Oh My Darling, Be Home Soon….”
Natural daylight and high-efficiency lighting are central players as in any gallery. From a high clerestory and extensive southern and eastern window-walls to carefully selected up-lighting, pendants, and accent fixtures, Rhodes Architecture + Light worked closely with the owner to ensure that their dark existing house would become one filled with light…. night and day.
The owners, Ken and Jane, allowed us to interview them about their experience working with Rhodes Architecture + Light, and how they are feeling about living with the architecture today.
What was your experience like, working with Rhodes Architecture + Light?
“They worked with us because it was a remodel, an existing thing, and we had to try to make it work for all of our interests and how our family operated. They listened, and we listened, and it was a great communication back and forth.”–Jane
How has the renovation changed the way you live and enjoy your home?
“I remember saying to them that I want the whole floor heated because it gets so chilly down here. And we had the wood burning stove, but it was over there and now we just turn the floor heat on and we can come down. It’s cozy and nice. So we’re looking forward to winter now.”–Ken
“We have 5 kids together and now a bunch of grandchildren. I wanted a marble countertop, but there’s just no way. I didn’t want it to be a place where I had to say, ‘No, no, no. Wipe up your drink, do this, do that.’ I wanted it to be a place where everybody can come with all the kids, and we make a big mess, and I can clean it up. And we can enjoy ourselves here, because that room upstairs, we almost never went in. And now we’re in there eating pizza and watching the game.” –Jane
As an artist, Jane enjoyed the collaborative process.
“I can’t believe it was as positive as it was. I went into it thinking it would be a great, creative, fun, collaborative thing, and I have to say, with our architects, it was. I like that creative process. I always say when I am doing a painting, it’s a series of problem solving so it wasn’t unusual for me. I am completely blown away by them and had fun with that part of it.” –Jane
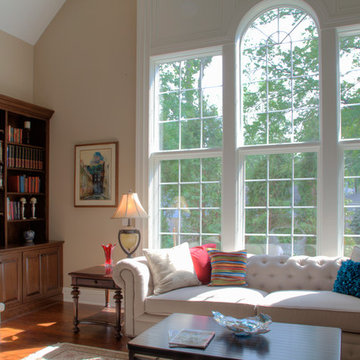
 Sareth Builders, LLC
Family room - huge craftsman open concept dark wood floor family room idea in Cleveland with beige walls, a standard fireplace, a brick fireplace and a wall-mounted tv
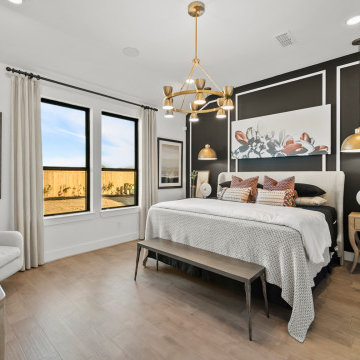 Newmark Homes
Newmark Homes is Houston's trusted home builder, offering new construction homes and custom home options built with award-winning floor plans. From move-in ready to build on your lot opportunities, every home features cutting-edge technology and nationally recognized energy efficiency. Explore floor plan options and find your community at https://newmarkhomes.com/
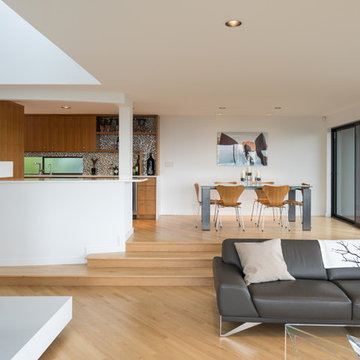
 Tred Architecture + Design
The open living room connects to the dining room with views into the more enclosed kitchen. This allows the cooking to happen in an efficient and less visible environment, while still maintaining sight lines so those cooking don't feel entirely cut off.

Sponsored
Columbus, OH

Hope Restoration & General Contracting
Columbus Design-Build, Kitchen & Bath Remodeling, Historic Renovations
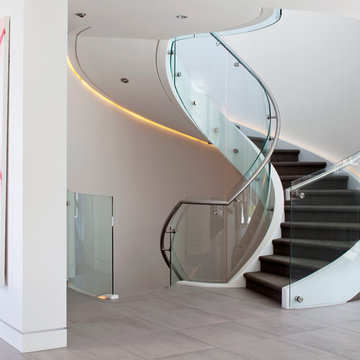
 Habitation Solutions
The spiral stair extends from the lower level, up two stories. The stair features a glass guard and a metal handrail. The stair is lit by indirect LED lighting.
 Water Creation
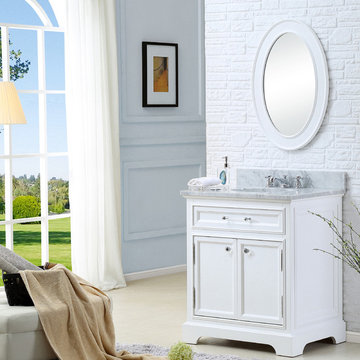
Water Creation’s collection of premier single sink bathroom vanities will add a level of sophistication and class to any bathroom’s décor. The crossroads of timeless design and innovative modern manufacturing processes merge harmoniously to ensure each vanity’s finishes and function are as reliable as their unmistakable beauty. Constructed of 100% hardwood and not particle board, Water Creation prides itself on creating high-class vanities that are designed to last a lifetime. The marble countertop, ceramic sink, and elegantly crafted doors all lend credence to the durability and superior craftsmanship that Water Creation is known for. With the understanding that no one space is alike, all of Water Creation’s vanity designs come in multiple lengths to accommodate any room size.
Material: All of Water Creation's vanities are made from select hardwoods that have been kiln dried to ensure a stable product that will not expand, contract, or warp. Construction: Using joinery techniques that are made to hold together for a lifetime, all vanities come fully assembled and include interior shelving and a large cut out in the back for plumbing access.
Countertop: All of Water Creation’s vanities come with solid natural stone countertops that have been sealed at the factory to prevent staining and watermarks. The countertops are not made by sandwiching thin pieces of cheap stone together, they are solid pieces of stone.
Sink: Undermount oval shaped ceramic sink included. Finish: The multi-step finish process on the vanities is not only rich with color and pleasing to the eye, it is also a very durable; acting as an outer shell to help protect your vanity from wear and damage that may occur in everyday use. Actual color may vary slightly due to different computer monitor display settings.
FEATURES:
• Premier fully assembled single sink bathroom vanity.
• Solid hardwood construction - no cheap veneers.
• One shelf inside cabinet. • Five piece door construction.
• Soft closing drawers for a smooth and silent close.
• Premium five coated hand finish.
• Finish is properly sealed to prevent peeling and fading in elevated humidity levels.
• Solid brass hardware in triple plated chrome finish.
• Tempered glass knobs and pulls.
• 1" thick carrara white marble countertop, 1 solid piece, seamless.
• Pre-drilled 8" widespread faucet holes on countertop.
• 4" tall backsplash included. • Optional matching faucet and mirror available.
VANITY SPECIFICATIONS:
• Vanity Dimensions: 24" W X 21.5" D X 34" H.
• Optional Mirror Dimensions: 21" W X 30" H.
• Number of Doors: 2.
• Number of Drawers: 1 decorative non-functional drawer.
• Number of Interior Shelves: 1.
• Vanity Frame Material: Solid Hardwood.
• Countertop Material: Marble.
• Sink Material: Ceramic.
• Vanity Finish: Pure White.
• Countertop Finish: Carrara White.
• Faucet Centers: 8".
OPTIONAL FAUCET SPECIFICATIONS:
• Spout Height: 3".
• Spout Reach: 5-1/2".
• Deck to Aerator Height: 1-1/2".
• Flow Rate: 2.0 GPM@60PSI - Optimized for water efficiency without sacrificing performance.
• Material: Solid Brass.
• Finish: Hand Polished, Richly Triple Plated Chrome Finish.
• Handle Style Type: Cross handles.
• Valve Type: Ceramic disc. • Lead Free Compliant?: Yes.
• Drain Included?: Yes.
 Pro Work Painting and Remodeling Corp
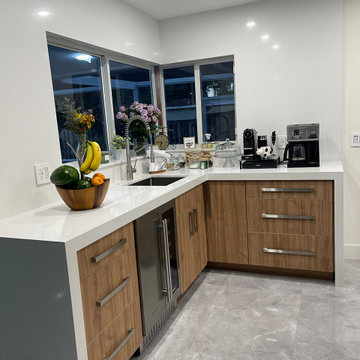
Experience the future of cooking with our contemporary modern kitchen, where innovation meets elegance. Featuring sleek cabinetry with a high-gloss finish, a dramatic waterfall island, and cutting-edge appliances, this kitchen is designed for both style and efficiency. The open layout is bathed in natural light, highlighted by unique lighting fixtures and a chic backsplash. Perfect for both everyday meals and entertaining, this space blends sophisticated design with practical functionality.
 AJ Madison
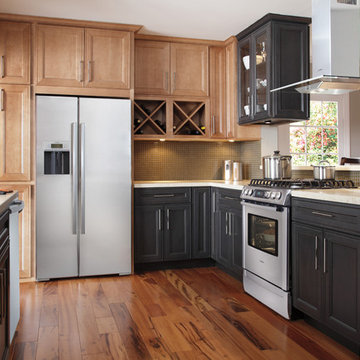
This country home offers beautiful wood cabinets and floors. This kind of peninsula layout is space saving and efficient, a good design for a medium kitchen area.
 Tred Architecture + Design
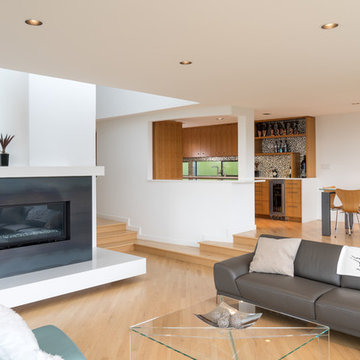
The open living room connects to the dining room with views into the more enclosed kitchen. This allows the cooking to happen in an efficient and less visible environment, while still maintaining sight lines so those cooking don't feel entirely cut off.
 Rachiele Custom Sinks
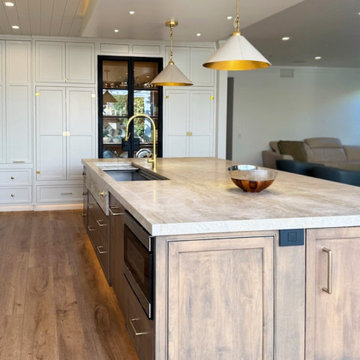
This stunning kitchen remodel in San Clemente, CA, seamlessly blends traditional elegance with cutting-edge functionality. At the heart of the space is a 60” stainless steel Paragon Workstation Sink by Rachiele, designed for ultimate efficiency and durability.
Custom cabinetry in a soft, classic white is beautifully contrasted by a warm wood island, creating a balanced and inviting aesthetic. Brass fixtures, including a statement Waterstone faucet and coordinating pot filler, add a touch of timeless sophistication. A La Cornrue range, open shelving, and a curated display cabinet complete the space, merging beauty with practicality.
Sponsored
Columbus, OH
Hope Restoration & General Contracting
Columbus Design-Build, Kitchen & Bath Remodeling, Historic Renovations
 Newmark Homes
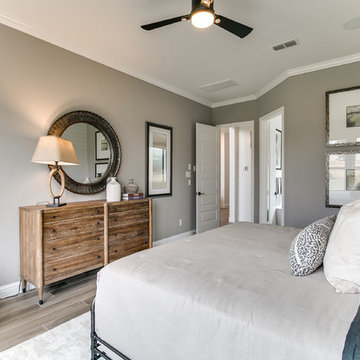
Newmark Homes is Houston's trusted home builder, offering new construction homes and custom home options built with award-winning floor plans. From move-in ready to build on your lot opportunities, every home features cutting-edge technology and nationally recognized energy efficiency. Explore floor plan options and find your community at https://newmarkhomes.com/ Photos Credit: Premier Photography
 J. Peterson Design, LLC
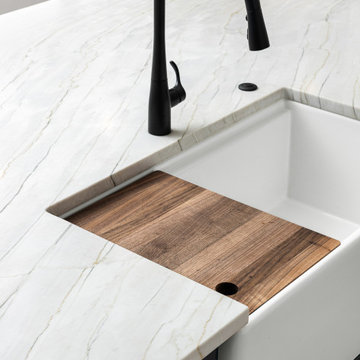
This stunning kitchen and cabinetry design blends functionality with timeless elegance. The space features custom-built cabinetry with clean lines and a sophisticated color palette of navy blue and white. Highlights include an expansive kitchen island with a waterfall countertop, a farmhouse sink, and integrated cutting board for practical luxury. The backsplash showcases a classic herringbone pattern, adding depth and texture to the design. Glass-front cabinets and a beverage center create an inviting space for entertaining. Custom storage solutions, including drawer organizers and pull-out shelving, maximize efficiency without compromising style.
 INSPIRED KITCHEN DESIGN
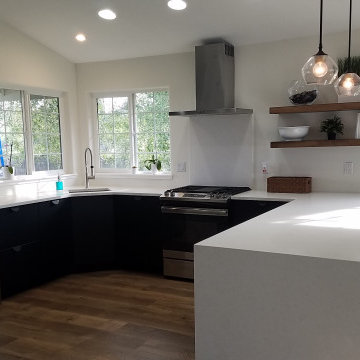
Even though Aly and her husband were comfortable enough for a DIY project, she wasn’t quite sure how to make her kitchen design come alive.
She had researched examples of kitchen designs on HOUZZ but needed professional design services.
She explains: “The installation was an obstacle because we had to figure a lot of it out ourselves as there weren’t any direct installation instructions. We just looked at the layout pictures and tried to figure it out from there!”
She continues: “We wanted to use IKD for several reasons. The main reason is we have a corner flat front/45-degree angled sink and IKEA didn’t have a base cabinet option for that. So, we needed IKD’s help to figure that situation out.”
“Also the filler IKEA pieces were a nightmare to cut,” she adds.
IKEA cabinetry provided the perfect solution and helped create an efficient workflow in the U-shaped space. The black KUNGSBACKA cabinetry also blends nicely with the white quartz countertops and Pergo flooring, adding warmth to a sleek, minimalistic IKEA kitchen.
And working with IKD also provided another pragmatic solution.
“We live four hours from the nearest IKEA, so the fact that we were able to have help planning our kitchen and ordering it, and having it all delivered to our house was a huge help!”Aly concludes.
 Glenview Haus – Custom Doors & Wine Cellars
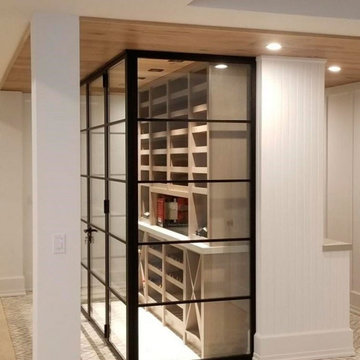
Form and function became one when this custom steel wine cellar room was completed. This temperature-controlled wine cellar room, made by artisan welders, includes a custom steel interior door with insulated glass, and adjacent custom steel wall panels with insulated glass. Our customer’s wine cellar room crafted from steel and insulated glass is sealed at all edges and kept at the recommended temperature of 55 degrees. In order to efficiently store collectible wine pieces and your daily go-to selections, we encourage a temperature-controlled environment.
Our goal was to provide a modern twist to an otherwise classic feature in a high-end home. This stand-alone wine cellar room crafted from steel was designed to be a focal point in our customer’s basement living area. The progression of wine cellar designs are showing that detached wine racking techniques are the new wave of innovation and style. The idea of creating a bold display for our customer’s wine collection was intriguing to us as designers, because we strive to be on the cutting edge of all things design and beauty.
To accentuate the modern twist of the independent wine cabinet, we suggested a sleek and modern steel interior door and steel wall units. Our ultra-thin steel stiles and rails are the perfect fit to allow optimal viewing into our customer’s collection. With insulated glass and fully sealed edges, no heat can enter and no cool air can escape. The custom interior steel door unit blends seamlessly with the accompanying steel wall structures. This seamless design creates a beautifully controlled environment for wine with a sleek steel appearance. Using steel doors and steel walls was a mindful approach because the star of the show is the carefully selected bottles of wine. The idea was to juxtapose the wood shelves inside of the cabinet and create another element that stands out, while still allowing for optimal viewing…and obsessing.
 ALL Renovation & Design LLC
The Deistel’s had an ultimatum: either completely renovate their home exactly the way they wanted it and stay forever – or move.
Like most homes built in that era, the kitchen was semi-dysfunctional. The pantry and appliance placement were inconvenient. The layout of the rooms was not comfortable and did not fit their lifestyle.
Before making a decision about moving, they called Amos at ALL Renovation & Design to create a remodeling plan. Amos guided them through two basic questions: “What would their ideal home look like?” And then: “What would it take to make it happen?” To help with the first question, Amos brought in Ambience by Adair as the interior designer for the project.
Amos and Adair presented a design that, if acted upon, would transform their entire first floor into their dream space.
The plan included a completely new kitchen with an efficient layout. The style of the dining room would change to match the décor of antique family heirlooms which they hoped to finally enjoy. Elegant crown molding would give the office a face-lift. And to cut down cost, they would keep the existing hardwood floors.
Amos and Adair presented a clear picture of what it would take to transform the space into a comfortable, functional living area, within the Deistel’s reasonable budget. That way, they could make an informed decision about investing in their current property versus moving.
The Deistel’s decided to move ahead with the remodel.
The ALL Renovation & Design team got right to work.
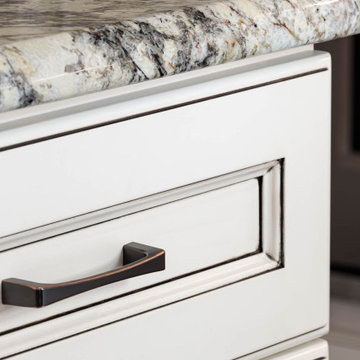
Gutting the kitchen came first. Then came new painted maple cabinets with glazed cove panels, complemented by the new Arley Bliss Element glass tile backsplash. Armstrong Alterna Mesa engineered stone tiles transformed the kitchen floor.
The carpenters creatively painted and trimmed the wainscoting in the dining room to give a flat-panel appearance, matching the style of the heirloom furniture.
The end result is a beautiful living space, with a cohesive scheme, that is both restful and practical.
 ALL Renovation & Design LLC
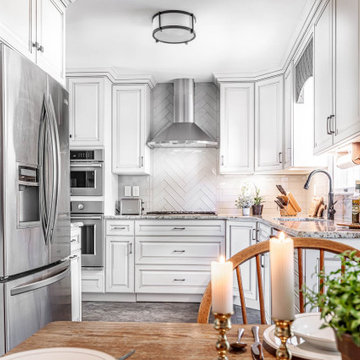
The Deistel’s had an ultimatum: either completely renovate their home exactly the way they wanted it and stay forever – or move.
Like most homes built in that era, the kitchen was semi-dysfunctional. The pantry and appliance placement were inconvenient. The layout of the rooms was not comfortable and did not fit their lifestyle.
Before making a decision about moving, they called Amos at ALL Renovation & Design to create a remodeling plan. Amos guided them through two basic questions: “What would their ideal home look like?” And then: “What would it take to make it happen?” To help with the first question, Amos brought in Ambience by Adair as the interior designer for the project.
Amos and Adair presented a design that, if acted upon, would transform their entire first floor into their dream space.
The plan included a completely new kitchen with an efficient layout. The style of the dining room would change to match the décor of antique family heirlooms which they hoped to finally enjoy. Elegant crown molding would give the office a face-lift. And to cut down cost, they would keep the existing hardwood floors.
Amos and Adair presented a clear picture of what it would take to transform the space into a comfortable, functional living area, within the Deistel’s reasonable budget. That way, they could make an informed decision about investing in their current property versus moving.
The Deistel’s decided to move ahead with the remodel.
The ALL Renovation & Design team got right to work.
Gutting the kitchen came first. Then came new painted maple cabinets with glazed cove panels, complemented by the new Arley Bliss Element glass tile backsplash. Armstrong Alterna Mesa engineered stone tiles transformed the kitchen floor.
The carpenters creatively painted and trimmed the wainscoting in the dining room to give a flat-panel appearance, matching the style of the heirloom furniture.
The end result is a beautiful living space, with a cohesive scheme, that is both restful and practical.
 Stonecreek Building Company, Inc.
Timmerman Photography
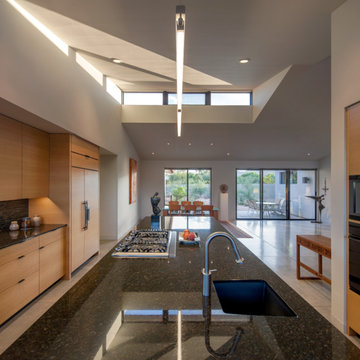
A very interesting feature of this house is that it was done on a very tight budget and was invited to be on an AIA tour because it showed great design within a reasonable price-range.
Stonecreek's involvement in the project was to work alongside the client and the architect to ensure the project remained in budget while still executing its dream and vision.
50