
Search results for "Efficient entry" in Home Design Ideas




Find the right local pro for your project


 Studio Snaidero DC Metro
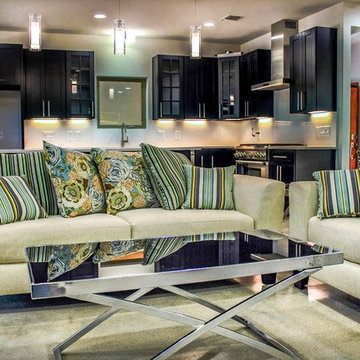
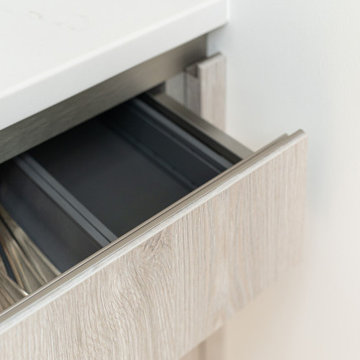
The entry-level kitchenette echoes the primary kitchen featuring our WAY cabinet style, while introducing the textured Oslo Oak matrix finish. The subtle grain creates an interesting texture without adding weight or distraction from the large French doors that open into a private garden. The open-concept design, which includes an efficient dry bar, provides plenty of room for entertaining.


 Studio Snaidero DC Metro
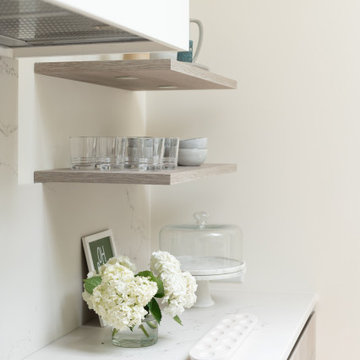
The entry-level kitchenette echoes the primary kitchen featuring our WAY cabinet style, while introducing the textured Oslo Oak matrix finish. The subtle grain creates an interesting texture without adding weight or distraction from the large French doors that open into a private garden. The open-concept design, which includes an efficient dry bar, provides plenty of room for entertaining.

 Studio Snaidero DC Metro
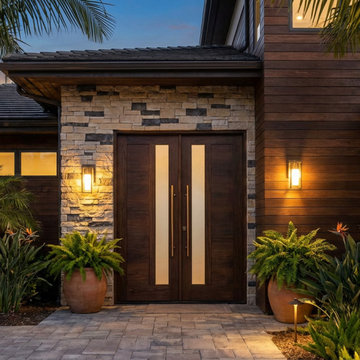
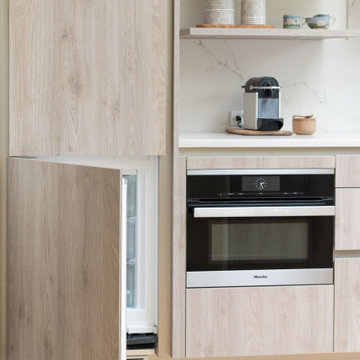
The entry-level kitchenette echoes the primary kitchen featuring our WAY cabinet style, while introducing the textured Oslo Oak matrix finish. The subtle grain creates an interesting texture without adding weight or distraction from the large French doors that open into a private garden. The open-concept design, which includes an efficient dry bar, provides plenty of room for entertaining.


 Defender Steel Door Co.
Here we have installed a full view round top storm door to fully show off our customer's beautiful vintage look entry door while providing energy efficiency to their home. Complete with slimline lock, this door frames their entry perfectly!


Sponsored
Plain City, OH

The Creative Kitchen Company
Columbus Area Kitchen Remodeling and Refacing Professional
 threadgold architecture
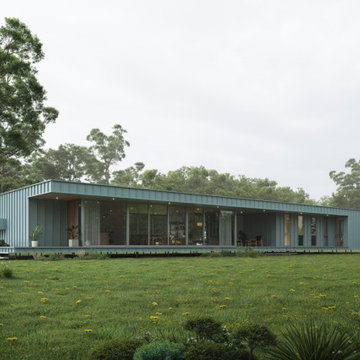
The Harvey house design incorporates an open plan layout for maximum passive solar design benefit during the cooler months and is appropriate for any rustic bush setting. The entry vestibule. connects the bedroom module with the open plan kitchen/dining/lounge areas that enhance the light and 180 degree views.
 Door Store and Windows
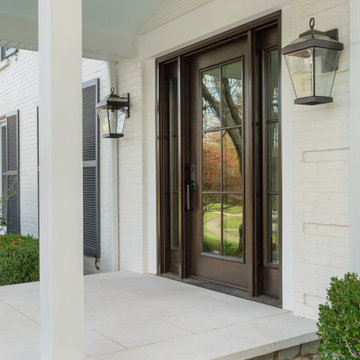
The client went with ProVia simulated divided lite fiberglass doors with sidelites for both houses, flooding the entryways with natural light. While true divided lites are separate panes of glass divided by muntins, simulated divided lights are one piece of glass overlaid by an external grille. Simulated divided lites offer the depth and dimension of a true divided lite with greater energy efficiency. They chose matching matte black hardware for each. For the primary house, they selected a ProVia Signet Fiberglass Entry Door in a rich espresso stain.

 Trillium Architects
Inspiration for a mid-sized timeless white two-story wood exterior home remodel in New York
102