
Search results for "Efficient entry" in Home Design Ideas

 Secret Base Design
View of entry & stair balcony.
Staircase - large modern carpeted u-shaped metal railing staircase idea in New York with carpeted risers
Staircase - large modern carpeted u-shaped metal railing staircase idea in New York with carpeted risers


Find the right local pro for your project

 François Lévy Architecture + Interiors
Our clients requested an energy-efficient escape home on a 16-acre site in rural Elgin that would be maintenance friendly, age-in-place adaptable, and whose sculptural quality could harbor for their expressive family.
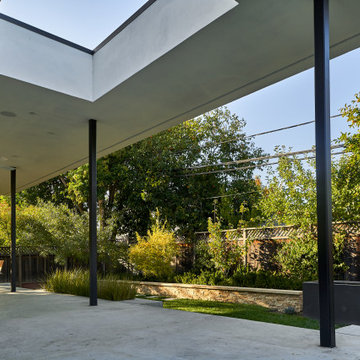
With its dominant east-west axis, the maximizes control of solar gain control; its placement was carefully adjusted to allow all of the nearby trees to thrive. The standing seam roof’s pitch and azimuth provide optimal solar PV and fills a 20,000-gallon rainwater cistern.
The age-in-place, step-less interior provides an expansive view at the south terrace. The cantilever of the board-formed foundation is a structurally expressive solution resolving an otherwise imposing mass. The curved prow of the north-pointing entry is a nod to local Elgin brick. A bowed and formally jubilant thermal chimney faces south for efficient passive ventilation.
Photo credit: Chris Diaz
General Contractor: Native (buildnative.com)

Sponsored
Plain City, OH

The Creative Kitchen Company
Columbus Area Kitchen Remodeling and Refacing Professional

Sponsored
Plain City, OH
The Creative Kitchen Company
Columbus Area Kitchen Remodeling and Refacing Professional



Sponsored
Columbus, OH

Structural Remodeling
Franklin County's Heavy Timber Specialists | Best of Houzz 2020!

 JELD-WEN Windows and Doors
Pine AuraLast Wood Windows and Patio Door (Custom) with protective Black Licorice eterior cladding usher in a dance of light with energy efficient Low-E glass. Casement windows provide natural ventilation to accompany the architecturally designed Gothic, Segment, Triangle and Trapezoid Picture windows.
126