
Search results for "Efficient entry" in Home Design Ideas
 Solanna Design & Development
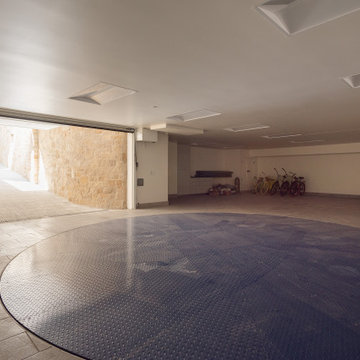
Basement garage incorporates a large circular vehicle turntable into the dark tiled floor, allowing cars to change direction within the enclosed space. A broad ramp brings in natural light from the stone-lined entry, while recessed ceiling fixtures illuminate multiple parking bays and bicycle storage along the far wall. The restrained gray and beige palette keeps the functional architecture clean. This distinctive planning solution supports easier vehicle movement without requiring an oversized turning aisle.

 Hive Modular, LLC
Hive Modular
Inspiration for a modern dark wood floor kitchen/dining room combo remodel in Minneapolis with white walls
Inspiration for a modern dark wood floor kitchen/dining room combo remodel in Minneapolis with white walls
 Dover Home Remodelers
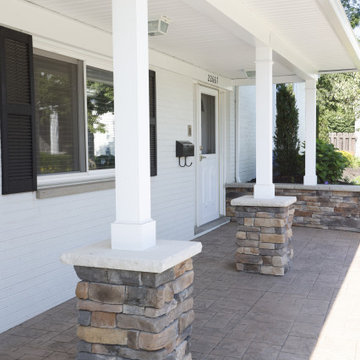
A stylish welcome home awaits at the front entryway. The carefully designed elements, from the revamped door to the fresh color palette, contribute to an entry that not only appeals aesthetically but also exudes a warm and inviting atmosphere.
Find the right local pro for your project
 Murphy Bros. Design | Build | Remodel
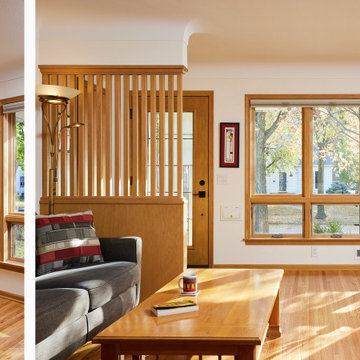
The remodel for this retired couple was not about square footage. It was, however, about aging-in-place accommodations and pure aesthetics. The homeowners wanted low-maintenance surfaces with high durability and a luxury they hadn’t ever had before—a master bath. In fact, we created a master bath where a bedroom used to be, and updated an existing hall bathroom. We also repurposed the existing sun porch into a main-floor laundry. The existing hardwood floors were refinished and blended with new hardwood throughout the kitchen.
 Delta Home Plans
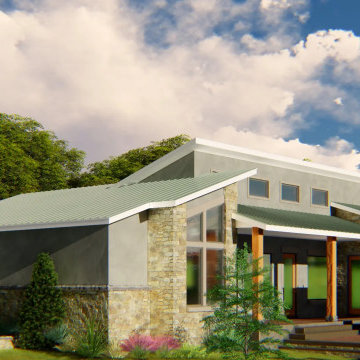
Plan 23-002 is a modern 2,129 sq. ft. home featuring 3 bedrooms and 2 bathrooms. With an efficient width of 83’ 3″ and depth of 46’ 2″, this design makes the most of lot space while offering generous function. A two-car side-entry garage and wide porches (front and rear) enhance curb appeal and outdoor living. Inside, an open-plan kitchen, dining, and great room flow into each other and a walk-in pantry supports the design. The master suite is tucked for privacy, two additional bedrooms share a well-located bathroom, and a mud room links the garage and living space for ease and functionality. Floor plan available upon request.

 Structure Home
5 beds, 5 ½ baths, and approximately 4,289 square feet. VISION House - Los Angeles '12 by Structure Home...a collaboration with Green Builder Media to build a new and sustainable showcase home, the first of its kind on the West Coast. This custom home demonstrated current products, materials and construction methods on the leading edge of sustainability, within communities throughout Los Angeles. This home was an inspired, collaborative architectural home by KAA architects & P2 Design. The interior was done by Jill Wolff Interior Design. Upon a courtyard approach, a peaceful setting envelopes you. Sun-filled master bedroom w/oil-rubbed Walnut floors; huge walk-in closet; unsurpassed Kohler master bathroom. Superb open kitchen w/state of the art Gaggenau appliances, is linked to family/dining areas, accented w/Porcelain tile floors, voluminous stained cedar ceilings, leading you thru fold away glass doors, to outdoor living room with fireplace & private yard. This home combines Contemporary design, CA Mission style lines & Traditional influence, providing living conditions of ease & comfort for your specific lifestyle. Achieved LEED Silver Certification, offering energy efficiency; sustainability; and advancements in technology. Photo by: Latham Architectural

 Stephanie Barnes-Castro
 is a full service architectural firm specializing in sustainable design serving Santa Cruz County. Her goal is to design a home to seamlessly tie into the natural environment and be aesthetically pleasing and energy efficient.


 Eldridge Company Design | Build
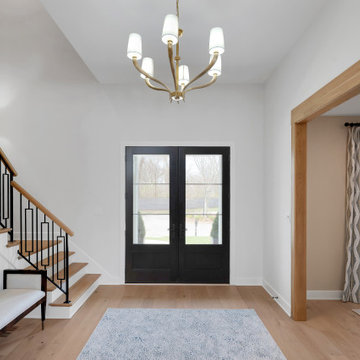
The entry features custom steel balusters crafted by Bluegrass Ornamental Iron, adding a unique touch to the stairwell. A white oak cased opening elegantly accents the bright and neutral color scheme. The space is illuminated by lighting from Visual Comfort.

 François Lévy Architecture + Interiors
Our clients requested an energy-efficient escape home on a 16-acre site in rural Elgin that would be maintenance friendly, age-in-place adaptable, and whose sculptural quality could harbor for their expressive family.
With its dominant east-west axis, the maximizes control of solar gain control; its placement was carefully adjusted to allow all of the nearby trees to thrive. The standing seam roof’s pitch and azimuth provide optimal solar PV and fills a 20,000-gallon rainwater cistern.
The age-in-place, step-less interior provides an expansive view at the south terrace. The cantilever of the board-formed foundation is a structurally expressive solution resolving an otherwise imposing mass. The curved prow of the north-pointing entry is a nod to local Elgin brick. A bowed and formally jubilant thermal chimney faces south for efficient passive ventilation.
Photo credit: Chris Diaz
General Contractor: Native (buildnative.com)
 Liberty Windoors Corp.
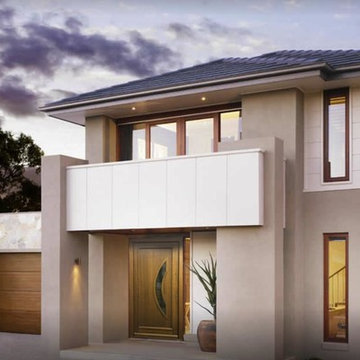
At Liberty Windoors , a custom modern entry door is, without question, the ultimate finishing touch for your entryway, offering an unmatched combination of craftsmanship, security, energy performance, and durability. Whether you are striving to meet the most strict Green Building standards in the world, or simply looking for a beautiful, sturdy, secure and modern entry door that will last for generations , Liberty Windoors offers one of the largest selections of modern and contemporary entry doors available anywhere.
Security Features
All front doors are engineered around a high quality multi-point locking system.
Energy Efficiency
Most doors far exceed the Energy Star thermal performance values, standards.
Size & Configuration
Variations with fixed sidelites and transom in various designs possible.
Finish & Color
Our doors are elaborately powder coated providing a very durable and stylish finish.
Visit Our Online Shop To Browse and Shop Our In Stock Selection Available Now : www.shop.libertywindoors.com
To Learn About Custom Front Door Orders and For More Information : www.libertywindoors.com
TEL : (973) 773-2188
EMAIL: infonj@libertywindoors.com
 Delta Home Plans
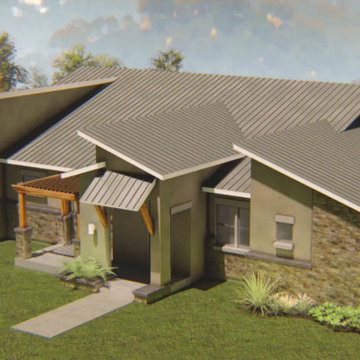
Plan 23-002 is a modern 2,129 sq. ft. home featuring 3 bedrooms and 2 bathrooms. With an efficient width of 83’ 3″ and depth of 46’ 2″, this design makes the most of lot space while offering generous function. A two-car side-entry garage and wide porches (front and rear) enhance curb appeal and outdoor living. Inside, an open-plan kitchen, dining, and great room flow into each other and a walk-in pantry supports the design. The master suite is tucked for privacy, two additional bedrooms share a well-located bathroom, and a mud room links the garage and living space for ease and functionality. Floor plan available upon request.
 Liberty Windoors Corp.
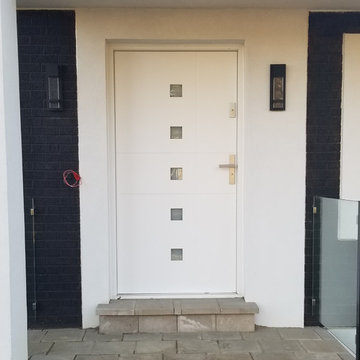
The front door of your home makes a lasting impression that will beautify and accentuate any home style. We are committed to offering a line of beautiful and durable wood entry doors, custom entry doors, and interior doors that add elegance to any home.
Visit Our Online Shop To View Our Current In Stock Selection of Modern and Contemporary Front Entry Doors as well View Our Past Custom Entry Doors Jobs.
www.shop.libertywindoors.com
Call Us Today ! (973) 773-2188
Warehouse Address :
127 Squankum Yellowbrook Road
Farmingdale , NJ , 07727
TEL: (973) 773-2188
EMAIL : infonj@libertywindoors.com
Hours Of Operation :
Monday - Friday : 10am-5pm
Saturday : Closed
Sunday : Closed

 PSW Living
The 50’ x 34’ free-form Latham vinyl liner pool includes a custom entry and grotto love seat. An Interfab slide from the Garden-Ride series is set within a natural stone boulder grotto. All custom features, such as bubblers and sheer descent waterfall, are programmed to be controlled from a smartphone. The Grecian Pandora spa, with 12 jets, was custom manufactured specifically for this project. Six colored GloBright LED lights from Pentair light up the pool and set the mood perfectly. With such a large pool, GloBright was used because it is proven to be the brightest and most efficient LED available.

Sponsored
Columbus, OH

Structural Remodeling
Franklin County's Heavy Timber Specialists | Best of Houzz 2020!
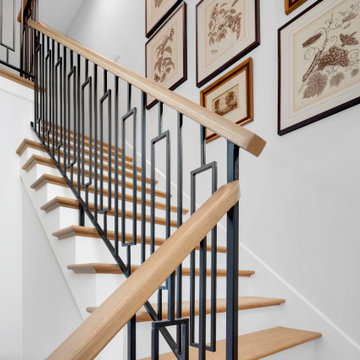 Eldridge Company Design | Build
The entry features custom steel balusters crafted by Bluegrass Ornamental Iron, adding a unique touch to the stairwell. A white oak cased opening elegantly accents the bright and neutral color scheme. The space is illuminated by lighting from Visual Comfort.
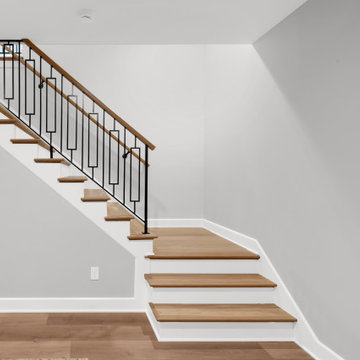 Eldridge Company Design | Build
The entry features custom steel balusters crafted by Bluegrass Ornamental Iron, adding a unique touch to the stairwell. A white oak cased opening elegantly accents the bright and neutral color scheme. The space is illuminated by lighting from Visual Comfort.
 PSW Living
The 50’ x 34’ free-form Latham vinyl liner pool includes a custom entry and grotto love seat. An Interfab slide from the Garden-Ride series is set within a natural stone boulder grotto. All custom features, such as bubblers and sheer descent waterfall, are programmed to be controlled from a smartphone. The Grecian Pandora spa, with 12 jets, was custom manufactured specifically for this project. Six colored GloBright LED lights from Pentair light up the pool and set the mood perfectly. With such a large pool, GloBright was used because it is proven to be the brightest and most efficient LED available.
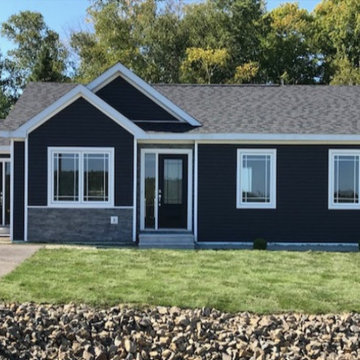
 Ironwood Manufactured Homes Inc
Welcome to the Woodstock! Take a tour and see the quality of our homes for yourself. This home has a great side entry with custom bench and a double-sink vanity in the master suite. #FeatureHomes

Sponsored
Delaware, OH

Buckeye Basements, Inc.
Central Ohio's Basement Finishing ExpertsBest Of Houzz '13-'21

 User
Therma-Tru Smooth-Star doors painted Pure White (SW7005). Doors feature energy-efficient Low-E glass that is flush-glazed, meaning the glass is built directly into the door with no need for a lite frame, creating clean lines and a seamless appearance. Heirloom handleset also from Therma-Tru.
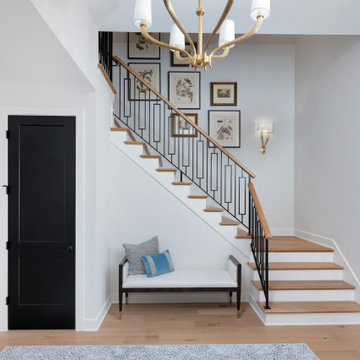 Eldridge Company Design | Build
The entry features custom steel balusters crafted by Bluegrass Ornamental Iron, adding a unique touch to the stairwell. A white oak cased opening elegantly accents the bright and neutral color scheme. The space is illuminated by lighting from Visual Comfort.
 Delta Home Plans
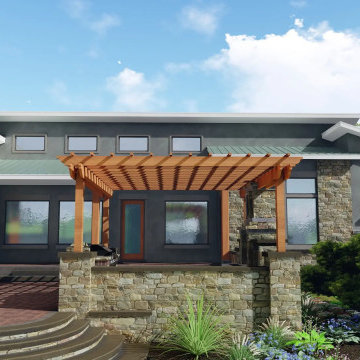
Plan 23-002 is a modern 2,129 sq. ft. home featuring 3 bedrooms and 2 bathrooms. With an efficient width of 83’ 3″ and depth of 46’ 2″, this design makes the most of lot space while offering generous function. A two-car side-entry garage and wide porches (front and rear) enhance curb appeal and outdoor living. Inside, an open-plan kitchen, dining, and great room flow into each other and a walk-in pantry supports the design. The master suite is tucked for privacy, two additional bedrooms share a well-located bathroom, and a mud room links the garage and living space for ease and functionality. Floor plan available upon request.
161