
Search results for "Efficient entry" in Home Design Ideas
 Donald A. Gardner Architects
This small cottage house plan enjoys open living spaces and a split bedroom layout. The great room and dining room flow into one another, while the efficient kitchen is open to both with its angled seating bar. A walk-in pantry, coat closet, and e-space are located near the garage for convenient unpacking, and a large utility room provides storage and workspace. The garage includes storage and shelving space, its own covered entry, and a bonus room above awaiting expansion. The cozy master suite is situated for privacy, with access to relaxing covered porches with skylights.
 Arizona Window & Door Store
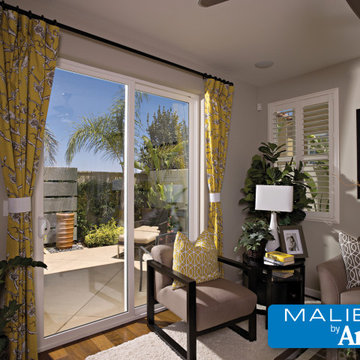
Anlin Del Mar windows offer beauty and superior performance in energy efficiency, operation, and noise reduction. Available only from Anlin Del Mar Gold Star Dealers.

 Stellar Remodeling & Cabinetry
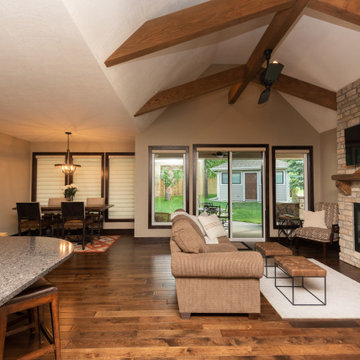
Due to a dark, antiquated floor plan and asbestos in the ceilings, this 1969 Elk Grove home needed a complete abatement, design, and renovation. Structurally, we started at the entry and living room by vaulting the ceiling and relocating the staircase. Next, we remove the bearing wall separating the living room and kitchen. The new floor plan is clean, open and bright. The new kitchen is larger and much more efficient but still allows for ample seating for family get-togethers. The focal point in the living room includes a multi-function electric LED fireplace with natural stone and Terrazzo porcelain tile. The living is also wired and ready for a new Audio/Visual system. Other upgrades include a more functional laundry room, new electrical panel and lighting, three remodeled bathrooms, new flooring throughout and fresh paint.
Find the right local pro for your project
 Donald A. Gardner Architects
This small cottage house plan enjoys open living spaces and a split bedroom layout. The great room and dining room flow into one another, while the efficient kitchen is open to both with its angled seating bar. A walk-in pantry, coat closet, and e-space are located near the garage for convenient unpacking, and a large utility room provides storage and workspace. The garage includes storage and shelving space, its own covered entry, and a bonus room above awaiting expansion. The cozy master suite is situated for privacy, with access to relaxing covered porches with skylights.
 Donald A. Gardner Architects
This small cottage house plan enjoys open living spaces and a split bedroom layout. The great room and dining room flow into one another, while the efficient kitchen is open to both with its angled seating bar. A walk-in pantry, coat closet, and e-space are located near the garage for convenient unpacking, and a large utility room provides storage and workspace. The garage includes storage and shelving space, its own covered entry, and a bonus room above awaiting expansion. The cozy master suite is situated for privacy, with access to relaxing covered porches with skylights.
 Arizona Window & Door Store
Anlin Del Mar windows offer beauty and superior performance in energy efficiency, operation, and noise reduction. Available only from Anlin Del Mar Gold Star Dealers.

 KLAR Studio | Windows + Doors
Beautiful transitional in Westport, CT with windows and doors by KLAR Studio. This custom home, built by Skyview Builders, features state of the art custom aluminum frame windows and entry doors with high energy efficiency, aesthetics, and dimensions that cannot be achieved with other materials.
Visit our website, www.klarstudio.com, to learn more and see how we can help improve the beauty, integrity, and value of your home. Based in Norwalk, CT, KLAR Studio will work with architects, builders, and homeowners throughout the entire United States.
Contact us today at info@klarstudio.com, call at 203-908-5833 or visit our showroom located at 239-241 Westport Ave Norwalk, CT 06851 for a consultation.

Sponsored
Columbus, OH

Structural Remodeling
Franklin County's Heavy Timber Specialists | Best of Houzz 2020!

 Michael Nash Design, Build & Homes
2011 NARI CAPITAL COTY FINALIST AWARD WINNER
This 1970’s split-level single-family home in an upscale Arlington neighborhood had been neglected for years. With his surrounding neighbors all doing major exterior and interior remodeling, however, the owner decided it was time to renovate his property as well. After several consultation meetings with the design team at Michael Nash Design, Build & Homes, he settled on an exterior layout to create an Art & Craft design for the home.
It all got started by excavating the front and left side of the house and attaching a wrap-around stone porch. Key design attributes include a black metal roof, large tapered columns, blue and grey random style flag stone, beaded stain ceiling paneling and an octagonal seating area on the left side of this porch. The front porch has a wide stairway and another set of stairs leads to the back yard.
All exterior walls of the home were modified with new headers to allow much larger custom-made windows, new front doors garage doors, and French side and back doors. A custom-designed mahogany front door with leaded glass provides more light and offers a wider entrance into the home’s living area.
Design challenges included removing the entire face of the home and then adding new insulation, Tyvek and Hardiplank siding. The use of high-efficiency low-e windows makes the home air tight.
The Arts & Crafts design touches include the front gable over the front porch, the prairie-style grill pattern on the windows and doors, the use of tapered columns sitting over stone columns and the leaded glass front door. Decorative exterior lighting provides the finishing touches to this look.
Inside, custom woodwork, crown molding, custom glass cabinets and interior pillars carry the design. Upon entering the space, visitors face a large partition that separates the living area from a gourmet Arts & Crafts kitchen and dining room.
The home’s signature space, the kitchen offers contrasting dark and light cherry cabinets. Wide plank hard wood floors, exotic granite counters and stainless steel professional-grade appliances make this a kitchen fit for any chef.

 Chapman Design Group, Inc.
This rustic style home on Hartwell Lake was designed and built for the owners to enjoy with family and friends during their active weekend lifestyle. The home was built on a narrow, deep lot that was semi-level on the roadside and steep on the lakeside. The back half of the lot heavily wooded with mature oak and poplar trees reducing the harsh sun’s heat gain on the home.
The exterior utilizes fiber cement cedar shake and lap siding complimented by deep brown colors for the windows, soffit, trim and the large square columns. A nice balance of natural earth toned stacked stone rounds out the exterior materials completing the rustic casual lake living.
The home 5400 SF is designed and built on thee levels each having a primary focus. The main level creates primary daily living for the owners. This level features an open plan with an entry, stair, dining, kitchen and living areas leading to a large lakeside screened porch. A master suite is privately tucked off its own hallway and allowing it to enjoy the lakeside as well with its own private deck. On the opposite side are two bedrooms, a study and a shared bathroom for each to utilize. An open carport for two vehicles was created with the motor court and connects to the mudroom/utility room giving the owners direct entry into their home.
The upper level is for the grand children with an oversized bedroom, bathroom and loft area for play.
The lower level is the considered the party level. Its primary feature is an elevated stage for the owner’s band opened to a large seating area, dining and kitchen for viewing and listening with direct access to another screened porch. Flanking each side is a theater and two additional bedrooms and bathrooms.
Energy Efficient features include:
• The majority of the lower level sunk into the site below grade
• 6” thick walls utilizing advanced framing techniques
• Foil covered roof sheathing
• Extensive use of blown in cellulous
• All windows & doors are double paned low E argon filed glass
• Tank-less water heaters
• Three separate high efficiency HVAC units with programmable thermostats and a fresh air ERV.
Lastly the owner requested we make every effort to sound proof the home. Many materials and techniques gave a duel purpose and added to the energy efficiency.
These items include:
• 2x6 walls with staggered studs
• Extensive use if rock wool acoustic batting
• Tempered glass in all exterior doors and windows
• ¼ thick Mass Loaded Vinyl (MLV) was installed on the top and bottom of the floor trusses and on all lower level walls.
The combination of the design and detailing utilizing these specific materials enabled us to achieve a 5 Star Plus Energy Star Certification with a HERS Index Score of 50. This home received a the 2015 Pinnacle Award from the SC Home Builders Association for the “Best Achievement in Energy Efficiency” sponsored by the SC Department Commerce.
 Select Design & Build, a pahlisch company
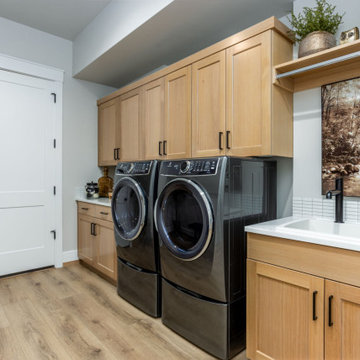
This bright and functional laundry room combines everyday practicality with stylish details. Featuring built-in cabinetry, ample counter space, and modern appliances, it turns routine chores into an organized, efficient experience.
 Eurodale Developments Inc
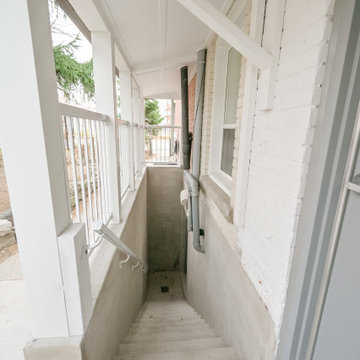
A newly rebuilt and code compliant stair replaced the illegal and dangerous stair entry that pre-existed the project. Raised from grade and covered to resist overland and overhead water flowing into the building.
 Donald A. Gardner Architects
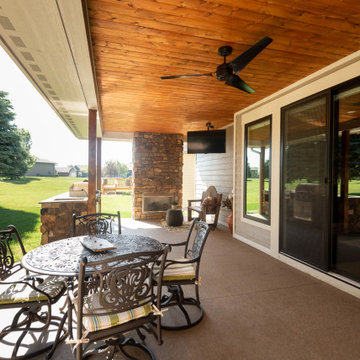
This small cottage house plan enjoys open living spaces and a split bedroom layout. The great room and dining room flow into one another, while the efficient kitchen is open to both with its angled seating bar. A walk-in pantry, coat closet, and e-space are located near the garage for convenient unpacking, and a large utility room provides storage and workspace. The garage includes storage and shelving space, its own covered entry, and a bonus room above awaiting expansion. The cozy master suite is situated for privacy, with access to relaxing covered porches with skylights.
 Stellar Remodeling & Cabinetry
Due to a dark, antiquated floor plan and asbestos in the ceilings, this 1969 Elk Grove home needed a complete abatement, design, and renovation. Structurally, we started at the entry and living room by vaulting the ceiling and relocating the staircase. Next, we remove the bearing wall separating the living room and kitchen. The new floor plan is clean, open and bright. The new kitchen is larger and much more efficient but still allows for ample seating for family get-togethers. The focal point in the living room includes a multi-function electric LED fireplace with natural stone and Terrazzo porcelain tile. The living is also wired and ready for a new Audio/Visual system. Other upgrades include a more functional laundry room, new electrical panel and lighting, three remodeled bathrooms, new flooring throughout and fresh paint.

Sponsored
Columbus, OH
Structural Remodeling
Franklin County's Heavy Timber Specialists | Best of Houzz 2020!
 Donald A. Gardner Architects
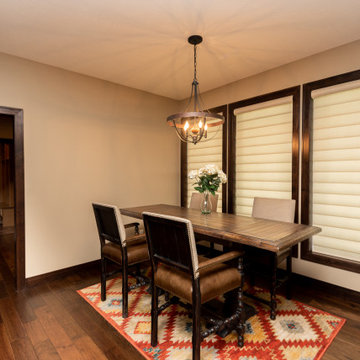
This small cottage house plan enjoys open living spaces and a split bedroom layout. The great room and dining room flow into one another, while the efficient kitchen is open to both with its angled seating bar. A walk-in pantry, coat closet, and e-space are located near the garage for convenient unpacking, and a large utility room provides storage and workspace. The garage includes storage and shelving space, its own covered entry, and a bonus room above awaiting expansion. The cozy master suite is situated for privacy, with access to relaxing covered porches with skylights.
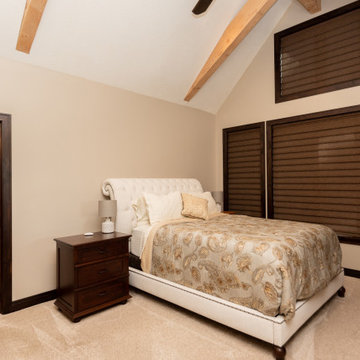 Donald A. Gardner Architects
This small cottage house plan enjoys open living spaces and a split bedroom layout. The great room and dining room flow into one another, while the efficient kitchen is open to both with its angled seating bar. A walk-in pantry, coat closet, and e-space are located near the garage for convenient unpacking, and a large utility room provides storage and workspace. The garage includes storage and shelving space, its own covered entry, and a bonus room above awaiting expansion. The cozy master suite is situated for privacy, with access to relaxing covered porches with skylights.
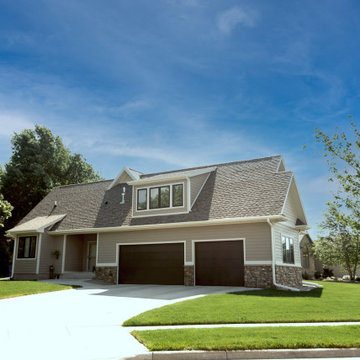 Donald A. Gardner Architects
This small cottage house plan enjoys open living spaces and a split bedroom layout. The great room and dining room flow into one another, while the efficient kitchen is open to both with its angled seating bar. A walk-in pantry, coat closet, and e-space are located near the garage for convenient unpacking, and a large utility room provides storage and workspace. The garage includes storage and shelving space, its own covered entry, and a bonus room above awaiting expansion. The cozy master suite is situated for privacy, with access to relaxing covered porches with skylights.
 Stellar Remodeling & Cabinetry
Due to a dark, antiquated floor plan and asbestos in the ceilings, this 1969 Elk Grove home needed a complete abatement, design, and renovation. Structurally, we started at the entry and living room by vaulting the ceiling and relocating the staircase. Next, we remove the bearing wall separating the living room and kitchen. The new floor plan is clean, open and bright. The new kitchen is larger and much more efficient but still allows for ample seating for family get-togethers. The focal point in the living room includes a multi-function electric LED fireplace with natural stone and Terrazzo porcelain tile. The living is also wired and ready for a new Audio/Visual system. Other upgrades include a more functional laundry room, new electrical panel and lighting, three remodeled bathrooms, new flooring throughout and fresh paint.

Sponsored
Columbus, OH

Snider & Metcalf Interior Design, LTD
Leading Interior Designers in Columbus, Ohio & Ponte Vedra, Florida
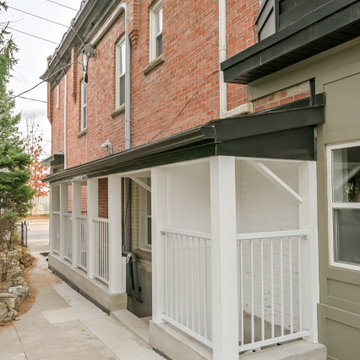 Eurodale Developments Inc
A new fire protected open-air, yet covered exit stair and egress window for the new basement suite and existing side entry for the upper unit.
Entryway - eclectic entryway idea in Toronto
Entryway - eclectic entryway idea in Toronto
 Stellar Remodeling & Cabinetry
Due to a dark, antiquated floor plan and asbestos in the ceilings, this 1969 Elk Grove home needed a complete abatement, design, and renovation. Structurally, we started at the entry and living room by vaulting the ceiling and relocating the staircase. Next, we remove the bearing wall separating the living room and kitchen. The new floor plan is clean, open and bright. The new kitchen is larger and much more efficient but still allows for ample seating for family get-togethers. The focal point in the living room includes a multi-function electric LED fireplace with natural stone and Terrazzo porcelain tile. The living is also wired and ready for a new Audio/Visual system. Other upgrades include a more functional laundry room, new electrical panel and lighting, three remodeled bathrooms, new flooring throughout and fresh paint.
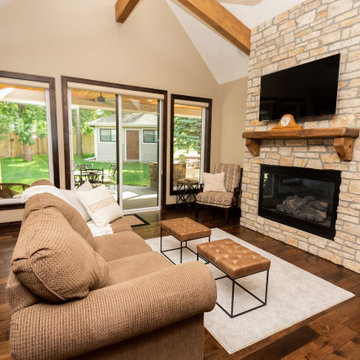 Donald A. Gardner Architects
This small cottage house plan enjoys open living spaces and a split bedroom layout. The great room and dining room flow into one another, while the efficient kitchen is open to both with its angled seating bar. A walk-in pantry, coat closet, and e-space are located near the garage for convenient unpacking, and a large utility room provides storage and workspace. The garage includes storage and shelving space, its own covered entry, and a bonus room above awaiting expansion. The cozy master suite is situated for privacy, with access to relaxing covered porches with skylights.
183