
Search results for "Efficient judicial" in Home Design Ideas





 DHD Architecture and Interior Design
DHD Crosby Street Loft in SOHO, NYC
The Crosby Street Loft building is located on a cobblestone block in the Soho Cast Iron Historic District. Built in 1882, it was formerly a department store, and converted in 2001 to a 10-unit loft condominium. Our renovation of a second floor loft retains and celebrates many of the original details, including generous, open spaces, 14 foot plus ceiling heights, Corinthian-style columns, and a continuous 120 foot exposed brick wall with integrated archways. The design was a collaborative process, integrating elements discovered on the client’s world travels. Design features include a 12 foot tall glass lounge, two fireplaces, Control4 smart home system, a stone, cold-rolled steel and custom walnut cabinet kitchen and living room, and a luxurious master suite reminiscent of a 5-star hotel.
http://www.dhd.nyc
Architect: David Howell, R.A.
Project Manager: Jill Diamant
Interior Design: Melissa Pinto
MEP Engineer: TSF Engineering, PC
Structural Engineer: Gilsanz, Murray, Steficek LLP
A/V Consultant: Smart Spaces
Lighting Designer: Alina Ainza
General Contractor: Interior Alterations, Inc
Photo by Andrea Brizzi
Find the right local pro for your project
 User
UserTraci Arney Photography
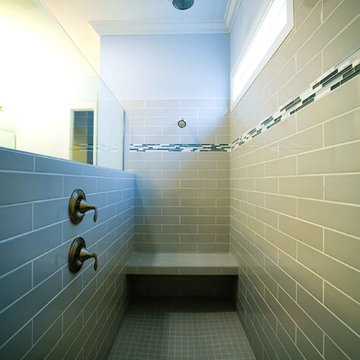
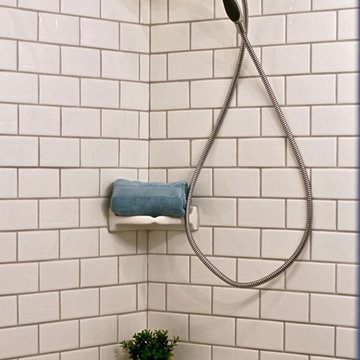
Example of a master gray tile and subway tile ceramic tile walk-in shower design with shaker cabinets, blue walls, an undermount sink and granite countertops
Example of a master gray tile and subway tile ceramic tile walk-in shower design with shaker cabinets, blue walls, an undermount sink and granite countertops
 Flooret

Sutton Signature from the Modin Rigid LVP Collection: Refined yet natural. A white wire-brush gives the natural wood tone a distinct depth, lending it to a variety of spaces.


 Turn Key Remodel

Small minimalist 3/4 black tile and ceramic tile mosaic tile floor and white floor alcove shower photo in Orange County with black walls and a hinged shower door

 Wine Cellar Specialists
It slides! To provide our clients (and their clients) with the greatest storage capacity possible, we took full advantage of the 10' Illinois custom wine cellar space, stacking cabinets to the top. This ladder can be moved to any cabinet in the room, making wine access quite convenient.
At Wine Cellar Specialists, we recommend a rolling ladder for wine rooms installed with tall wine racks. This feature saves time and energy in accessing wines, making it an essential component of commercial wine cellars.
Check us out on Facebook: https://www.facebook.com/WineCellarSpecialists
Wine Cellar Specialists
+1 (773) 234-0112
http://www.winecellarspec.com
info@winecellarspec.com
Request a wine cellar design for FREE: http://www.winecellarspec.com/free-3d-drawing/



 Haus Thorson

The rain feature, located between the shower alcove and the tub, provides a relaxing ambiance. We transformed this lower east side bathroom into a modern spa. Complete with rain feature, atmospheric lighting, and aeration massage bath.

 Stonecrest Marble & Granite, Inc.
Counter material by Cambria "Menai".
Bar area by Stonecrest.
Mid-sized trendy open concept kitchen photo in Los Angeles with solid surface countertops and black backsplash
Mid-sized trendy open concept kitchen photo in Los Angeles with solid surface countertops and black backsplash
 5 Star Builders, LLC
5 Star Builders, LLC
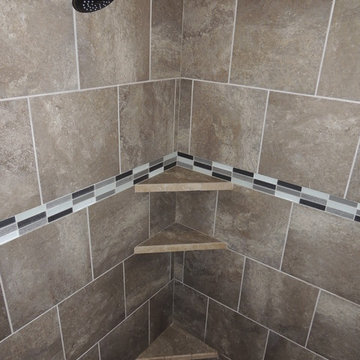
Example of a mid-sized classic master brown tile and ceramic tile ceramic tile alcove bathtub design in Oklahoma City with raised-panel cabinets, dark wood cabinets, gray walls, an undermount sink and quartz countertops
Example of a mid-sized classic master brown tile and ceramic tile ceramic tile alcove bathtub design in Oklahoma City with raised-panel cabinets, dark wood cabinets, gray walls, an undermount sink and quartz countertops
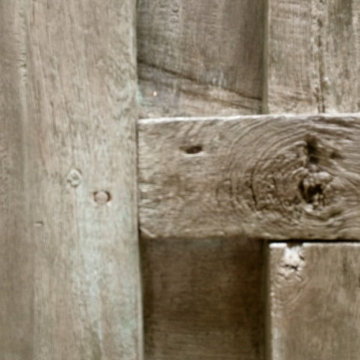
 Casa Mexicana Imports
Tim HIne Photography
Inspiration for a coastal home design remodel in Los Angeles
Inspiration for a coastal home design remodel in Los Angeles
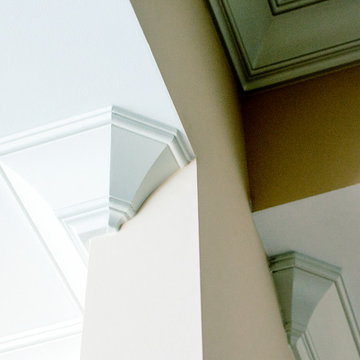

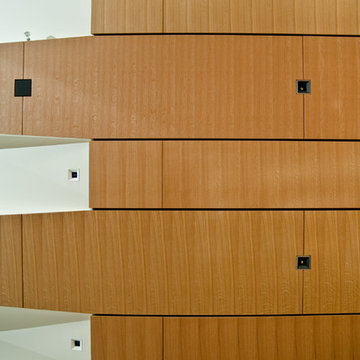

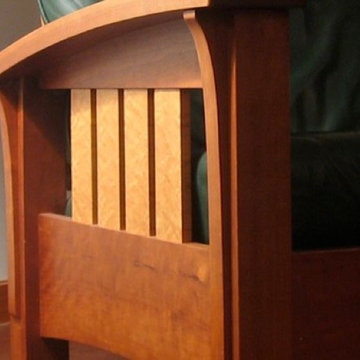
 studiO masSon woodWorking
Mission chair variance seen here in Cherry W/ Maple
Inspiration for a mid-sized craftsman family room remodel in Montreal
Inspiration for a mid-sized craftsman family room remodel in Montreal



21