
Search results for "Efficient services" in Home Design Ideas

 Aaron's Elite Pool Service
Jola Portraits
400 Madison Dr, St. Armand's Circle
Ste. 208
Sarasota, FL 34236
United States
(941) 735-8396
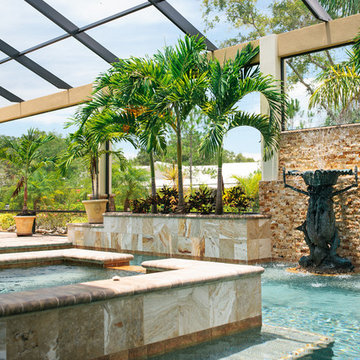
Large backyard concrete paver and rectangular pool fountain photo in Tampa
Large backyard concrete paver and rectangular pool fountain photo in Tampa

 West Designs - Full Service K+B Designer/Builder
A tiny 50's bungalow is revamped with a top-shelf collection of appliances and fixtures in the Sacramento remodel. Our client, Mr. Edwards, was ready for a bold change with colorful navy painted cabinets in a layout ready to perform efficiently with KitehcnAid appliances.
 Aaron's Elite Pool Service
Jola Portraits
400 Madison Dr, St. Armand's Circle
Ste. 208
Sarasota, FL 34236
United States
(941) 735-8396
Find the right local pro for your project
 Sea and Pine Interior Design
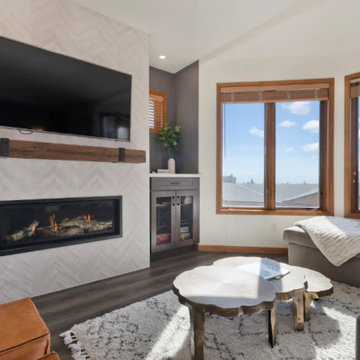
This lovely ski in and ski out had a generous face lift to improve the clients vacation experience and maximize their income through Design for Profits. A service offering from Sea and Pine Interior Design. Assists to improve the guest stay through superior design. Highly efficient fireplace insert with zero emissions. Good for your health and the environment.


 TriplePoint Design Build
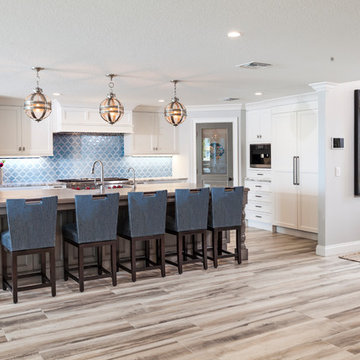
The stunning transformation includes flawless craftmanship, upgraded state of the art appliances and efficient work stations. By strategically balancing light and dark finishes with various levels of natural and recessed lighting, a striking transitional kitchen, where function and form are equally important is created.

 Nadler Cabinet Services Inc.
A simple improvement to increase storage, organization and efficiency in a kitchen are cutlery dividers. It's the best way to minimize drawer clutter and be confident that you know exactly where the next utensil you need is. We also refaced the kitchen cabinets in white Formica, upgraded the cabinet doors with soft-close hinges and new roll out-drawers for lower cabinet storage.



 Blinds.com
Lisa Pennington lives in the country as a homeschooling mom of 9, and is the queen of home decor tricks that cost practically nothing. We were thrilled to help outfit her 95 year old farmhouse with Norman Woodlore Plantation Shutters. She has created a home that's not only stylish, but uses space efficiently for a 12 person family to live together comfortably.
Read more about Lisa's family and decorating adventures on her blog, The Pennington Point: http://thepenningtonpoint.com/

 Stephanie Barnes-Castro
 is a full service architectural firm specializing in sustainable design serving Santa Cruz County. Her goal is to design a home to seamlessly tie into the natural environment and be aesthetically pleasing and energy efficient.
 Nadler Cabinet Services Inc.
A simple improvement to increase storage, organization and efficiency in a kitchen are cutlery dividers. It's the best way to minimize drawer clutter and be confident that you know exactly where the next utensil you need is. We also refaced the kitchen cabinets in white Formica, upgraded the cabinet doors with soft-close hinges and new roll out-drawers for lower cabinet storage.

 CaliScape Landscape Services
This urban oasis was designed to efficiently conserve water over a larger outdoor space. We utilized plants that are well climatized to arid environments to ensure the homeowner was not squandering California's limited supply of water.
 Nadler Cabinet Services Inc.
A simple improvement to increase storage, organization and efficiency in a kitchen are cutlery dividers. It's the best way to minimize drawer clutter and be confident that you know exactly where the next utensil you need is. We also refaced the kitchen cabinets in white Formica, upgraded the cabinet doors with soft-close hinges and new roll out-drawers for lower cabinet storage.

 Amazing Spaces
The steps leading to the kitchen from the side door were reoriented and turned in the opposite direction. This change created an opportunity for a large walk in pantry and helped to better define the flow through the space.
The clean-up area is located in a more private area of the space so that dirty dishes following a party could be stacked out of sight. The refrigerator is centrally located so it can efficiently service both the prep area and clean-up area.
Slab wood veneer doors in a textured gloss finish are framed by pilasters forming a cohesive furniture concept throughout the design. White countertops receive waterfall sides in strategic locations and are complimented by white porcelain tile backsplash with a modern wavy texture.
Ilir Rizaj

 Stephanie Barnes-Castro
 is a full service architectural firm specializing in sustainable design serving Santa Cruz County. Her goal is to design a home to seamlessly tie into the natural environment and be aesthetically pleasing and energy efficient.

 Bellingham Bay Builders
After many years of careful consideration and planning, these clients came to us with the goal of restoring this home’s original Victorian charm while also increasing its livability and efficiency. From preserving the original built-in cabinetry and fir flooring, to adding a new dormer for the contemporary master bathroom, careful measures were taken to strike this balance between historic preservation and modern upgrading. Behind the home’s new exterior claddings, meticulously designed to preserve its Victorian aesthetic, the shell was air sealed and fitted with a vented rainscreen to increase energy efficiency and durability. With careful attention paid to the relationship between natural light and finished surfaces, the once dark kitchen was re-imagined into a cheerful space that welcomes morning conversation shared over pots of coffee.
Every inch of this historical home was thoughtfully considered, prompting countless shared discussions between the home owners and ourselves. The stunning result is a testament to their clear vision and the collaborative nature of this project.
Photography by Radley Muller Photography
Design by Deborah Todd Building Design Services

 Romina Black Interiors
Living room - mid-sized transitional formal and open concept light wood floor and beige floor living room idea in Austin with white walls, a ribbon fireplace, a stone fireplace and a wall-mounted tv
 Bellingham Bay Builders
After many years of careful consideration and planning, these clients came to us with the goal of restoring this home’s original Victorian charm while also increasing its livability and efficiency. From preserving the original built-in cabinetry and fir flooring, to adding a new dormer for the contemporary master bathroom, careful measures were taken to strike this balance between historic preservation and modern upgrading. Behind the home’s new exterior claddings, meticulously designed to preserve its Victorian aesthetic, the shell was air sealed and fitted with a vented rainscreen to increase energy efficiency and durability. With careful attention paid to the relationship between natural light and finished surfaces, the once dark kitchen was re-imagined into a cheerful space that welcomes morning conversation shared over pots of coffee.
Every inch of this historical home was thoughtfully considered, prompting countless shared discussions between the home owners and ourselves. The stunning result is a testament to their clear vision and the collaborative nature of this project.
Photography by Radley Muller Photography
Design by Deborah Todd Building Design Services

 King Home Remodeling
By combining the latest in architectural designs and construction technology, as your general contractors in Huntington Park, King Home Remodeling offers the most reliable ADU construction in Huntington Park. Our team is committed to providing unique design, exceptional craftsmanship, efficient project management and unmatched customer service.
ADU Construction in Huntington Park, CA - https://www.kinghomeremodeling.com/
 King Home Remodeling
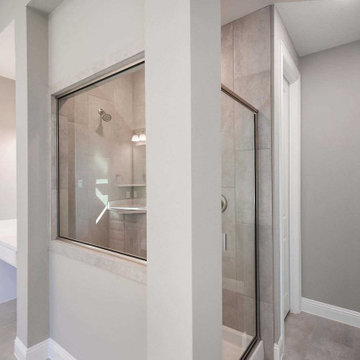
As reliable general contractors in Pasadena, our professional bathroom remodeling service in Pasadena is crafted to help develop your dream spaces. Whether you are looking for a complete makeover, a luxurious, or doing fittings, our bathroom remodeling in Pasadena will ensure the process is executed with ease and efficiency.
Bathroom Remodelers in Pasadena, CA - https://www.kinghomeremodeling.com/
 mdesignhouse
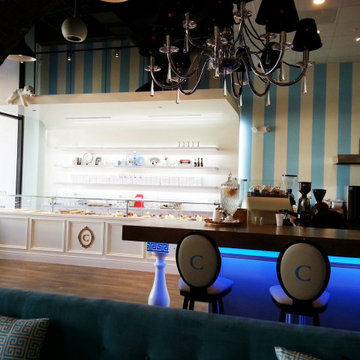
This cafe interior project for Cafe Concerto in Arcadia was designed and built to create a warm and inviting atmosphere. The space features custom wall moldings, bakery display shelving, and integrated lighting details throughout. A combination of classic elements and modern finishes enhances both aesthetics and functionality. The layout was carefully planned to optimize customer flow and service efficiency.
Designed & Built by M DESIGN HOUSE
147