
Search results for "Efficient technique" in Home Design Ideas
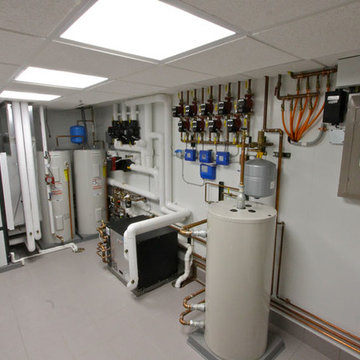
 Spire Integrated Systems Inc.
Sustainable Home Design & Technology
Welcome to LEED Platinum Certified efficiency combined with luxury living. Built around the historic 1815 studio of architectural photographer Balthazar Korab, this unique home marries unparalleled aesthetics with the latest in green technology, all of which is fully integrated to provide a seamless user experience.
Lutron RadioRA 2 lighting control and Lutron QS Wireless motorized shades work in harmony with solar panels and light harvesting techniques to create a sustainable, efficient lifestyle. A Savant control system not only choreographs all this, but monitors all energy both used and generated by the home.
Photo Credit: McKee Creations

 Mantell-Hecathorn Builders
Perched high above the award-winning Mountain Course Hole #3 in the beautiful private golf community of Glacier Club, this exquisite home is the collaborative masterpiece of Architects Jon Pomeroy & John Courter, and Master Green Builders Greg & Hunter Mantell-Hecathorn. The complexity of the design and the challenging site make this home a striking combination of art, engineering, and high-performance building science. The contemporary design elements and incorporation of warm natural wood throughout the home create a modern and clean, yet comfortable environment for the Homeowner. Meticulously placed lighting, steel and glass accentuates custom details and the unique finishes. Like all homes by M-H Builders, this home was efficiently built using advanced building science techniques, highest quality materials and has undergone significant testing by an Independent, Certified Third-Party Energy Rater. This home achieved an impressive HERS® score of 20, which makes it 80% more efficient than a standard Code-Built home.
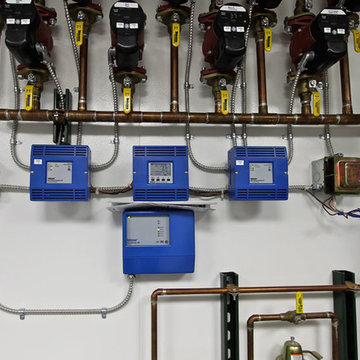 Spire Integrated Systems Inc.
Sustainable Home Design & Technology
Welcome to LEED Platinum Certified efficiency combined with luxury living. Built around the historic 1815 studio of architectural photographer Balthazar Korab, this unique home marries unparalleled aesthetics with the latest in green technology, all of which is fully integrated to provide a seamless user experience.
Lutron RadioRA 2 lighting control and Lutron QS Wireless motorized shades work in harmony with solar panels and light harvesting techniques to create a sustainable, efficient lifestyle. A Savant control system not only choreographs all this, but monitors all energy both used and generated by the home.
Photo Credit: McKee Creations
Find the right local pro for your project
 EcoCraft Homes
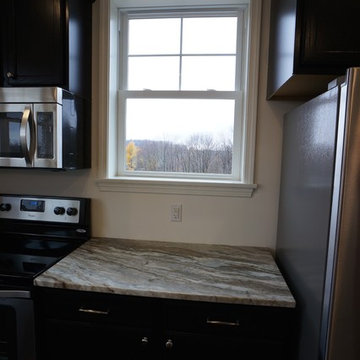
Nothing beats the laid back charm and homey feel found on the farm, and with the EcoStart Farm House our design team has captured that same allure in a custom-built home. With massive windows that showcase natural light, this sustainable modular construction is ideal for a small family or vacation retreat. The upstairs living quarters feature three bedrooms along with a full bath and custom tile shower. Head downstairs to the full finished basement and you have three complete stories of efficient living. Essential to every farm home design is a large front porch that is perfect for family gatherings— add the optional rear patio for even more space for those unforgettable get-togethers. This custom-built home is downright captivating and utterly enchanting. Call 1-800-274-6198 to explore the ways your family can homestead in a custom-built home featuring the highest quality materials and techniques available.
 EcoCraft Homes
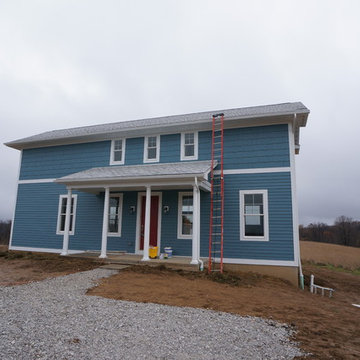
Nothing beats the laid back charm and homey feel found on the farm, and with the EcoStart Farm House our design team has captured that same allure in a custom-built home. With massive windows that showcase natural light, this sustainable modular construction is ideal for a small family or vacation retreat. The upstairs living quarters feature three bedrooms along with a full bath and custom tile shower. Head downstairs to the full finished basement and you have three complete stories of efficient living. Essential to every farm home design is a large front porch that is perfect for family gatherings— add the optional rear patio for even more space for those unforgettable get-togethers. This custom-built home is downright captivating and utterly enchanting. Call 1-800-274-6198 to explore the ways your family can homestead in a custom-built home featuring the highest quality materials and techniques available.

 Mountain Sound Builders, LLC
Originally built in 1924, this full house remodel and addition is in the heart of West Asheville, just one block from Haywood Road. Original square footage was 1732 sq ft in one story on an unfinished basement. Mountain Sound Builders remodeled and added on to the home, providing 310 square feet of new living space for a total remodel of 2042 sq ft. Our team demoed the entire interior and exterior, framed out the home for a new, efficient floor plan, and used green building techniques to transform this 3 bedroom, 2.5 bath home.
Features include:
Advanced framing
Closed cell foam insulation
High efficiency 16 SEER Inverter HVAC system
Heat Recovery Ventilation System
Set up for future Solar Power
LED/Energy Star light fixtures
Converted attic area to full length storage space
 EcoCraft Homes
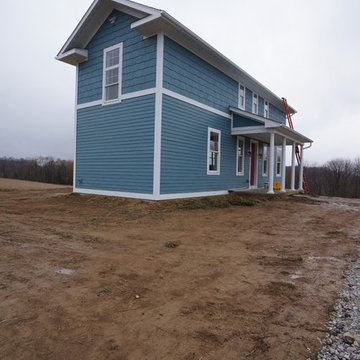
Nothing beats the laid back charm and homey feel found on the farm, and with the EcoStart Farm House our design team has captured that same allure in a custom-built home. With massive windows that showcase natural light, this sustainable modular construction is ideal for a small family or vacation retreat. The upstairs living quarters feature three bedrooms along with a full bath and custom tile shower. Head downstairs to the full finished basement and you have three complete stories of efficient living. Essential to every farm home design is a large front porch that is perfect for family gatherings— add the optional rear patio for even more space for those unforgettable get-togethers. This custom-built home is downright captivating and utterly enchanting. Call 1-800-274-6198 to explore the ways your family can homestead in a custom-built home featuring the highest quality materials and techniques available.
 EcoCraft Homes
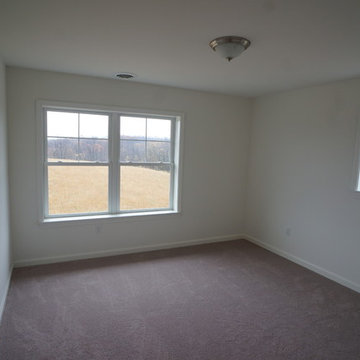
Nothing beats the laid back charm and homey feel found on the farm, and with the EcoStart Farm House our design team has captured that same allure in a custom-built home. With massive windows that showcase natural light, this sustainable modular construction is ideal for a small family or vacation retreat. The upstairs living quarters feature three bedrooms along with a full bath and custom tile shower. Head downstairs to the full finished basement and you have three complete stories of efficient living. Essential to every farm home design is a large front porch that is perfect for family gatherings— add the optional rear patio for even more space for those unforgettable get-togethers. This custom-built home is downright captivating and utterly enchanting. Call 1-800-274-6198 to explore the ways your family can homestead in a custom-built home featuring the highest quality materials and techniques available.
 EcoCraft Homes
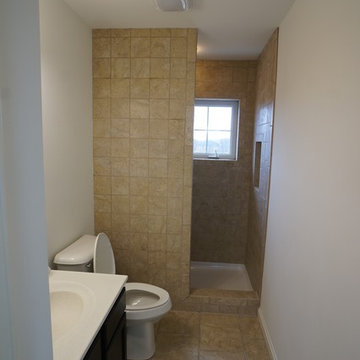
Nothing beats the laid back charm and homey feel found on the farm, and with the EcoStart Farm House our design team has captured that same allure in a custom-built home. With massive windows that showcase natural light, this sustainable modular construction is ideal for a small family or vacation retreat. The upstairs living quarters feature three bedrooms along with a full bath and custom tile shower. Head downstairs to the full finished basement and you have three complete stories of efficient living. Essential to every farm home design is a large front porch that is perfect for family gatherings— add the optional rear patio for even more space for those unforgettable get-togethers. This custom-built home is downright captivating and utterly enchanting. Call 1-800-274-6198 to explore the ways your family can homestead in a custom-built home featuring the highest quality materials and techniques available.
 Mountain Sound Builders, LLC
Originally built in 1924, this full house remodel and addition is in the heart of West Asheville, just one block from Haywood Road. Original square footage was 1732 sq ft in one story on an unfinished basement. Mountain Sound Builders remodeled and added on to the home, providing 310 square feet of new living space for a total remodel of 2042 sq ft. Our team demoed the entire interior and exterior, framed out the home for a new, efficient floor plan, and used green building techniques to transform this 3 bedroom, 2.5 bath home.
Features include:
Advanced framing
Closed cell foam insulation
High efficiency 16 SEER Inverter HVAC system
Heat Recovery Ventilation System
Set up for future Solar Power
LED/Energy Star light fixtures
Converted attic area to full length storage space

 Room & Board
The Linear armoire offers all the beauty and function of large-scale storage within a unique, efficient design. You can detach the top cabinet from the bottom, making it easy to move or fit anywhere in your home. Each side of the armoire features two adjustable shelves and a removable hanging bar for storage personalization. Linear's combination of natural wood and steel, functionality and timeless design has made it a cornerstone of the Room & Board collection. Its refined, yet durable design, features details like dovetail joinery and handcrafted hardware, all indicative of expert technique.
 Mountain Sound Builders, LLC
Originally built in 1924, this full house remodel and addition is in the heart of West Asheville, just one block from Haywood Road. Original square footage was 1732 sq ft in one story on an unfinished basement. Mountain Sound Builders remodeled and added on to the home, providing 310 square feet of new living space for a total remodel of 2042 sq ft. Our team demoed the entire interior and exterior, framed out the home for a new, efficient floor plan, and used green building techniques to transform this 3 bedroom, 2.5 bath home.
Features include:
Advanced framing
Closed cell foam insulation
High efficiency 16 SEER Inverter HVAC system
Heat Recovery Ventilation System
Set up for future Solar Power
LED/Energy Star light fixtures
Converted attic area to full length storage space
 EcoCraft Homes
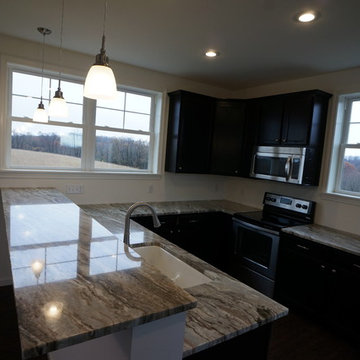
Nothing beats the laid back charm and homey feel found on the farm, and with the EcoStart Farm House our design team has captured that same allure in a custom-built home. With massive windows that showcase natural light, this sustainable modular construction is ideal for a small family or vacation retreat. The upstairs living quarters feature three bedrooms along with a full bath and custom tile shower. Head downstairs to the full finished basement and you have three complete stories of efficient living. Essential to every farm home design is a large front porch that is perfect for family gatherings— add the optional rear patio for even more space for those unforgettable get-togethers. This custom-built home is downright captivating and utterly enchanting. Call 1-800-274-6198 to explore the ways your family can homestead in a custom-built home featuring the highest quality materials and techniques available.
 Mantell-Hecathorn Builders
Perched high above the award-winning Mountain Course Hole #3 in the beautiful private golf community of Glacier Club, this exquisite home is the collaborative masterpiece of Architects Jon Pomeroy & John Courter, and Master Green Builders Greg & Hunter Mantell-Hecathorn. The complexity of the design and the challenging site make this home a striking combination of art, engineering, and high-performance building science. The contemporary design elements and incorporation of warm natural wood throughout the home create a modern and clean, yet comfortable environment for the Homeowner. Meticulously placed lighting, steel and glass accentuates custom details and the unique finishes. Like all homes by M-H Builders, this home was efficiently built using advanced building science techniques, highest quality materials and has undergone significant testing by an Independent, Certified Third-Party Energy Rater. This home achieved an impressive HERS® score of 20, which makes it 80% more efficient than a standard Code-Built home.
 EcoCraft Homes
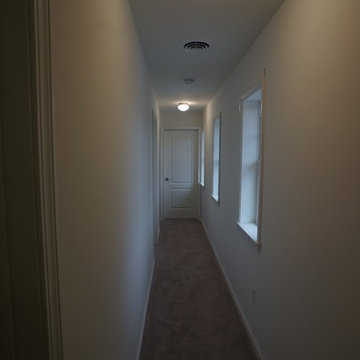
Nothing beats the laid back charm and homey feel found on the farm, and with the EcoStart Farm House our design team has captured that same allure in a custom-built home. With massive windows that showcase natural light, this sustainable modular construction is ideal for a small family or vacation retreat. The upstairs living quarters feature three bedrooms along with a full bath and custom tile shower. Head downstairs to the full finished basement and you have three complete stories of efficient living. Essential to every farm home design is a large front porch that is perfect for family gatherings— add the optional rear patio for even more space for those unforgettable get-togethers. This custom-built home is downright captivating and utterly enchanting. Call 1-800-274-6198 to explore the ways your family can homestead in a custom-built home featuring the highest quality materials and techniques available.
 EcoCraft Homes
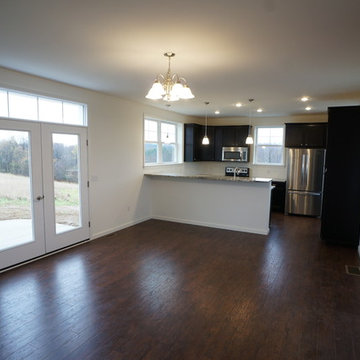
Nothing beats the laid back charm and homey feel found on the farm, and with the EcoStart Farm House our design team has captured that same allure in a custom-built home. With massive windows that showcase natural light, this sustainable modular construction is ideal for a small family or vacation retreat. The upstairs living quarters feature three bedrooms along with a full bath and custom tile shower. Head downstairs to the full finished basement and you have three complete stories of efficient living. Essential to every farm home design is a large front porch that is perfect for family gatherings— add the optional rear patio for even more space for those unforgettable get-togethers. This custom-built home is downright captivating and utterly enchanting. Call 1-800-274-6198 to explore the ways your family can homestead in a custom-built home featuring the highest quality materials and techniques available.
 EcoCraft Homes
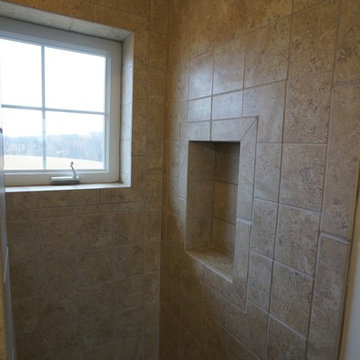
Nothing beats the laid back charm and homey feel found on the farm, and with the EcoStart Farm House our design team has captured that same allure in a custom-built home. With massive windows that showcase natural light, this sustainable modular construction is ideal for a small family or vacation retreat. The upstairs living quarters feature three bedrooms along with a full bath and custom tile shower. Head downstairs to the full finished basement and you have three complete stories of efficient living. Essential to every farm home design is a large front porch that is perfect for family gatherings— add the optional rear patio for even more space for those unforgettable get-togethers. This custom-built home is downright captivating and utterly enchanting. Call 1-800-274-6198 to explore the ways your family can homestead in a custom-built home featuring the highest quality materials and techniques available.
 Mountain Sound Builders, LLC
Originally built in 1924, this full house remodel and addition is in the heart of West Asheville, just one block from Haywood Road. Original square footage was 1732 sq ft in one story on an unfinished basement. Mountain Sound Builders remodeled and added on to the home, providing 310 square feet of new living space for a total remodel of 2042 sq ft. Our team demoed the entire interior and exterior, framed out the home for a new, efficient floor plan, and used green building techniques to transform this 3 bedroom, 2.5 bath home.
Features include:
Advanced framing
Closed cell foam insulation
High efficiency 16 SEER Inverter HVAC system
Heat Recovery Ventilation System
Set up for future Solar Power
LED/Energy Star light fixtures
Converted attic area to full length storage space
 EcoCraft Homes
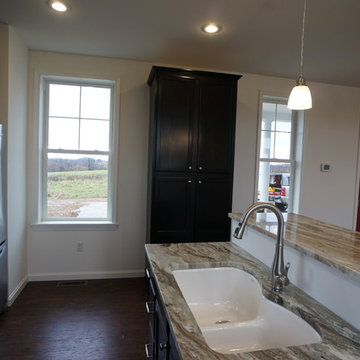
Nothing beats the laid back charm and homey feel found on the farm, and with the EcoStart Farm House our design team has captured that same allure in a custom-built home. With massive windows that showcase natural light, this sustainable modular construction is ideal for a small family or vacation retreat. The upstairs living quarters feature three bedrooms along with a full bath and custom tile shower. Head downstairs to the full finished basement and you have three complete stories of efficient living. Essential to every farm home design is a large front porch that is perfect for family gatherings— add the optional rear patio for even more space for those unforgettable get-togethers. This custom-built home is downright captivating and utterly enchanting. Call 1-800-274-6198 to explore the ways your family can homestead in a custom-built home featuring the highest quality materials and techniques available.
8