
Search results for "Efficient technique" in Home Design Ideas
 EcoCraft Homes
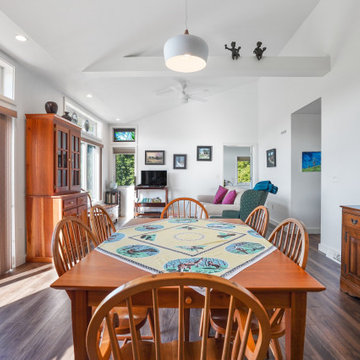
EcoCraft Homes is proud to present Chelsea. This prefabricated ranch style home features single floor living with 3 bedrooms, 2.5 bathrooms all contained in a spacious 1,400 square feet. The design balances classic and modern aesthetics with its flexible open layout and spacious windows that immerse the home in natural light. The classic exterior fits into any outdoor scene, while the contemporary metal roof only hints at the sustainable and durable products used to construct this modular masterpiece. Enjoy time on the large deck outdoors or escape to the covered portion of the patio — better yet find solace in the silent confines of the home made possible through our modern building techniques, superior walls, and quiet mechanicals. Intelligently engineered to be sustainable and efficient, the Chelsea is at the forefront of modern modular building. Call 1-800-274-6198 to start custom designing your dream luxury home today.
 EcoCraft Homes
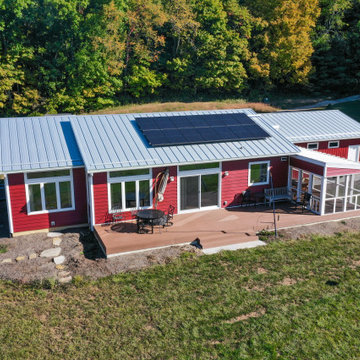
EcoCraft Homes is proud to present Chelsea. This prefabricated ranch style home features single floor living with 3 bedrooms, 2.5 bathrooms all contained in a spacious 1,400 square feet. The design balances classic and modern aesthetics with its flexible open layout and spacious windows that immerse the home in natural light. The classic exterior fits into any outdoor scene, while the contemporary metal roof only hints at the sustainable and durable products used to construct this modular masterpiece. Enjoy time on the large deck outdoors or escape to the covered portion of the patio — better yet find solace in the silent confines of the home made possible through our modern building techniques, superior walls, and quiet mechanicals. Intelligently engineered to be sustainable and efficient, the Chelsea is at the forefront of modern modular building. Call 1-800-274-6198 to start custom designing your dream luxury home today.
 EcoCraft Homes
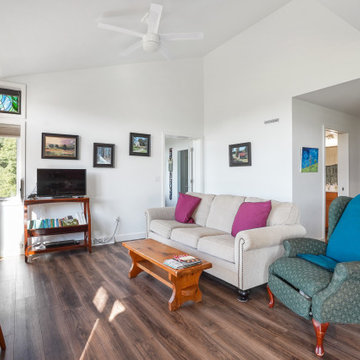
EcoCraft Homes is proud to present Chelsea. This prefabricated ranch style home features single floor living with 3 bedrooms, 2.5 bathrooms all contained in a spacious 1,400 square feet. The design balances classic and modern aesthetics with its flexible open layout and spacious windows that immerse the home in natural light. The classic exterior fits into any outdoor scene, while the contemporary metal roof only hints at the sustainable and durable products used to construct this modular masterpiece. Enjoy time on the large deck outdoors or escape to the covered portion of the patio — better yet find solace in the silent confines of the home made possible through our modern building techniques, superior walls, and quiet mechanicals. Intelligently engineered to be sustainable and efficient, the Chelsea is at the forefront of modern modular building. Call 1-800-274-6198 to start custom designing your dream luxury home today.
Find the right local pro for your project
 EcoCraft Homes
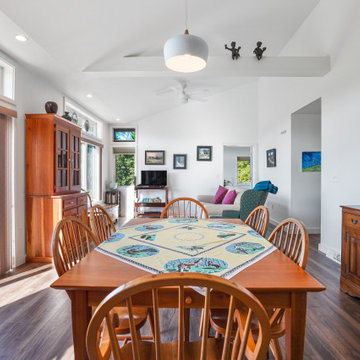
EcoCraft Homes is proud to present Chelsea. This prefabricated ranch style home features single floor living with 3 bedrooms, 2.5 bathrooms all contained in a spacious 1,400 square feet. The design balances classic and modern aesthetics with its flexible open layout and spacious windows that immerse the home in natural light. The classic exterior fits into any outdoor scene, while the contemporary metal roof only hints at the sustainable and durable products used to construct this modular masterpiece. Enjoy time on the large deck outdoors or escape to the covered portion of the patio — better yet find solace in the silent confines of the home made possible through our modern building techniques, superior walls, and quiet mechanicals. Intelligently engineered to be sustainable and efficient, the Chelsea is at the forefront of modern modular building. Call 1-800-274-6198 to start custom designing your dream luxury home today.
 EcoCraft Homes
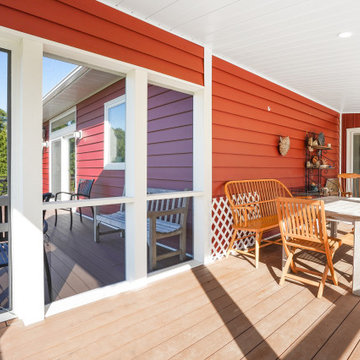
EcoCraft Homes is proud to present Chelsea. This prefabricated ranch style home features single floor living with 3 bedrooms, 2.5 bathrooms all contained in a spacious 1,400 square feet. The design balances classic and modern aesthetics with its flexible open layout and spacious windows that immerse the home in natural light. The classic exterior fits into any outdoor scene, while the contemporary metal roof only hints at the sustainable and durable products used to construct this modular masterpiece. Enjoy time on the large deck outdoors or escape to the covered portion of the patio — better yet find solace in the silent confines of the home made possible through our modern building techniques, superior walls, and quiet mechanicals. Intelligently engineered to be sustainable and efficient, the Chelsea is at the forefront of modern modular building. Call 1-800-274-6198 to start custom designing your dream luxury home today.
 EcoCraft Homes
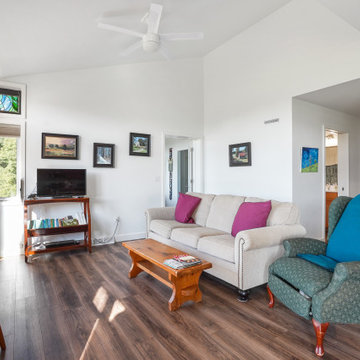
EcoCraft Homes is proud to present Chelsea. This prefabricated ranch style home features single floor living with 3 bedrooms, 2.5 bathrooms all contained in a spacious 1,400 square feet. The design balances classic and modern aesthetics with its flexible open layout and spacious windows that immerse the home in natural light. The classic exterior fits into any outdoor scene, while the contemporary metal roof only hints at the sustainable and durable products used to construct this modular masterpiece. Enjoy time on the large deck outdoors or escape to the covered portion of the patio — better yet find solace in the silent confines of the home made possible through our modern building techniques, superior walls, and quiet mechanicals. Intelligently engineered to be sustainable and efficient, the Chelsea is at the forefront of modern modular building. Call 1-800-274-6198 to start custom designing your dream luxury home today.
 EcoCraft Homes
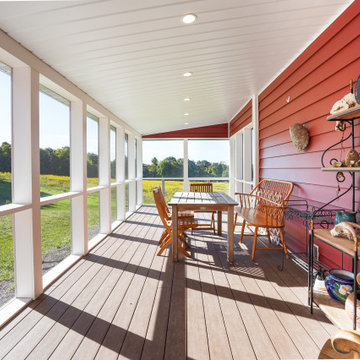
EcoCraft Homes is proud to present Chelsea. This prefabricated ranch style home features single floor living with 3 bedrooms, 2.5 bathrooms all contained in a spacious 1,400 square feet. The design balances classic and modern aesthetics with its flexible open layout and spacious windows that immerse the home in natural light. The classic exterior fits into any outdoor scene, while the contemporary metal roof only hints at the sustainable and durable products used to construct this modular masterpiece. Enjoy time on the large deck outdoors or escape to the covered portion of the patio — better yet find solace in the silent confines of the home made possible through our modern building techniques, superior walls, and quiet mechanicals. Intelligently engineered to be sustainable and efficient, the Chelsea is at the forefront of modern modular building. Call 1-800-274-6198 to start custom designing your dream luxury home today.
 Windy City Painters
Transform Your Home with Professional Wallpaper Installation by Windy City Painters.

Are you looking to elevate the aesthetics of your home in Lincoln Park, Chicago? Look no further than Windy City Painters for expert wallpaper installation services! Our skilled team is dedicated to bringing your vision to life, ensuring flawless results that will leave your walls looking stunning.
Why choose professional wallpaper installation?
?️ Precise Preparation: Before installation, our team meticulously prepares your walls, ensuring they are clean, smooth, and free from imperfections. This crucial step guarantees a flawless finish and maximizes the longevity of your wallpaper.
? Expert Installation Techniques: With years of experience under our belt, we employ advanced techniques to install wallpaper seamlessly. From matching patterns perfectly to ensuring precise alignment, our professionals deliver results that exceed expectations.
? Attention to Detail: At Windy City Painters, we understand the importance of attention to detail. Whether it's intricate patterns or challenging corners, we handle every aspect of the installation with precision and care, ensuring a polished look throughout your space.
? Time and Cost-Efficiency: While DIY wallpaper installation may seem like a cost-saving option initially, it often leads to wasted time and materials due to mistakes. By hiring professionals, you can save yourself the hassle and ensure a swift, efficient installation process, ultimately saving you time and money in the long run.
? Peace of Mind: Entrusting your wallpaper installation to professionals offers peace of mind, knowing that your project is in capable hands. Sit back, relax, and let Windy City Painters transform your space into a work of art.
Don't settle for ordinary walls – elevate your home with expert wallpaper installation by Windy City Painters, the best Chicago painting contractor. Contact us today at https://windypainters.com/ to schedule a consultation and embark on the journey towards a more beautiful home! ?✨

 Jane Vorbrodt
Jane Vorbrodt
Living room - 1960s living room idea in Vancouver with a standard fireplace and a brick fireplace
Living room - 1960s living room idea in Vancouver with a standard fireplace and a brick fireplace
 RG Cowan Design Build

This house was designed to maintain clean sustainability and durability. Minimal, simple, modern design techniques were implemented to create an open floor plan with natural light. The entry of the home, clad in wood, was created as a transitional space between the exterior and the living spaces by creating a feeling of compression before entering into the voluminous, light filled, living area. The large volume, tall windows and natural light of the living area allows for light and views to the exterior in all directions. This project also considered our clients' need for storage and love for travel by creating storage space for an Airstream camper in the oversized 2 car garage at the back of the property. As in all of our homes, we designed and built this project with increased energy efficiency standards in mind. Our standards begin below grade by designing our foundations with insulated concrete forms (ICF) for all of our exterior foundation walls, providing the below grade walls with an R value of 23. As a standard, we also install a passive radon system and a heat recovery ventilator to efficiently mitigate the indoor air quality within all of the homes we build.
 RG Cowan Design Build

Located in the agricultural outskirts of Grand Junction, this project was designed as a forever home for our client to enjoy the views and live in the heart of her daughter’s ranch. This is the second home on the property, and being sensitive to the existing structures was key to the success of the project. Our client values privacy and maintaining the wide open nature of living within the farm lands that built the Grand Valley. We were able to be mindful of the existing home, as well as the distant neighbors, to create a mountain modern farmhouse, rooted in Grand Junction’s agricultural landscape.
Design Concept
One of the most prominent items on our client’s wish list was an abundance of natural light and a connection to the outdoor spaces. Without any natural features to provide shade to the home, we designed awning features, deep eaves and spacious porches to shield the large expanses of glass from the intense western Colorado sun. We designed well shaded clerestory windows to allow natural light to reach deep into the interior spaces and installed energy efficient, Low-E Weathershield windows to provide year round interior comfort. Our client also valued an open floor plan and durability of materials to make the home as maintenance free as possible. We installed tile flooring throughout for ease of cleaning, installed standing seam metal on the roof for longevity, and fiber cement board siding for durability. It is a harsh landscape in the Western Colorado sun, and we wanted our client’s home to withstand the tests of the desert.
Aging in Place
Because this was designed as a forever home, we used a number of unique design techniques to ensure the home was safe and suitable for aging in place. The most important technique we utilized was designing a “dropped” floor system allowing our floor to be level with the exterior patios. As in all of our homes, we utilized an energy efficient Insulated Concrete Form (ICF) stem wall foundation. This system also allowed us to easily drop our floor joists into it, eliminating any steps, big or small, going into the house. The seamless transitions not only provide safe maneuvering throughout the home, but also a contemporary flair on the farmhouse aesthetic. The positioning of the house relative to the existing home, large expanses of wood plank stamped concrete patios and 3+ foot wide doors throughout are only a few of the other approaches we took to make sure our client was safe and comfortable as they age in this home.

 User
UserThe exterior façade of the home is reminiscent of the 50’s with its mixed material aesthetic. The stacked stone veneer is complimented with the Shou Sugi Ban siding. The burned wood finish is an ancient Japanese technique that chars the wood, essentially wrapping it in carbon, adding protection and durability against mold, insects, and moisture related decay. This impressive burned wood finish is not only an indelible product but eye-catching as well. The horizontal and vertical orientation of the wood planks further emphasize the width and height of the structure. The subtle play of each material is simplistic and functional.
The three-story residence is tucked into the side of the slope, creating an unimposing and welcoming entry. The large expanses of glass on the front façade draw the eye into the home allowing for natural daylighting and sun soaked rooms throughout the day. The strategically placed horizontal windows add architectural interest, natural lighting, and privacy. Two separate third level balconies are situated toward the rugged skyline, creating a 360-degree vantage point of the surrounding terrain.

 Sustainable Nine Design + Build
Landmark Photography
Example of a mid-sized mountain style built-in desk medium tone wood floor and brown floor study room design in Minneapolis with beige walls and no fireplace
Example of a mid-sized mountain style built-in desk medium tone wood floor and brown floor study room design in Minneapolis with beige walls and no fireplace

 Spire Integrated Systems Inc.
Sustainable Home Design & Technology
Welcome to LEED Platinum Certified efficiency combined with luxury living. Built around the historic 1815 studio of architectural photographer Balthazar Korab, this unique home marries unparalleled aesthetics with the latest in green technology, all of which is fully integrated to provide a seamless user experience.
Lutron RadioRA 2 lighting control and Lutron QS Wireless motorized shades work in harmony with solar panels and light harvesting techniques to create a sustainable, efficient lifestyle. A Savant control system not only choreographs all this, but monitors all energy both used and generated by the home.
Photo Credit: McKee Creations
 RG Cowan Design Build
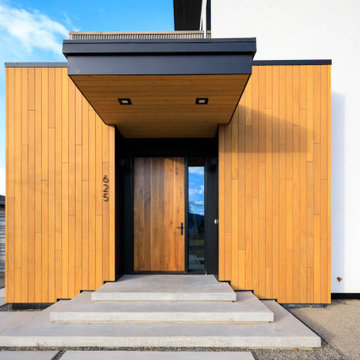
This house was designed to maintain clean sustainability and durability. Minimal, simple, modern design techniques were implemented to create an open floor plan with natural light. The entry of the home, clad in wood, was created as a transitional space between the exterior and the living spaces by creating a feeling of compression before entering into the voluminous, light filled, living area. The large volume, tall windows and natural light of the living area allows for light and views to the exterior in all directions. This project also considered our clients' need for storage and love for travel by creating storage space for an Airstream camper in the oversized 2 car garage at the back of the property. As in all of our homes, we designed and built this project with increased energy efficiency standards in mind. Our standards begin below grade by designing our foundations with insulated concrete forms (ICF) for all of our exterior foundation walls, providing the below grade walls with an R value of 23. As a standard, we also install a passive radon system and a heat recovery ventilator to efficiently mitigate the indoor air quality within all of the homes we build.
 Spire Integrated Systems Inc.
Sustainable Home Design & Technology
Welcome to LEED Platinum Certified efficiency combined with luxury living. Built around the historic 1815 studio of architectural photographer Balthazar Korab, this unique home marries unparalleled aesthetics with the latest in green technology, all of which is fully integrated to provide a seamless user experience.
Lutron RadioRA 2 lighting control and Lutron QS Wireless motorized shades work in harmony with solar panels and light harvesting techniques to create a sustainable, efficient lifestyle. A Savant control system not only choreographs all this, but monitors all energy both used and generated by the home.
Photo Credit: McKee Creations
 Spire Integrated Systems Inc.
Sustainable Home Design & Technology
Welcome to LEED Platinum Certified efficiency combined with luxury living. Built around the historic 1815 studio of architectural photographer Balthazar Korab, this unique home marries unparalleled aesthetics with the latest in green technology, all of which is fully integrated to provide a seamless user experience.
Lutron RadioRA 2 lighting control and Lutron QS Wireless motorized shades work in harmony with solar panels and light harvesting techniques to create a sustainable, efficient lifestyle. A Savant control system not only choreographs all this, but monitors all energy both used and generated by the home.
Photo Credit: McKee Creations
 RG Cowan Design Build

Located in the agricultural outskirts of Grand Junction, this project was designed as a forever home for our client to enjoy the views and live in the heart of her daughter’s ranch. This is the second home on the property, and being sensitive to the existing structures was key to the success of the project. Our client values privacy and maintaining the wide open nature of living within the farm lands that built the Grand Valley. We were able to be mindful of the existing home, as well as the distant neighbors, to create a mountain modern farmhouse, rooted in Grand Junction’s agricultural landscape.
Design Concept
One of the most prominent items on our client’s wish list was an abundance of natural light and a connection to the outdoor spaces. Without any natural features to provide shade to the home, we designed awning features, deep eaves and spacious porches to shield the large expanses of glass from the intense western Colorado sun. We designed well shaded clerestory windows to allow natural light to reach deep into the interior spaces and installed energy efficient, Low-E Weathershield windows to provide year round interior comfort. Our client also valued an open floor plan and durability of materials to make the home as maintenance free as possible. We installed tile flooring throughout for ease of cleaning, installed standing seam metal on the roof for longevity, and fiber cement board siding for durability. It is a harsh landscape in the Western Colorado sun, and we wanted our client’s home to withstand the tests of the desert.
Aging in Place
Because this was designed as a forever home, we used a number of unique design techniques to ensure the home was safe and suitable for aging in place. The most important technique we utilized was designing a “dropped” floor system allowing our floor to be level with the exterior patios. As in all of our homes, we utilized an energy efficient Insulated Concrete Form (ICF) stem wall foundation. This system also allowed us to easily drop our floor joists into it, eliminating any steps, big or small, going into the house. The seamless transitions not only provide safe maneuvering throughout the home, but also a contemporary flair on the farmhouse aesthetic. The positioning of the house relative to the existing home, large expanses of wood plank stamped concrete patios and 3+ foot wide doors throughout are only a few of the other approaches we took to make sure our client was safe and comfortable as they age in this home.
 RG Cowan Design Build
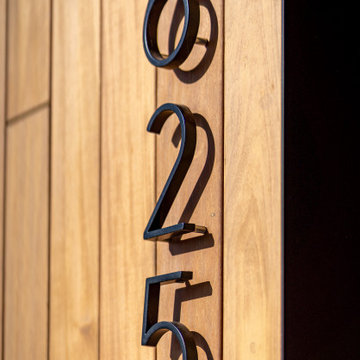
This house was designed to maintain clean sustainability and durability. Minimal, simple, modern design techniques were implemented to create an open floor plan with natural light. The entry of the home, clad in wood, was created as a transitional space between the exterior and the living spaces by creating a feeling of compression before entering into the voluminous, light filled, living area. The large volume, tall windows and natural light of the living area allows for light and views to the exterior in all directions. This project also considered our clients' need for storage and love for travel by creating storage space for an Airstream camper in the oversized 2 car garage at the back of the property. As in all of our homes, we designed and built this project with increased energy efficiency standards in mind. Our standards begin below grade by designing our foundations with insulated concrete forms (ICF) for all of our exterior foundation walls, providing the below grade walls with an R value of 23. As a standard, we also install a passive radon system and a heat recovery ventilator to efficiently mitigate the indoor air quality within all of the homes we build.
 Spire Integrated Systems Inc.
Sustainable Home Design & Technology
Welcome to LEED Platinum Certified efficiency combined with luxury living. Built around the historic 1815 studio of architectural photographer Balthazar Korab, this unique home marries unparalleled aesthetics with the latest in green technology, all of which is fully integrated to provide a seamless user experience.
Lutron RadioRA 2 lighting control and Lutron QS Wireless motorized shades work in harmony with solar panels and light harvesting techniques to create a sustainable, efficient lifestyle. A Savant control system not only choreographs all this, but monitors all energy both used and generated by the home.
Photo Credit: McKee Creations
16