
Search results for "Efficient" in Home Design Ideas

 Pineapple House Interior Design
Pineapple House designed a unique headboard and storage area for this guest bedroom. The headboard is an upholstered wall. The built-in unit surrounds the bed and adds an additional layer of storage and usable shelving.
Mon Amour Photography

 building Lab, inc.
island counter cantilevered to form dining area.
photo: scott hargis
Example of a mid-sized trendy u-shaped porcelain tile and gray floor kitchen design in San Francisco with an undermount sink, flat-panel cabinets, medium tone wood cabinets, stainless steel appliances, quartz countertops, white backsplash, white walls and an island
Example of a mid-sized trendy u-shaped porcelain tile and gray floor kitchen design in San Francisco with an undermount sink, flat-panel cabinets, medium tone wood cabinets, stainless steel appliances, quartz countertops, white backsplash, white walls and an island


Find the right local pro for your project


 Trillium Architects
David Lindsay
Example of a mid-sized transitional backyard stone outdoor patio shower design in New York
Example of a mid-sized transitional backyard stone outdoor patio shower design in New York
 Trillium Architects
David Lindsay
Mid-sized transitional backyard stone outdoor patio shower photo in New York with a pergola
Mid-sized transitional backyard stone outdoor patio shower photo in New York with a pergola
 Sunburst Shutters & Window Fashions Atlanta, GA
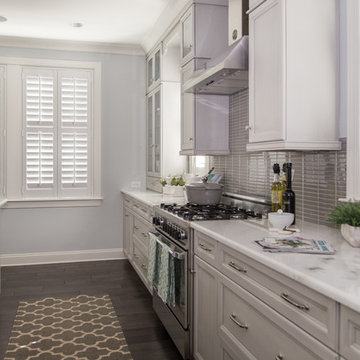
Example of an arts and crafts kitchen design in Atlanta


 Sand Creek Post & Beam
 traditional wood barn used as a garage with a party loft / guest house. For more photos visit us at www.sandcreekpostandbeam.com or check us out on Facebook at www.facebook.com/SandCreekPostandBeam
 The Cabination
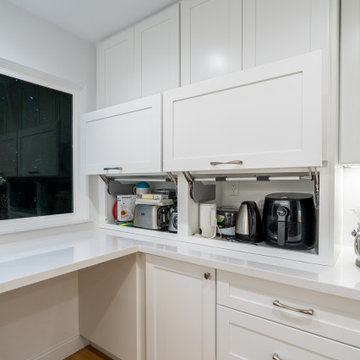
This beautifully renovated modern kitchen features Premium RTA Kitchen Cabinets by The Cabination, offering both style and functionality. The crisp white cabinetry, paired with sleek countertops and stainless steel appliances, creates a bright and welcoming atmosphere. The thoughtful layout includes innovative storage solutions, such as pull-out pantry drawers and smart under-counter storage, ensuring every inch of space is maximized.
Natural light flows through large windows, creating a spacious, airy feel that’s perfect for cooking, entertaining, and family gatherings. Whether you’re preparing a meal or enjoying a quiet moment, this kitchen offers a perfect blend of elegance, efficiency, and practicality. With its clean lines and modern features, this kitchen becomes the heart of any home.

 Everingham Design
Kitchen - traditional kitchen idea in Columbus with gray cabinets and shaker cabinets

 Pheasant Hill Homes Ltd.
The clean lines of this architecture are nicely complimented by natural wood details. Contemporary whites mixed with natural #WestCoast wood and large windows create an inviting and relaxing living space.
This highly energy efficient home boasts bright open spaces and breath taking views.
Dirk Heydemann from HA Photography

Dining room - coastal medium tone wood floor and brown floor dining room idea in New York with gray walls


 Klopf Architecture
, Arterra Landscape Architects, and Flegels Construction updated a classic Eichler open, indoor-outdoor home. Expanding on the original walls of glass and connection to nature that is common in mid-century modern homes. The completely openable walls allow the homeowners to truly open up the living space of the house, transforming it into an open air pavilion, extending the living area outdoors to the private side yards, and taking maximum advantage of indoor-outdoor living opportunities. Taking the concept of borrowed landscape from traditional Japanese architecture, the fountain, concrete bench wall, and natural landscaping bound the indoor-outdoor space. The Truly Open Eichler is a remodeled single-family house in Palo Alto. This 1,712 square foot, 3 bedroom, 2.5 bathroom is located in the heart of the Silicon Valley.
Klopf Architecture Project Team: John Klopf, AIA, Geoff Campen, and Angela Todorova
Landscape Architect: Arterra Landscape Architects
Structural Engineer: Brian Dotson Consulting Engineers
Contractor: Flegels Construction
Photography ©2014 Mariko Reed
Location: Palo Alto, CA
Year completed: 2014


 Renewal by Andersen of NJ-NY Metro
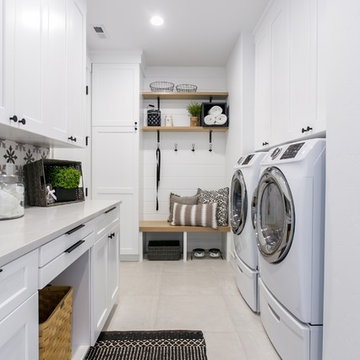
We recently installed large new windows in this beautiful, old historic home. In addition to being more energy efficient, it was important that the windows match the existing look and architecture of this great house, and we were able to accomplish all their needs.
 Pheasant Hill Homes Ltd.
Beautiful wood features sit nicely against the contemporary metal and glass details.
Dirk Heydemann from HA Photography
Trendy carpeted l-shaped mixed material railing staircase photo in Vancouver with carpeted risers
Trendy carpeted l-shaped mixed material railing staircase photo in Vancouver with carpeted risers

 Harrell Design + Build
What our clients needed:
• Create a garden folly that doubles as a well-built shed for crafts and storage.
• Size the structure large enough for comfortable storage without dominating the garden.
• Discreetly locate the shed in the far corner of the rear yard while maintaining existing trees.
• Ensure that the structure is protected from the weather and carefully detailed to deter access of wildlife and rodents.
FUNCTION
• Construct the shed slab close to grade to permit easy access for bicycle storage, while building shed walls above grade to ensure against termites and dryrot.
• Install a French door and operable casement windows to admit plenty of daylight and provide views to the garden.
• Include rugged built-in work bench, shelves, bike racks and tool storage for a rustic well-organized and efficient space.
• Incorporate GFIC electrical service for safe access to power at this distant corner of the yard.
• Position energy-efficient interior lighting to ensure space can be used year-round.
• Switch control of exterior light from house and from shed for ease of command.
AESTHETICS
• Design and detail the shed to coordinate with the Arts and Crafts style house.
• Include an arbor for future flowering vines, further softening the shed’s garden presence.
• Simple and rustic interior surfaces ensure that the space is easy to clean.
• Create an aged and softly weathered appearance, and protect the exterior siding by finishing the cedar with a custom-colored semi-transparent stain.
INNOVATIVE MATERIALS AND CONSTRUCTION
• Factory-built components were pre-assembled to allow for a speedy assembly and for a shorter on-site construction schedule.
• Each component was easily transported through the yard without disturbing garden features.
• Decorative exterior trim frames the door and windows, while a simpler trim is used inside the unadorned shed.
OBSTACLE OVERCOME
• The structure is located in the corner of the yard to avoid disturbance of a curly willow tree.
• The low-profile structure is positioned close to property lines while staying beneath the allowable daylight plane for structures.
• To comply with daylight plane close to fence, the roof form combines hip and gable forms, with door located at gable end.
• The height of the modest interior is maximized, without exceeding the allowable building height.
CRAFTSMANSHIP
• The concrete slab was precisely formed and finished for ease of shed assembly before the factory-built components were delivered to site.
• Precision planning meant the pre-framed door fit exactly between raised concrete curb.
 Trillium Architects
David Lindsay
Outdoor patio shower - mid-sized transitional backyard stone outdoor patio shower idea in New York with a pergola
Outdoor patio shower - mid-sized transitional backyard stone outdoor patio shower idea in New York with a pergola
70