
Search results for "Efficient" in Home Design Ideas


 User
Master bathroom remodel using Brookhaven inset cabinetry manufactured by Wood-Mode. Cabinetry is finished in white opaque finish. Countertop and backsplash in Calcutta Gold marble. Crystal knob selected as cabinetry hardware.

 Margot Hartford Photography
Photo: Margot Hartford Photography © 2016 Houzz
Living room - contemporary living room idea in Amsterdam
Living room - contemporary living room idea in Amsterdam
Find the right local pro for your project




 Sarah Greenman
Photo: Sarah Greenman © 2015 Houzz
Design ideas for a contemporary landscaping in Dallas.
Design ideas for a contemporary landscaping in Dallas.

Wine cellar - contemporary medium tone wood floor and brown floor wine cellar idea with display racks


 CaliScape Landscape Services
While the Southern California drought is keeping homeowners water usage to a minimum, there are an abundance of plants that thrive on minimal water. A combination of drip irrigation systems and drought tolerant plants can keep your exterior spaces green and beautiful as well as water efficient. This image features our design a few months down the road. With the addition of a few spring flowers, this front yard is officially ready for the Spring and Summer season.
 Banner Garage
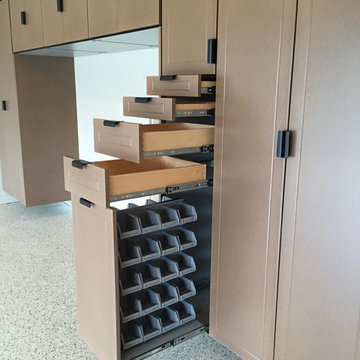
40 compartment Parts Bin Drawer and Full extension Birch Drawers in various sizes!
Inspiration for a mid-sized timeless attached two-car staircase remodel in Kansas City
Inspiration for a mid-sized timeless attached two-car staircase remodel in Kansas City


 Bragg & Company Construction
Yours Truly Photography
Inspiration for a cottage home office remodel in Richmond
Inspiration for a cottage home office remodel in Richmond

 Leanna Rathkelly Photography
Leanna Rathkelly Photo: With a number of rescue dogs the owners of this energy efficient home installed a dog shower in the multi-functional space of the back entry. The low shower walls allows the owner to easily clean the dogs and keeps the area neat and tidy.

 Hoffman Weber Construction
The basement's structural post and HVAC soffit are incorporated in a butcher block knee wall bar.
Inspiration for an eclectic basement remodel in Minneapolis
Inspiration for an eclectic basement remodel in Minneapolis


 Klopf Architecture
The owners, inspired by mid-century modern architecture, hired Klopf Architecture to design an Eichler-inspired 21st-Century, energy efficient new home that would replace a dilapidated 1940s home. The home follows the gentle slope of the hillside while the overarching post-and-beam roof above provides an unchanging datum line. The changing moods of nature animate the house because of views through large glass walls at nearly every vantage point. Every square foot of the house remains close to the ground creating and adding to the sense of connection with nature.
Klopf Architecture Project Team: John Klopf, AIA, Geoff Campen, Angela Todorova, and Jeff Prose
Structural Engineer: Alex Rood, SE, Fulcrum Engineering (now Pivot Engineering)
Landscape Designer (atrium): Yoshi Chiba, Chiba's Gardening
Landscape Designer (rear lawn): Aldo Sepulveda, Sepulveda Landscaping
Contractor: Augie Peccei, Coast to Coast Construction
Photography ©2015 Mariko Reed
Location: Belmont, CA
Year completed: 2015

 L-ONE DESIGN,LLC
Photos By Cadan Photography-Richard Cadan
Inspiration for a small contemporary open concept medium tone wood floor and brown floor living room remodel in New York with white walls, a wall-mounted tv and no fireplace
Inspiration for a small contemporary open concept medium tone wood floor and brown floor living room remodel in New York with white walls, a wall-mounted tv and no fireplace

 Evolve Residential
Sean Litchfield
Example of a mid-sized beach style dark wood floor mudroom design in Boston with multicolored walls
Example of a mid-sized beach style dark wood floor mudroom design in Boston with multicolored walls

 Morrison Design House
Transitional gender-neutral light wood floor and beige floor walk-in closet photo in Portland Maine with flat-panel cabinets and white cabinets

 Celebration Green Design & Build
Amy Etra Photography
Gourmet Traditional Custom Kitchen with mixed cabinetry featuring cherry with natural finish and painted cherry (Saybrook blue color with burnt umber glaze and distressed with worm holes), complemented by gold & silver granite built-in Sub Zero, Wolf and Miele appliances, quarter sawn red oak floors with mahogony stain and pendant lighting.
174