
Search results for "Egress window" in Home Design Ideas

 Scala Design & Construction Services
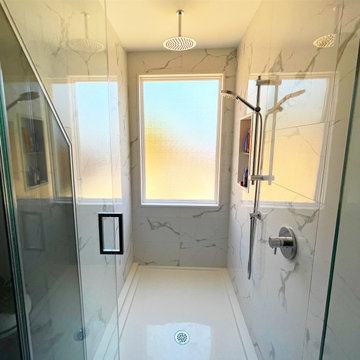
From this angle, you can appreciate the shower area with a black faucet.
Inspiration for a contemporary home design remodel in Minneapolis
Inspiration for a contemporary home design remodel in Minneapolis
Find the right local pro for your project
 Scala Design & Construction Services
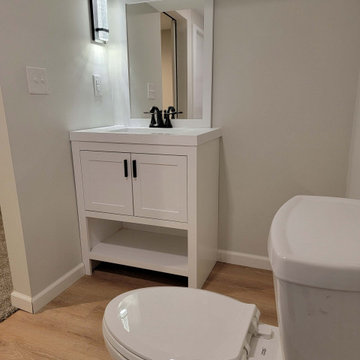
In this picture, you can appreciate the vanity and the toilet area from inside the shower area on the back.
Home design - mid-sized contemporary home design idea in Minneapolis
Home design - mid-sized contemporary home design idea in Minneapolis
 ESM Construction LLC
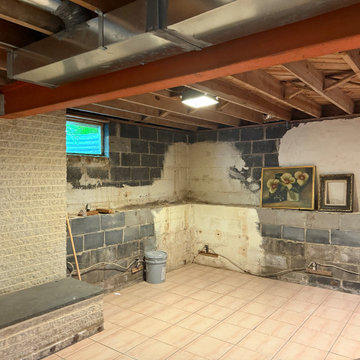
This project involved finishing a basement space to create a clean, functional, and comfortable living area. The scope of work included installation of insulation to reduce sound transfer between floors, new drywall installation, recessed lighting, and electrical upgrades with new wiring connected to the main panel.
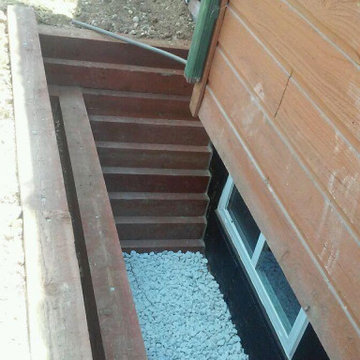
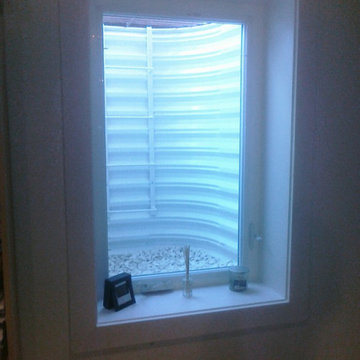
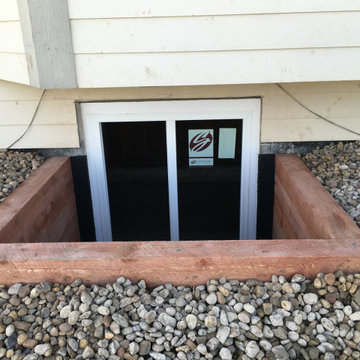
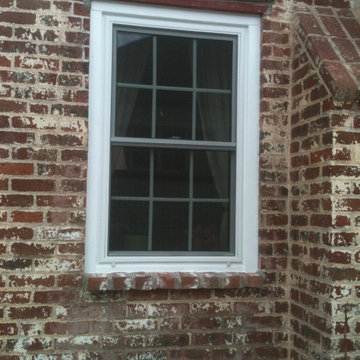
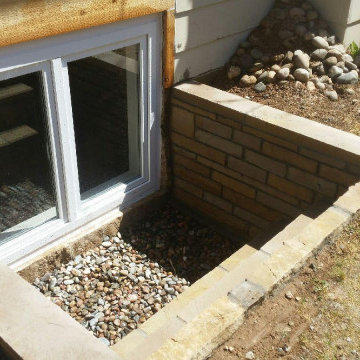
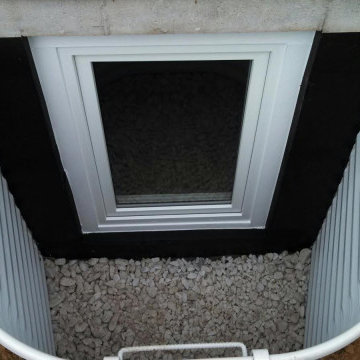
An egress window was installed to meet safety requirements and provide emergency exit access. The installation included cutting the foundation wall, installing the window well, gravel drainage system, and ensuring code compliance.
Existing tile flooring was maintained, while walls and ceilings were repaired, textured, and painted. Select areas were finished with decorative stucco to highlight the original brick for a unique design feature. Plumbing lines were adjusted as needed to allow proper drywall installation on the ceiling.
The final result is a bright and functional basement space suitable for comfortable daily use.

Sponsored
Plain City, OH

Kuhns Contracting, Inc.
Central Ohio's Trusted Home Remodeler Specializing in Kitchens & Baths


 Scala Design & Construction Services
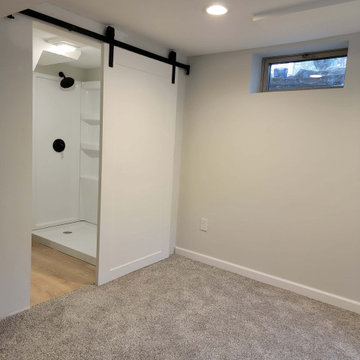
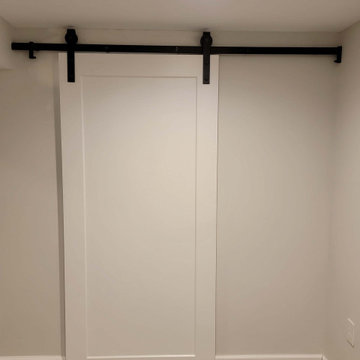
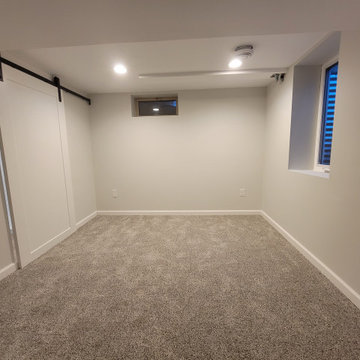
The bathroom space was small and had irregular areas and ceilings. A barn door came very handy to save space and add a touch of modern yet cozy style to this bedroom.
 Scala Design & Construction Services
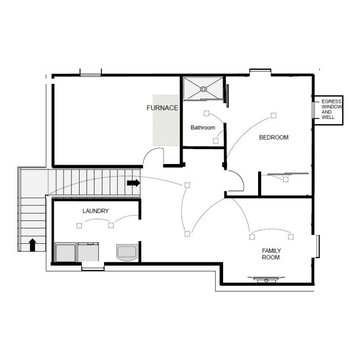
Drawing of proposed space for the basement project.
Example of a mid-sized trendy look-out vinyl floor and beige floor basement design in Minneapolis
Example of a mid-sized trendy look-out vinyl floor and beige floor basement design in Minneapolis

Sponsored
Columbus, OH

Hope Restoration & General Contracting
Columbus Design-Build, Kitchen & Bath Remodeling, Historic Renovations

 Scala Design & Construction Services
View of bedroom from closet
Example of a mid-sized trendy carpeted and gray floor home gym design in Minneapolis with gray walls
Example of a mid-sized trendy carpeted and gray floor home gym design in Minneapolis with gray walls


 Scala Design & Construction Services
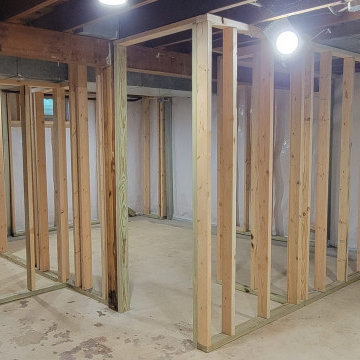
Framing is in progress. Starting to define the new living spaces
Basement - mid-sized contemporary basement idea in Minneapolis
Basement - mid-sized contemporary basement idea in Minneapolis

 Wise Design & Remodel LLC
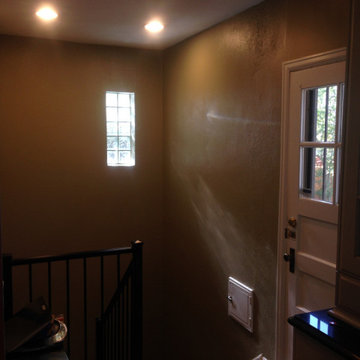
Modified HVAC duct and installed Luxury Vinyl Plank flooring to gain precious inches of headroom, spray foam insulation provides maximum R-value in exterior walls, gas fireplace insert, special touches include the full-swing café door to the laundry, granite mantel and sills, tile bath with glass-block window and under-stairs storage.
13