
Search results for "Egress window" in Home Design Ideas

 Windows on Washington Ltd
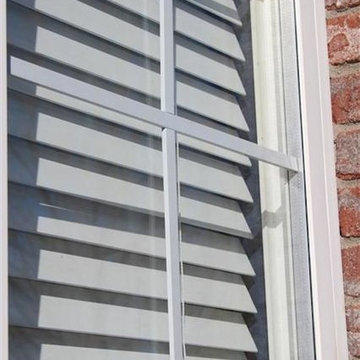
Okna 800 HiMark windows in Owings Mills
Example of a classic living room design in DC Metro
Example of a classic living room design in DC Metro


 One to One Studio
A modern mix of charcoal grey stain and antique wire glass cabinets with a black farm sink combine with a walnut kitchen island for a warm and hard working kitchen. The dark palette adds drama but was actually a solution to mitigate nighttime reflections on the opposite windows that had ruined the view.
Find the right local pro for your project



 Curtis Lumber East Greenbush
This sleek and modern kitchen designed by Curtis Lumber Co., Inc. features cabinets from Crystal Cabinet Works that the homeowners wanted to match the existing mahogany windows.
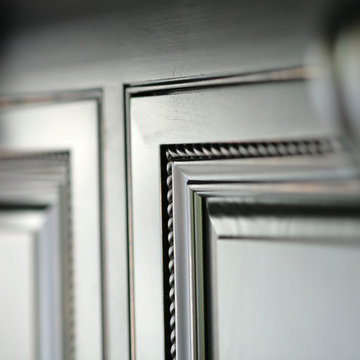
The cabinets are from the Crystal Encore line, Springfield Door Style, Mahogany Wood with Natural Finish. Goals of this remodel included relocating the sink and dishwasher for better workflow, adding a pantry, pull-out storage solutions as well as a pullout trash/recycling center.
Photos property of Curtis Lumber Co., Inc.

 ITALdoors, LLC.
White interior double doors for Miami Beach residence.
Inspiration for a modern closet remodel in Miami
Inspiration for a modern closet remodel in Miami


Sponsored
Galena, OH

Buckeye Restoration & Remodeling Inc.
Central Ohio's Premier Home Remodelers Since 1996



 Yancy Kitchen & Bath Design
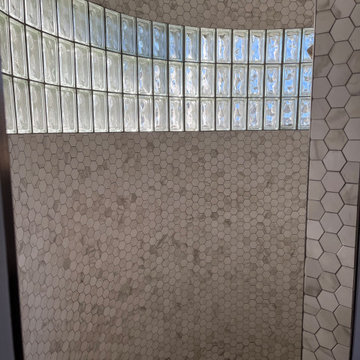
The shower was too small, had started leaking and the client had no need for a tub in their master so we built a wall and moved the shower into the curved area to create a unique and more functional space.




 User
Floors: All tiled with electric heat mat & thermostat (programmable)
Walls: Re-paint all walls & ceiling
Shower/Tub: Tiled walls
Design by Ten Directions Design
General Constractor by Greg Nourigat Construction Co.
Photo by Ten Directions Design



 Vital Space Designs
This custom door with 3 large elliptical windows creates a bold, focal point, and combines the softness of a circle with the straight corner of the rectangular side window, and lively sidelight







 Trespa North America
Naturals NM04 Sintered Alloy (left), NM03 Corroded Green (right)
Example of a minimalist exterior home design in New York
Example of a minimalist exterior home design in New York


 Thermally Broken Steel USA
Shown here is our custom narrow framed thermally broken steel door furnished for this beautiful reading area located on a rooftop in NYC. The room also features steel fire-rated windows that push open for ventilation, motorized awnings, a wall garden, and a rustic iron spiral staircase.
197