
Search results for "Egress window" in Home Design Ideas



 The Organizing Genius, LLC
Luxury Closet Expansion | The Birth of the Nichique™
This client had two primary bedroom closets and a linen closet, but none provided the storage or experience she wanted. We gutted the existing spaces and combined all three to create one custom luxury closet.
We widened the entrance and replaced the traditional doorway with a frameless glass entry door etched with the client’s silhouette. Beyond the glass, a custom illuminated display cabinet creates a dramatic first impression while showcasing her handbag and accessory collection.
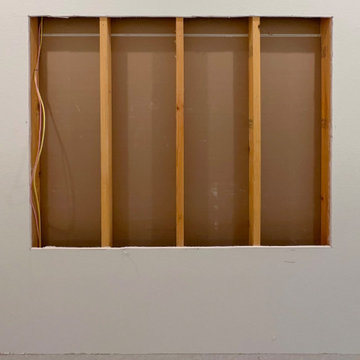
Because the new closet was long and narrow, every inch mattered. When we needed additional storage for her extensive sunglasses and fragrance collections, we looked beyond traditional cabinetry. We opened the wall and created shallow display storage between the studs, maximizing an area that would otherwise go unused.
That solution became our signature Nichique™ - a feature born from this project that has since become one of our most requested custom closet features.
Find the right local pro for your project






 doppelpunkt:design GbR
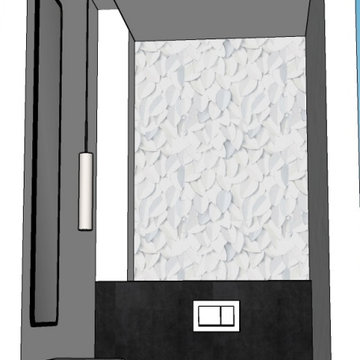
3D Darstellung Gäste WC
Bathroom - small modern ceramic tile, black floor, single-sink and wallpaper bathroom idea in Bremen with medium tone wood cabinets, a one-piece toilet and wood countertops
Bathroom - small modern ceramic tile, black floor, single-sink and wallpaper bathroom idea in Bremen with medium tone wood cabinets, a one-piece toilet and wood countertops



 LKRDC
Newport, Rhode Island has many neighborhoods that are booming with potential, especially the neighborhoods that are a bike ride to the beach. The market is booming in the seaside town, so renovation properties are amazing investments. Whitwell was a major renovation and it's now glowing with seaside charm.
Visit www.lkrdc.com for more renovations.
photo by Melissa Quintal


Sponsored
Sunbury, OH

J.Holderby - Renovations
Franklin County's Leading General Contractors - 2X Best of Houzz!

 Baine Contracting, Inc.
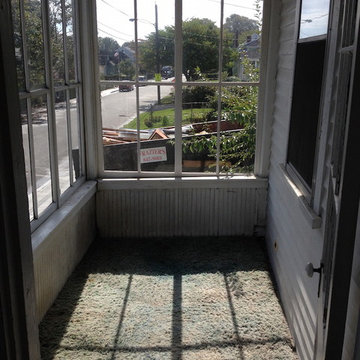
Sunroom renovation turns an old concrete patio into a clients dream all year round living space.
Mid-sized trendy ceramic tile and blue floor sunroom photo in New York with no fireplace and a standard ceiling
Mid-sized trendy ceramic tile and blue floor sunroom photo in New York with no fireplace and a standard ceiling


 Jeid Studio
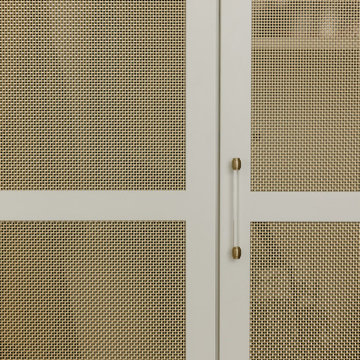
Greige cabinetry in West Des Moines with brass mesh door panels and a slim acrylic and brass pull.
 American Building Development
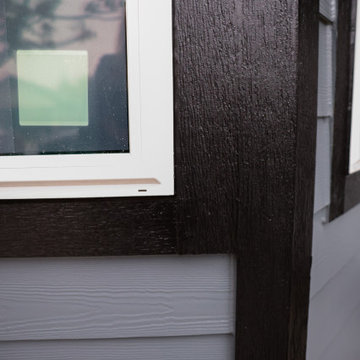
This siding replacement project in Roseville involved upgrading the home’s exterior with durable James Hardie fiber cement siding.
The existing siding was outdated and no longer providing proper protection. Our team removed the old materials and installed new James Hardie siding designed for long-term durability, moisture resistance, and low maintenance.
The finished result gives the home a clean, modern look while significantly improving exterior protection and curb appeal. This project highlights our expertise in siding replacement, fiber cement siding installation, and exterior renovation across Northern California.






206