
Search results for "Egress window" in Home Design Ideas
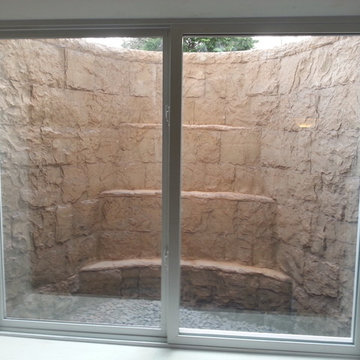
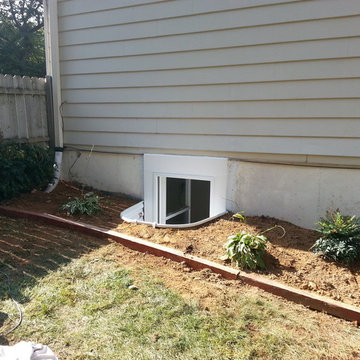
 JDS HOME IMPROVEMENT LLC
Jordan Jones, JDS Home Improvement Egress Specialist
Inspiration for a modern basement remodel in DC Metro
Inspiration for a modern basement remodel in DC Metro

 Mitch Williams Construction, Inc.
Bedroom - coastal carpeted bedroom idea in Santa Barbara with white walls and no fireplace
Find the right local pro for your project

Huge arts and crafts brown three-story concrete fiberboard exterior home photo in Other with a shingle roof
 Reliance Design Build
ARC Photography
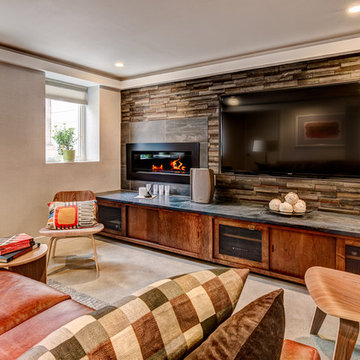
Mid-sized trendy enclosed concrete floor home theater photo in Los Angeles with beige walls and a wall-mounted tv
Mid-sized trendy enclosed concrete floor home theater photo in Los Angeles with beige walls and a wall-mounted tv
 JDS HOME IMPROVEMENT LLC
Jordan Jones, JDS Home Improvement Egress Specialist
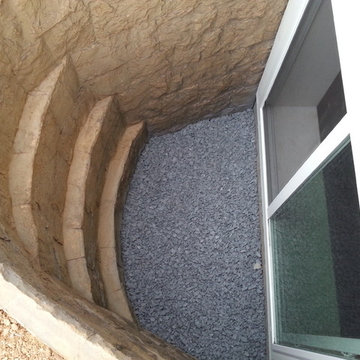
Basement - modern basement idea in DC Metro
Basement - modern basement idea in DC Metro
 CRE Construction
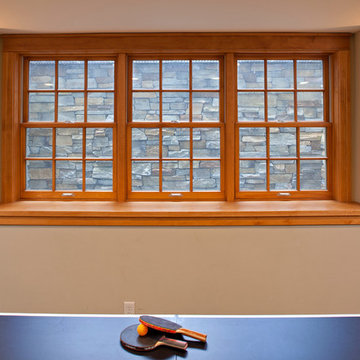
An egress window is elevated to a welcome focal point of the living space.
Jon Huelskamp, Landmark Photography
Inspiration for a mid-sized timeless enclosed game room remodel in Minneapolis with beige walls and a wall-mounted tv
Inspiration for a mid-sized timeless enclosed game room remodel in Minneapolis with beige walls and a wall-mounted tv

Sponsored
Sunbury, OH

J.Holderby - Renovations
Franklin County's Leading General Contractors - 2X Best of Houzz!

 Arteman Construction

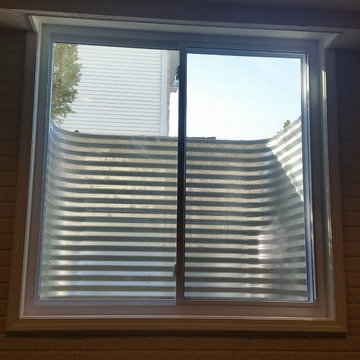
egress window installation with well
Basement - traditional basement idea in Chicago
Basement - traditional basement idea in Chicago
 Vinyl-Lite Window Factory and Showroom

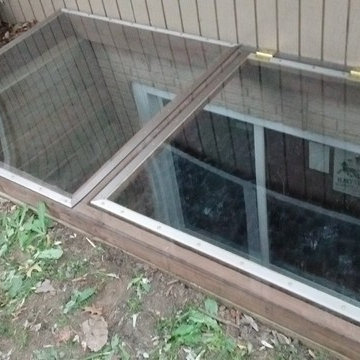
Egress windows and window wells can improve the value of the home; bringing light and beauty to basement spaces, in addition to being a safety feature.



Sponsored
Columbus, OH

Hope Restoration & General Contracting
Columbus Design-Build, Kitchen & Bath Remodeling, Historic Renovations
 Slick Designs
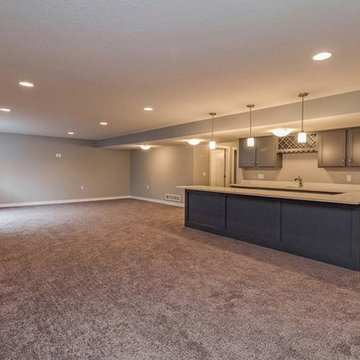
Wide open basement space with lots of flexibility for uses. An integrated full wet bar defines space in the large room and adds function while maintaining an open atmosphere.
 Kelsey Ann Rose

Design by Humphrey Orr Interiors.
Kids' room - traditional carpeted kids' room idea in New York with pink walls
Kids' room - traditional carpeted kids' room idea in New York with pink walls
 Kaz Home Improvements
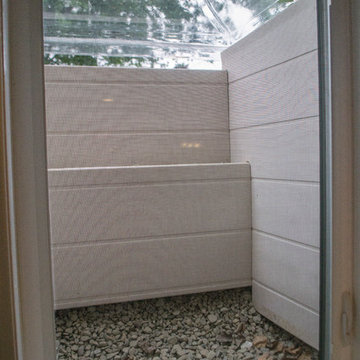
Another Basement Remodel we did, includes a living space, bathroom, bedroom with an egress window.


Sponsored
Fredericksburg, OH

High Point Cabinets
Columbus' Experienced Custom Cabinet Builder | 4x Best of Houzz Winner
 Meadowlark Design+Build

It's easier than you think to bring in natural light to a basement. This egress window creates the perfect spot for reading in this custom designed and built Meadowlark Design+Build home.
 Jacobson Construction
Raising three kids in Minnesota usually means hockey. Each winter the owners of this beautiful St. Louis Park home transformed their backyard into a lighted ice rink. Their kids and all their kid’s friends loved it – you could hear their laughter way down the block.
And then something went very wrong.
Instead of flooding the ice rink, a broken water pipe had been flooding the basement with several inches of water. The pipe was repaired, but all the flooring and carpeting, as well as the lowest two feet of sheetrock and insulation had to be taken out. Fortunately, there was no structural damage.
The owners figured that this might be the best time for a total basement renovation. The flooring needed to be replaced. The four basement windows were small, dim, and worthless. The combined bathroom and laundry room had to go, as well as all non-supporting walls and the big bulky soffits.
They talked with Rick Jacobson and together they worked out a design.
Rick’s solution: Make the space big and bright and functional. Make it a good investment. Make it a good experience.

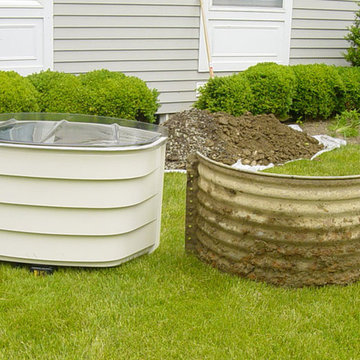
The new design began with the windows. One window was simply eliminated, and three larger windows were installed, pouring light into the room light from the southern exterior and making the space feel lies like a basement. Each new window well features a retaining wall constructed with interlocking blocks. The biggest window was constructed using two side-by-side egress windows and features a permanent ladder in the well for an extra measure of safety while adding to the home’s value.
High-quality vinyl interlocking flooring was used for this main room, with a large carpet to make it cozy.
The use of clear White Oak for shelving (that looks and feels like furniture), for the gas fireplace framing and hearth, cabinet drawers, a countertop, even for the stair steps ties everything together.
When you enter the new space, you’ll be surprised by how bright it is. The big egress window together with in-ceiling dimmable lights and light gray walls make this a bright, welcoming room. On your left you’ll see a gas fireplace with handmade white oak hearth, framed with white oak. The inset TV screen above makes this a great place for Saturday night movies and popcorn with the family.
Looking to the right you’ll see a free-standing island designed for entertaining, with liquor drawer, beer and wine fridge below, and a granite countertop above. Running a support post through the countertop made the post blend into the design. Both support poles, the main beam, and all soffits were boxed in and painted light gray.
The new three-quarter bath features a porcelain floor and bright porcelain tiled walk-in shower. The new laundry room and utility rooms are enclosed with matching white doors, the design makes this space bright and welcoming. An important part of good basement renovation.
The result: A large, bright, open space for relaxing and entertaining. And a way to make the best of a flooded basement.

4