
Search results for "Ehrlich" in Home Design Ideas
 Onna Ehrlich
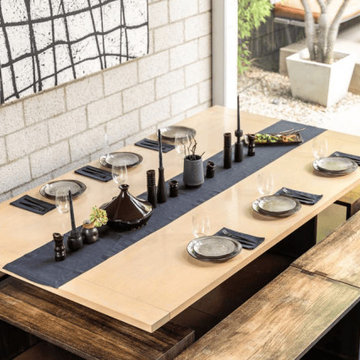
A black table runner is a simple way to make your dining table look stylish and neat. It adds a clean and elegant touch to any table setting. Onna Ehrlich offers high-quality black table runners made with soft and durable fabric. They are easy to place on the table and match well with all types of dinnerware and table décor.
This black table runner is suitable for daily meals, family dinners, and special occasions. It helps protect the table surface from stains and scratches while also improving the overall look. Onna Ehrlich table runners are easy to wash and maintain, making them perfect for regular use. Whether you have a modern or traditional dining setup, a black table runner from Onna Ehrlich fits beautifully. Choose Onna Ehrlich to add simple beauty, comfort, and style to your dining table every day.
Visit here for more information: https://onnaehrlich.com/products/black-table-runner

 Ehrlich Yanai Rhee Chaney Architects
Ehrlich Yanai Rhee Chaney Architects
Inspiration for a modern bathroom remodel in Los Angeles
Inspiration for a modern bathroom remodel in Los Angeles
 Ehrlich Yanai Rhee Chaney Architects
View of living room with open patio. (Photo: Erhard Pfieffer)
Large trendy open concept concrete floor living room photo in Los Angeles with beige walls
Large trendy open concept concrete floor living room photo in Los Angeles with beige walls
Find the right local pro for your project
 Ehrlich Yanai Rhee Chaney Architects
The separate guest/pool house has its own deck and secluded garden.
©Matthew Millman
Pool - mid-sized modern backyard rectangular and concrete lap pool idea in Houston
Pool - mid-sized modern backyard rectangular and concrete lap pool idea in Houston

 Sean Costello Photography
Photo by seancostellophoto.com
Designed and built by Fred Ehrlich
Freestanding bathtub - large contemporary master white tile beige floor freestanding bathtub idea in Los Angeles with furniture-like cabinets, white cabinets and white walls
Freestanding bathtub - large contemporary master white tile beige floor freestanding bathtub idea in Los Angeles with furniture-like cabinets, white cabinets and white walls
 Ehrlich Yanai Rhee Chaney Architects
Ehrlich Yanai Rhee Chaney Architects
Inspiration for a modern kitchen remodel in Los Angeles
Inspiration for a modern kitchen remodel in Los Angeles


 Jaclyn Ehrlich Interiors, Inc.
Bedroom - large transitional master dark wood floor bedroom idea in Charlotte with gray walls and no fireplace
 Ehrlich Yanai Rhee Chaney Architects
Ehrlich Yanai Rhee Chaney Architects
Minimalist powder room photo in Los Angeles
Minimalist powder room photo in Los Angeles
 Ehrlich Yanai Rhee Chaney Architects
Ehrlich Yanai Rhee Chaney Architects
Example of a minimalist home design design in Los Angeles
Example of a minimalist home design design in Los Angeles

 Ehrlich Yanai Rhee Chaney Architects
Ehrlich Yanai Rhee Chaney Architects
Powder room - modern powder room idea in Los Angeles
Powder room - modern powder room idea in Los Angeles

 Ehrlich Yanai Rhee Chaney Architects
Ehrlich Yanai Rhee Chaney Architects
Modern exterior home idea in Los Angeles
Modern exterior home idea in Los Angeles


 Ehrlich Yanai Rhee Chaney Architects
Ehrlich Yanai Rhee Chaney Architects;
Photo Credit: Stephen Schauer
1