
Search results for "Ehrliche" in Home Design Ideas

 Jaclyn Ehrlich Interiors, Inc.
Photo by Stephen Young
Family room - mid-sized traditional open concept medium tone wood floor family room idea in Charlotte with gray walls, a standard fireplace, a brick fireplace and a wall-mounted tv
Family room - mid-sized traditional open concept medium tone wood floor family room idea in Charlotte with gray walls, a standard fireplace, a brick fireplace and a wall-mounted tv

 Ehrlich Yanai Rhee Chaney Architects
A custom-designed element is the steel mesh screen that wraps around to enclose the kitchen for privacy, separating this from the more public “guest hosting” areas adjacent. The steel screen slides along a track embedded into the teak slatted ceiling and disappears into the pantry when retracted.
(Photography by: Matthew Millman)
 Jaclyn Ehrlich Interiors, Inc.
Mid-sized transitional open concept medium tone wood floor family room photo in Charlotte with gray walls, a standard fireplace, a brick fireplace and a wall-mounted tv
Find the right local pro for your project
 Ehrlich Yanai Rhee Chaney Architects
The parti of this modern home is a composition of simple volumes, creating distinct zones within the property. This separate wing houses a gym area and an office for the owner’s business.
© Matthew Millman
 Ehrlich Yanai Rhee Chaney Architects
The house harmonizes with its natural habitat and echoes the subtle beauty of its desert location, and accordingly will have low impact in its remote location.
 Ehrlich Yanai Rhee Chaney Architects
Using a natural material palette to help blend in with its surroundings, the concrete will match the light browns and tans of the site while Cor-ten steel cladding will provide a naturally weathering material.
(Photography by Joe Fletcher)


 Jaclyn Ehrlich Interiors, Inc.
Large transitional master beige tile and porcelain tile porcelain tile freestanding bathtub photo in Charlotte with shaker cabinets, gray cabinets, blue walls, a vessel sink and quartz countertops
 Ehrlich Yanai Rhee Chaney Architects
Using a natural material palette to help blend in with its surroundings, the concrete will match the light browns and tans of the site while Cor-ten steel cladding will provide a naturally weathering material.
(Photography by Joe Fletcher)
 Ehrlich Yanai Rhee Chaney Architects
This modern home is nestled on a hilltop site with breathtaking views of Mt. Tam and the San Francisco Bay . The main living space steps down from a concrete plinth onto a wood floor that extends outdoors to a wood deck and anchored by a linear fire element
© Matthew Millman
 Jaclyn Ehrlich Interiors, Inc.
Photo by Stephen Young
Example of a mid-sized classic dark wood floor enclosed dining room design in Charlotte with blue walls and no fireplace
Example of a mid-sized classic dark wood floor enclosed dining room design in Charlotte with blue walls and no fireplace

 Diane Dopson Properties
Example of a tuscan dark wood floor bedroom design in Austin with white walls and no fireplace
 Ehrlich Yanai Rhee Chaney Architects
The main dining / kitchen area opens up to a lush lawn complete with a bbq area and views of Mt. Tam.
© Matthew Millman
Inspiration for a contemporary galley concrete floor and gray floor eat-in kitchen remodel in San Francisco with flat-panel cabinets, dark wood cabinets, wood countertops, an island and brown countertops
Inspiration for a contemporary galley concrete floor and gray floor eat-in kitchen remodel in San Francisco with flat-panel cabinets, dark wood cabinets, wood countertops, an island and brown countertops
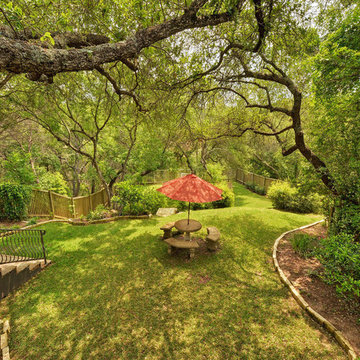
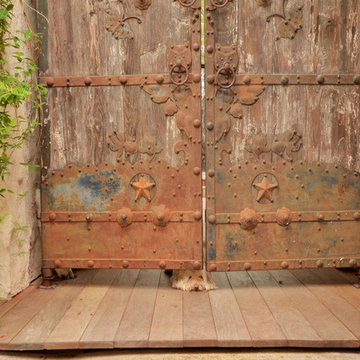
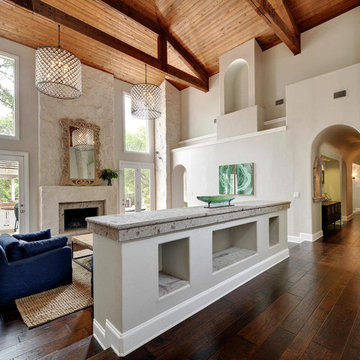


 Twist Tours Real Estate and Portfolio Marketing
Allison Cartwright
Inspiration for a contemporary home design remodel in Austin
Inspiration for a contemporary home design remodel in Austin
 Twist Tours Real Estate and Portfolio Marketing
Allison Cartwright
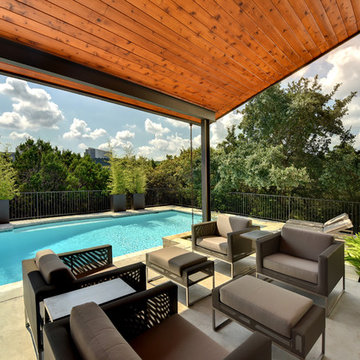
Home design - contemporary home design idea in Austin
Home design - contemporary home design idea in Austin
14