
Search results for "Eichler atrium" in Home Design Ideas

 Rollamatic Retractable Roofs
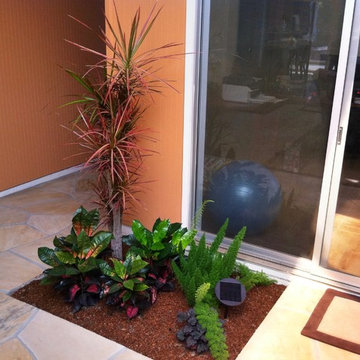
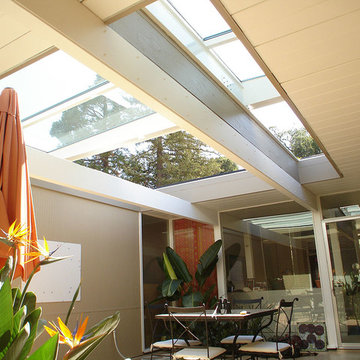
Eichlers...homeowners seem to love them and hate them. They love them for their mid-century modern look, they hate them when it comes time to heating them and cooling them. Adding a Rollamatic retractable roof above the atrium creates valuable indoor space and helps reduce the power bill.
 Rollamatic Retractable Roofs
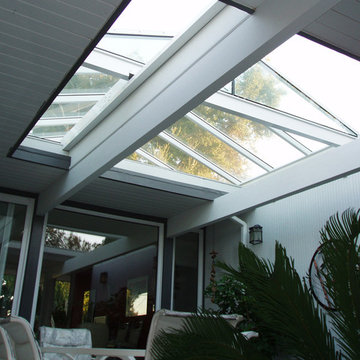
This Eichler's atrium has been covered by a ridge-type skylight, rather than a typical flat skylight. In this picture, the skylight is partially retracted. Look closer, and you'll see that the closer of the two beams has been built up. That's one of the advantages of Eichlers: they have thick beams running the depth of the house that are perfectly suited to support the weight of a retractable skylight. In the image, the close beam is load-bearing, as is the beam inside the wall on the right side.
Find the right local pro for your project
 Rollamatic Retractable Roofs
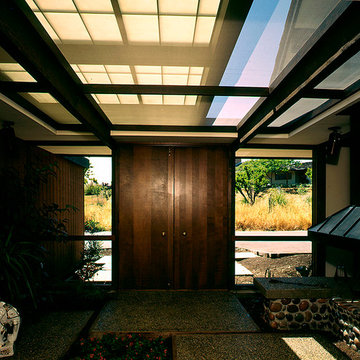

This actually isn't an Eichler, but it has a similar California-modern-look to it, so I'm including the image here, with my other Eichler pictures. It's a beautiful transition space from outdoors to indoors, and has a Rollamatic retractable roof to weatherproof the space, when appropriate. The skylight's glazing is golden opaque, indicating that it's fiberglass insulation board. You can just see a bug-screen barrier below the skylight.

 Rollamatic Retractable Roofs
Look at this room... hard to believe it was once used to store bicycles. The Rollamatic retractable over this atrium is made with fiberglass sandwich board, rather than glass. FSB provides a softer light, and has good insulation properties.
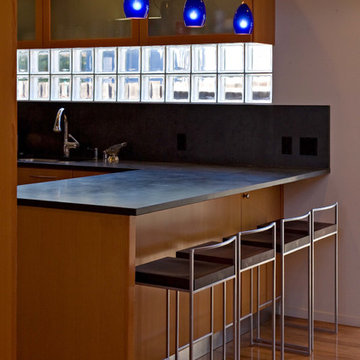



 Klopf Architecture
How do you expand an L shaped Eichler with the challenge of extending a long dark entry? Klopf Architecture's solution, to design a light filled atrium in the hallway to open up the bedroom expansion with green plants, sky lights and a glass wall. Not to mention the thoughtfulness of a blind door with wood siding similar to the rest of the home.
Klopf Architecture Project Team: John Klopf, AIA, Geoff Campen, Jeffrey Prose, and Angela Todorova
Contractor: William Lowe Construction
Photography ©2013 Mariko Reed
Location: Palo Alto, CA
Year completed: 2013
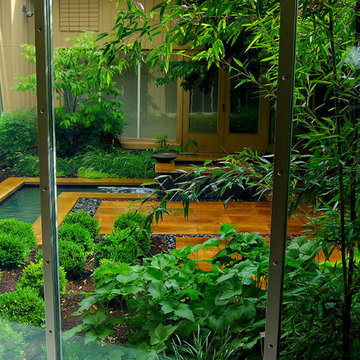

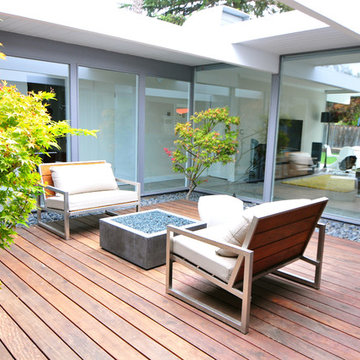

 Urbanism Designs
Atrium - AFTER
Example of a mid-sized 1960s courtyard deck design in San Francisco with decking and no cover
Example of a mid-sized 1960s courtyard deck design in San Francisco with decking and no cover
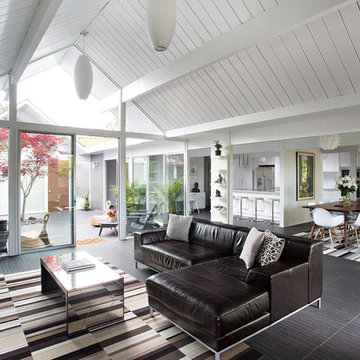
 a.d.d. concept + design

Photo of a large farmhouse partial sun backyard landscaping in San Francisco.

 building Lab, inc.
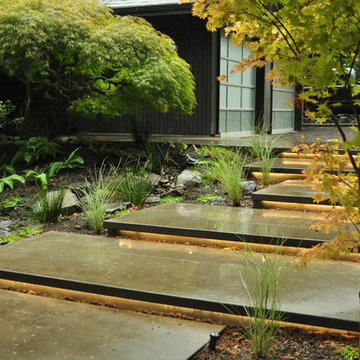
Eichler in Marinwood - At the larger scale of the property existed a desire to soften and deepen the engagement between the house and the street frontage. As such, the landscaping palette consists of textures chosen for subtlety and granularity. Spaces are layered by way of planting, diaphanous fencing and lighting. The interior engages the front of the house by the insertion of a floor to ceiling glazing at the dining room.
Jog-in path from street to house maintains a sense of privacy and sequential unveiling of interior/private spaces. This non-atrium model is invested with the best aspects of the iconic eichler configuration without compromise to the sense of order and orientation.
photo: scott hargis
 Pistils Landscape Design + Build
This staircase and adjacent rain garden create a welcoming and graceful entry into the backyard. Designed and installed by Pistils Landscape Design + Build.

1