
Search results for "Eigenschaften" in Home Design Ideas



 Newick Architects
Chards of light.
Phot0: Robert Lisak
Example of a small trendy exterior home design in New York
Example of a small trendy exterior home design in New York

Find the right local pro for your project
 Wanderlust Architects
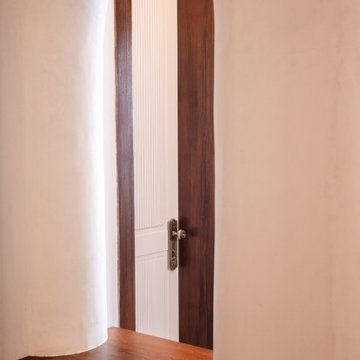
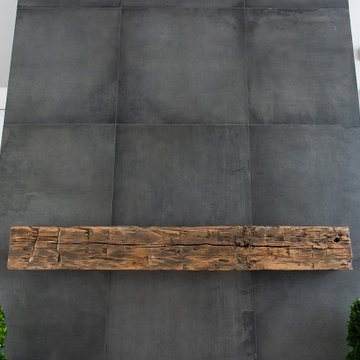
The open niche in the wall with the wooden ledge makes the space attached to adjacent space




 Wyrick Residential Design
Example of a large cottage open concept light wood floor, beige floor and vaulted ceiling family room design in Houston with white walls, a standard fireplace, a tile fireplace and a media wall

 Kleinlighting
Looking down through the floating glass staircase into the kitchen we see the low-voltage fixtures that light the island workspace below. The challenge of how to integrate task-lighting into the space without taking away from the beautiful structure and transparency of the staircase is solved using 12V cable which is strung along the support structure that runs the length of the stairway bridge. This cable energizes (5) MR16 FL40 lamps in fixtures which directly downlight the counter to 52FC without glare, spill, or lamp backsplash.


 MIB Luxury Homes
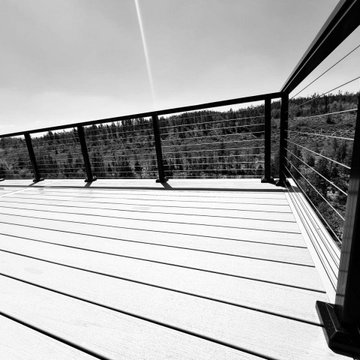
A spacious elevated deck with low-maintenance composite decking and modern horizontal cable railing, offering expansive panoramic views of the surrounding forest landscape. Ideal for entertaining or relaxing in a serene, natural setting.”

 DL Solutions inc.
Fixed solar screens, ordered via templates were installed in the irregular shaped panes of the ceiling of this Conservatory to give the protection from the sun but to still retain the view to the sky and the integrity of the Conservatory.
This photo shows the panels in the midst of installation, where some panels have yet to be installed. The difference in glare is visible apparent.



 Nathan Fell Architecture
Inspiration for a mid-sized modern gray two-story gable roof remodel in New Orleans with a shingle roof and a gray roof







55