
Search results for "Einfacher" in Home Design Ideas
 WoodCo
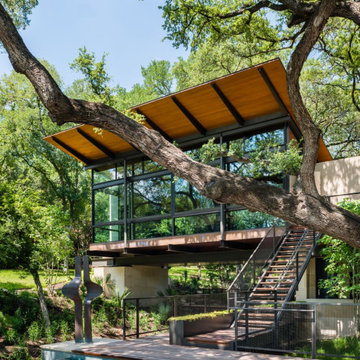
Tobin Smith Architect chose our Danbury Plank Walnut for a warm, seamless feel throughout this San Antonio home. A Rift White Oak ceiling and custom Walnut wall panels add quiet drama and lasting character. All made to order, milled for a clean fit, less waste, and fewer surprises on site. Find more project ideas at woodco.com.

 oBedding
Whether game day or a regular night's sleep, make your room shout "A true Seattle Seahawks fan lives and sleeps here!" We have a wide range of bedding and room decor products that will make quite an impression. Click the website button to view all items available for purchase.
 User
UserGross & Daley
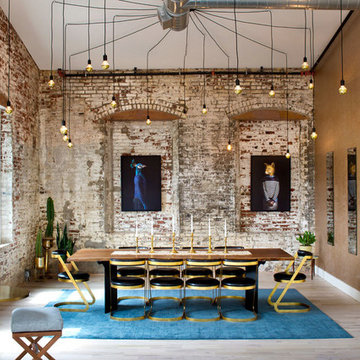
Inspiration for a large contemporary light wood floor and gray floor dining room remodel in New York
Inspiration for a large contemporary light wood floor and gray floor dining room remodel in New York
Find the right local pro for your project

 Jay Sifford
Photo taken in the garden of David Benner. Photo by Jay Sifford
Photo of a traditional landscaping in Charlotte.
Photo of a traditional landscaping in Charlotte.
 Budget Blinds
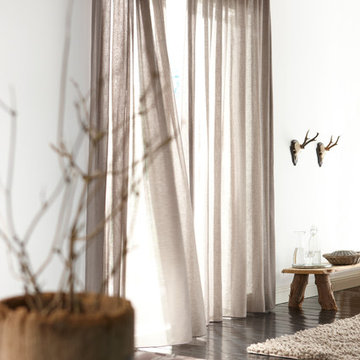
Linen pinch-pleat drapery panels add subtle texture to simple rooms.

Trendy bedroom photo in Orange County
Trendy bedroom photo in Orange County

 General Assembly

Private Elevator Entrance with Flavorpaper wallpaper and walnut detailing.
© Joe Fletcher Photography
Trendy medium tone wood floor hallway photo in New York with multicolored walls
Trendy medium tone wood floor hallway photo in New York with multicolored walls
 Williams Contracting, Inc.

Home climbing wall - large traditional light wood floor home climbing wall idea in Seattle with white walls


 China Furniture and Arts

A sleek and polished elmwood platform bed and bedroom set built in the traditional Asian style with a dark cherry finish to bring out the natural beauty of the wood grains. Each piece features hand carvings of grape vines.
Photo by: Tri Ngo


 NB Design Group, Inc
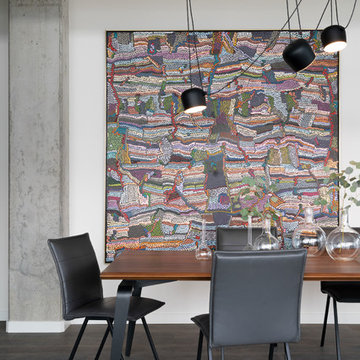
Industrial Dining Room with oversized statement artwork.
Example of a mid-sized urban dark wood floor dining room design in Seattle with white walls and no fireplace
Example of a mid-sized urban dark wood floor dining room design in Seattle with white walls and no fireplace
 BARRETT STUDIO architects
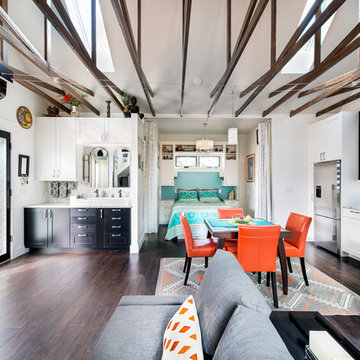
Photo by Daniel O'Connor Photography
Family room - small transitional open concept family room idea in Denver with white walls
Family room - small transitional open concept family room idea in Denver with white walls

 WEST ELEVATION ARCHITECTS INC
Loft Bedroom opens to Living Room below. Linen curtain on stainless cable provides night time privacy from neighborhood.
David Patterson Photography
 Anthony W Design

Mid-sized danish porcelain tile and gray floor hallway photo in Phoenix with white walls

 Saikley Architects
Down-to-studs remodel and second floor addition. The original house was a simple plain ranch house with a layout that didn’t function well for the family. We changed the house to a contemporary Mediterranean with an eclectic mix of details. Space was limited by City Planning requirements so an important aspect of the design was to optimize every bit of space, both inside and outside. The living space extends out to functional places in the back and front yards: a private shaded back yard and a sunny seating area in the front yard off the kitchen where neighbors can easily mingle with the family. A Japanese bath off the master bedroom upstairs overlooks a private roof deck which is screened from neighbors’ views by a trellis with plants growing from planter boxes and with lanterns hanging from a trellis above.
Photography by Kurt Manley.
https://saikleyarchitects.com/portfolio/modern-mediterranean/
 Christie Architecture LLC

Example of a mid-sized trendy kids' white tile and ceramic tile slate floor, gray floor and double-sink bathroom design in Portland with flat-panel cabinets, medium tone wood cabinets, quartz countertops, an undermount sink, white walls, white countertops, a one-piece toilet and a built-in vanity
 Arley Wholesale - Montgomery
Arley Wholesale

Alcove bathtub - mid-sized contemporary master porcelain tile alcove bathtub idea in Philadelphia with an undermount sink, flat-panel cabinets, white cabinets, white walls, a wall-mount toilet, glass countertops and white countertops
Alcove bathtub - mid-sized contemporary master porcelain tile alcove bathtub idea in Philadelphia with an undermount sink, flat-panel cabinets, white cabinets, white walls, a wall-mount toilet, glass countertops and white countertops
1