
Search results for "Einfaches" in Home Design Ideas

 Tile Illusions
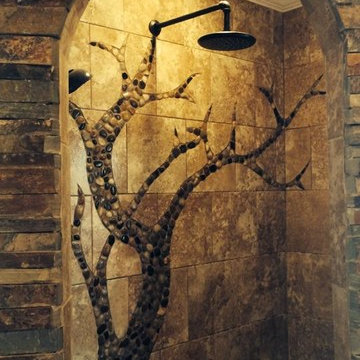
Mid-sized mountain style master bathroom photo in Other with a vessel sink and granite countertops

Find the right local pro for your project
 Williams Contracting, Inc.

Home climbing wall - large traditional light wood floor home climbing wall idea in Seattle with white walls
 Closet Karma
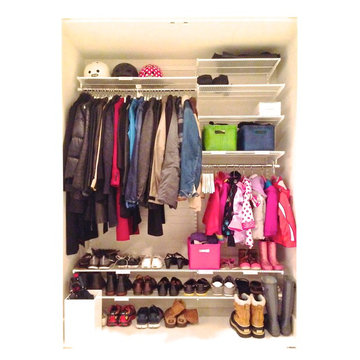
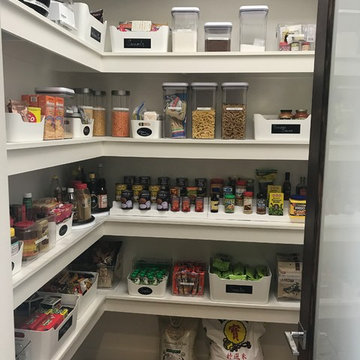
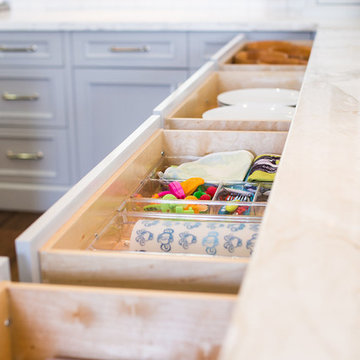
This was a pantry we did for a client who was at a loss on how to organize it. She has 2 small kids and wasn't sure where to put everything. We used products from the container store and chalk labels to make sure everything had a specified place.
 SHED Architecture & Design
Mark Woods

Example of a mid-sized 1960s gray one-story gable roof design in Seattle
Example of a mid-sized 1960s gray one-story gable roof design in Seattle

 Designing Nature Inc.
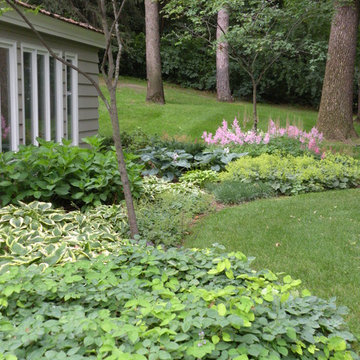
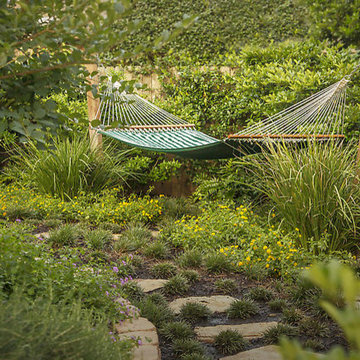
The part shaded portion of the front garden, we used a variety of perennials to provide seasonal color and a nice collection of smaller shrubs less than 4' tall.

 Litchfield County Pools Inc.
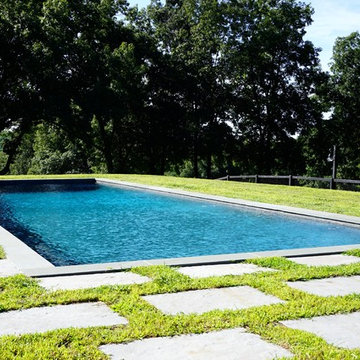
Example of a mid-sized minimalist backyard concrete and rectangular lap pool design in New York
 Litchfield County Pools Inc.
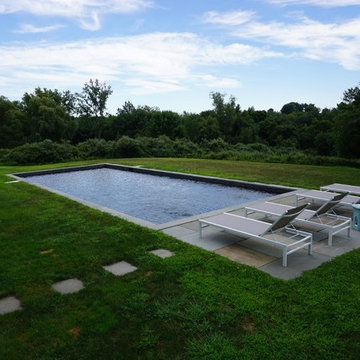
Example of a mid-sized minimalist backyard concrete and rectangular lap pool design in New York
 Falcon Design Build
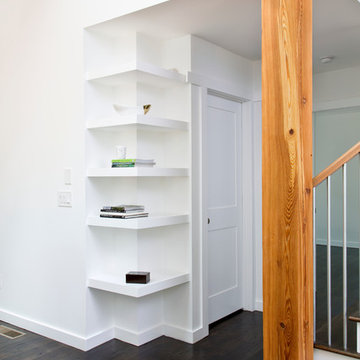
Example of a small transitional dark wood floor hallway design in Atlanta with white walls
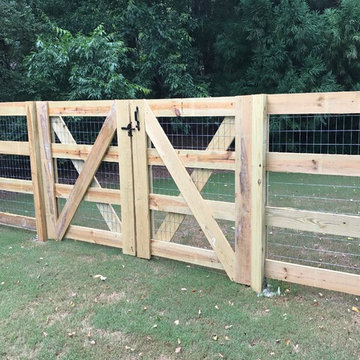
 Longoria's Five Star Fencing
Photo of a mid-sized farmhouse partial sun backyard formal garden in Atlanta.

 WL Kitchen & Home
Wet bar - mid-sized traditional u-shaped wet bar idea in New York with no sink, raised-panel cabinets, medium tone wood cabinets, granite countertops, gray backsplash, mirror backsplash and gray countertops


 Feil Inc. Wood Flooring & Stairs
This space-saver staircase adds modernity and style without crowding the area. With sleek stainless steel spindles and unique alternating treads, this staircase proves that BIG things (and style) really do come in small packages!
 Cardinal Designs Home Staging
David Sibbitt from Sibbitt-Wernet
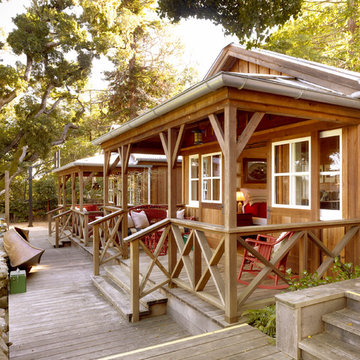
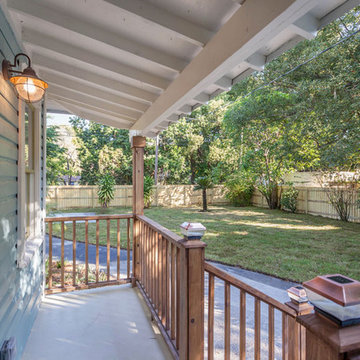
Small arts and crafts concrete side porch idea in Tampa with a roof extension
Small arts and crafts concrete side porch idea in Tampa with a roof extension
 Century Stair Company

This elegant U-shaped staircase rises in a home blessed with mountain views and abundant natural light. Positioned to the right of the front door and adjacent to the panoramic open living space, the staircase features thick natural wood treads and a post-to-post handrail that complement the home's beautiful woodwork throughout. White-painted newels and risers keep the design feeling fresh and bright.
A two-floor overlook balcony with matching white railing extends above, creating visual connection between levels while framing views of the surrounding mountains. The result is a staircase that feels both simple and refined, letting the home's natural setting and architectural details take center stage.
1976-2026 © Century Stair Company
 John Kraemer & Sons
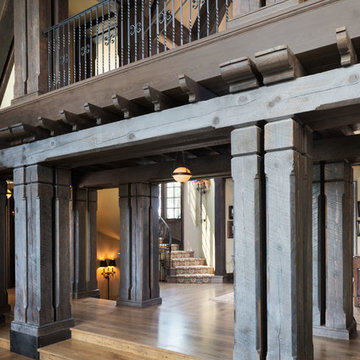
Builder: John Kraemer & Sons | Design: Murphy & Co. Design | Interiors: Manor House Interior Design | Landscaping: TOPO | Photography: Landmark Photography

2