
Search results for "Einsatz" in Home Design Ideas

 Leicht Westchester-Greenwich
Open concept kitchen - large modern single-wall concrete floor open concept kitchen idea in New York with a double-bowl sink, flat-panel cabinets, gray cabinets, solid surface countertops, brown backsplash, stainless steel appliances and an island

 InnerSpace Electronics Inc
Example of a beach style patio design in New York with a fire pit and no cover

 color theory Boston
Michael J Lee
Example of a small minimalist 3/4 blue tile and cement tile cement tile floor and blue floor alcove shower design in New York with a one-piece toilet, white walls, a wall-mount sink and a hinged shower door
Example of a small minimalist 3/4 blue tile and cement tile cement tile floor and blue floor alcove shower design in New York with a one-piece toilet, white walls, a wall-mount sink and a hinged shower door
Find the right local pro for your project

 OLSON LEWIS + Architects
This New England home has the essence of a traditional home, yet offers a modern appeal. The home renovation and addition involved moving the kitchen to the addition, leaving the resulting space to become a formal dining and living area.
The extension over the garage created an expansive open space on the first floor. The large, cleverly designed space seamlessly integrates the kitchen, a family room, and an eating area.
A substantial center island made of soapstone slabs has ample space to accommodate prepping for dinner on one side, and the kids doing their homework on the other. The pull-out drawers at the end contain extra refrigerator and freezer space. Additionally, the glass backsplash tile offers a refreshing luminescence to the area. A custom designed informal dining table fills the space adjacent to the center island.
Paint colors in keeping with the overall color scheme were given to the children. Their resulting artwork sits above the family computers. Chalkboard paint covers the wall opposite the kitchen area creating a drawing wall for the kids. Around the corner from this, a reclaimed door from the grandmother's home hangs in the opening to the pantry. Details such as these provide a sense of family and history to the central hub of the home.
Builder: Anderson Contracting Service
Interior Designer: Kristina Crestin
Photographer: Jamie Salomon
 Special-style

wardrobes, wardrobe with hidden washing machine, Cabinet doors without frames, sliding door, a niche in the ceiling for cabinets doors
Laundry closet - mid-sized contemporary light wood floor laundry closet idea in Moscow with beige walls and a stacked washer/dryer
Laundry closet - mid-sized contemporary light wood floor laundry closet idea in Moscow with beige walls and a stacked washer/dryer

 Andrew Flesher Interiors
Photograpy by Karen Melvin
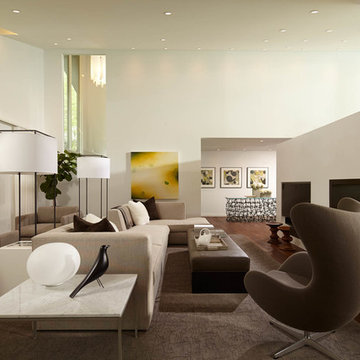
Inspiration for a large contemporary formal and open concept medium tone wood floor living room remodel in Minneapolis with a two-sided fireplace and white walls
Inspiration for a large contemporary formal and open concept medium tone wood floor living room remodel in Minneapolis with a two-sided fireplace and white walls

 FineLine Kitchens, Inc.
Our designer has achieved a stylish look by combining dark cabinets and light-colored marbles.

 SHM Architects
Photography: Dan Piassick
Transitional dark wood floor hallway photo in Dallas with white walls
Transitional dark wood floor hallway photo in Dallas with white walls


 BEGA
BEGALioba Schneider, Falke Architekten BDA, Köln

Example of a mid-sized minimalist two-story white, concrete floor and gray floor front door design in Cologne with white walls and a black front door
Example of a mid-sized minimalist two-story white, concrete floor and gray floor front door design in Cologne with white walls and a black front door

 iStudio architecture
Shaival Dalala, moving images
Example of a small tuscan powder room design in Mumbai
Example of a small tuscan powder room design in Mumbai

 Holder Parlette Architecture + Landscapes
Serena & Lily store, Westport CT
Living room - contemporary formal dark wood floor and brown floor living room idea in New York with white walls
Living room - contemporary formal dark wood floor and brown floor living room idea in New York with white walls

 Loft Kolasinski
Interior design: Loft Kolasński
Furniture design: Loft Kolasiński
Photos: Karolina Bąk

Example of a large trendy gray tile and porcelain tile porcelain tile freestanding bathtub design in Berlin with medium tone wood cabinets, a wall-mount toilet, gray walls, a vessel sink, wood countertops and flat-panel cabinets
Example of a large trendy gray tile and porcelain tile porcelain tile freestanding bathtub design in Berlin with medium tone wood cabinets, a wall-mount toilet, gray walls, a vessel sink, wood countertops and flat-panel cabinets

 Coco Lapine Design
Credits: Magnus Pettersson

Inspiration for a mid-sized contemporary light wood floor enclosed dining room remodel in Berlin with black walls
Inspiration for a mid-sized contemporary light wood floor enclosed dining room remodel in Berlin with black walls


 Fraley and Company

This is my favorite shot incorporating all of the design elements in the room. The simple blue grey tile and wall colors complement the amazing quartzite countertops. The dark wood cabinets and wall paneling provide just the right amount of warmth to the room.
Bill Watt Photography

1