
Search results for "Einzige lampe" in Home Design Ideas

 Breeze Giannasio Interiors
Photography by Mark Liddell and Jared Tafau - TerraGreen Development
Example of a classic formal dark wood floor living room design in Los Angeles with white walls, a standard fireplace and no tv
Example of a classic formal dark wood floor living room design in Los Angeles with white walls, a standard fireplace and no tv

 FineLine Kitchens, Inc.
Our designer has achieved a stylish look by combining dark cabinets and light-colored marbles.

 Lauren Levant
Large trendy master gray tile gray floor and concrete floor double shower photo with flat-panel cabinets, medium tone wood cabinets, a one-piece toilet, gray walls, a vessel sink, a hinged shower door, black countertops and concrete countertops
Find the right local pro for your project
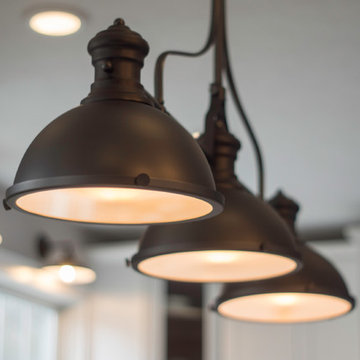

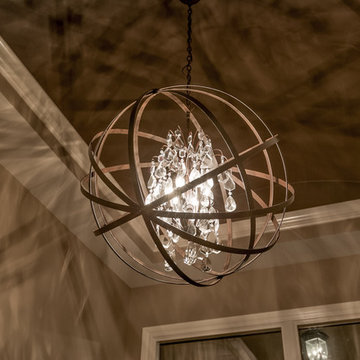
 Falcone Homes
Home built by: Falcone Homes.
Interior Design by:
Shawn Falcone & Michele Hybner with Falcone Hybner Design, Inc.
Photo by Amoura Productions
Transitional entryway photo in Omaha
Transitional entryway photo in Omaha
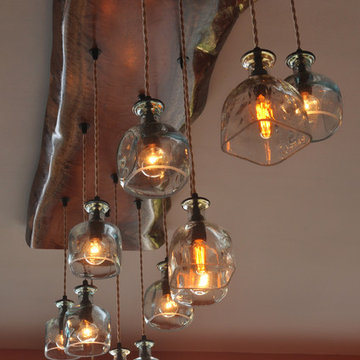
 Moonshine Lamp
This 12-light chandelier incorporates a piece of living edge Eucalyptus and recycled glass tequila bottles for an extraordinary piece in a contemporary lake house.
 INT2architecture
INT2architecture
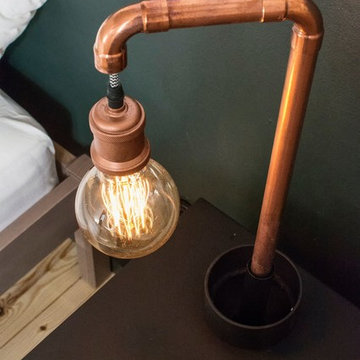
Home design - small industrial master medium tone wood floor home design idea in Saint Petersburg with white walls
Home design - small industrial master medium tone wood floor home design idea in Saint Petersburg with white walls

Sponsored
Columbus, OH

Snider & Metcalf Interior Design, LTD
Leading Interior Designers in Columbus, Ohio & Ponte Vedra, Florida
 Archer & Buchanan Architecture, Ltd.
Tom Crane
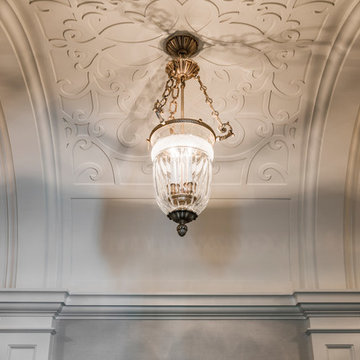
Example of a mid-sized classic hallway design in Philadelphia with gray walls
Example of a mid-sized classic hallway design in Philadelphia with gray walls
 Thompson Remodeling

This family’s basement had become a catch-all space and was sorely underutilized. Although it was spacious, the current layout wasn’t working. The homeowners wanted to transform this space from closed and dreary to open and inviting.
Specific requirements of the design included:
- Opening up the area to create an awesome family hang out space game room for kids and adults
- A bar and eating area
- A theater room that the parents could enjoy without disturbing the kids at night
- An industrial design aesthetic
The transformation of this basement is amazing. Walls were opened to create flow between the game room, eating space and theater rooms. One end of a staircase was closed off, enabling the soundproofing of the theater.
A light neutral palette and gorgeous lighting fixtures make you forget that you are in the basement. Unique materials such as galvanized piping, corrugated metal and cool light fixtures give the space an industrial feel.
Now, this basement functions as the great family hang out space the homeowners envisioned.
 PS & Daughters
Jaime Alverez
http://www.jaimephoto.com
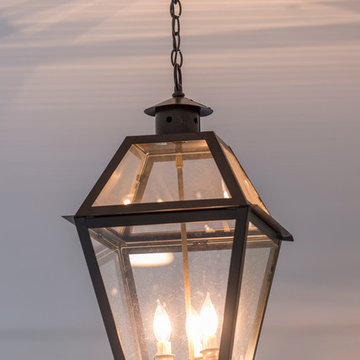
Huge traditional gray three-story stucco house exterior idea in Philadelphia
Huge traditional gray three-story stucco house exterior idea in Philadelphia



 Ehrlich Yanai Rhee Chaney Architects
The ground floor volumes wrapped in an elongated hand-fired brick, emphasizing the horizontality of the architecture that lays solidly on the land.
(Photography by: Matthew Millman)


Sponsored
Sunbury, OH

J.Holderby - Renovations
Franklin County's Leading General Contractors - 2X Best of Houzz!
 Genuine Custom Homes
Genuine Custom Homes, LLC. Conveniently contact Michael Bryant via iPhone, email or text for a personalized consultation.
Country exterior home photo in Austin
Country exterior home photo in Austin
 Moreau Design
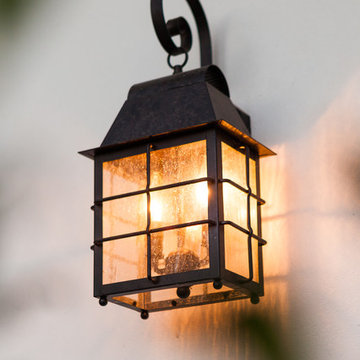
Exterior Lighting. Leland Gebhardt Photography
Inspiration for a transitional exterior home remodel in Phoenix
Inspiration for a transitional exterior home remodel in Phoenix

 KRAUZEarchitects
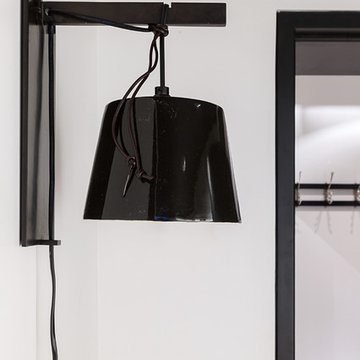
Small trendy ceramic tile single front door photo in Moscow with white walls and a black front door

Sponsored
Sunbury, OH
J.Holderby - Renovations
Franklin County's Leading General Contractors - 2X Best of Houzz!
 Bayberry Cottage
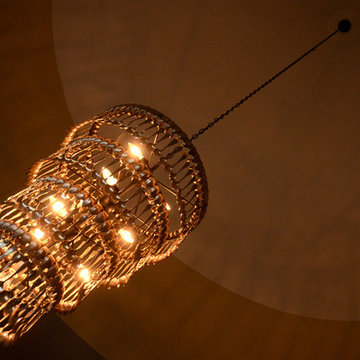
This fabulous chandelier is made from vintage silver-plate spoons. While it's stunning and dramatic, it doesn't take itself too seriously, and that makes it the very best sort of statement piece!

 ROAM Architecture
Detail of LED wall sconce with white glass tile background
Inspiration for a small contemporary kids' white tile and glass tile porcelain tile and gray floor alcove bathtub remodel in New York with flat-panel cabinets, dark wood cabinets, a two-piece toilet, green walls and an integrated sink
Inspiration for a small contemporary kids' white tile and glass tile porcelain tile and gray floor alcove bathtub remodel in New York with flat-panel cabinets, dark wood cabinets, a two-piece toilet, green walls and an integrated sink
 Heather Banks
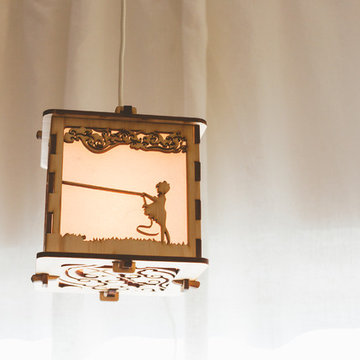
Photo: Heather Banks © 2015 Houzz
Inspiration for a contemporary home design remodel in Austin
Inspiration for a contemporary home design remodel in Austin
1