
Search results for "Einzige lampe" in Home Design Ideas
 DKM Architecture + Interior Design
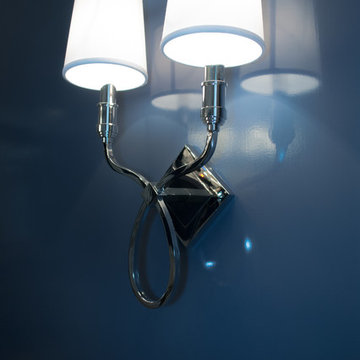
Existing dining gets updated look with new lacquered walls above existing wainscot. New wall sconces, custom window treatments with acrylic rods, custom upholstered dining chairs, Barbara Barry dining table, console & mirror, and a new china cabinet installed inside the closet opening. In collaboration w/ RG Interiors
 Patterson Custom Homes
Chad Mellon
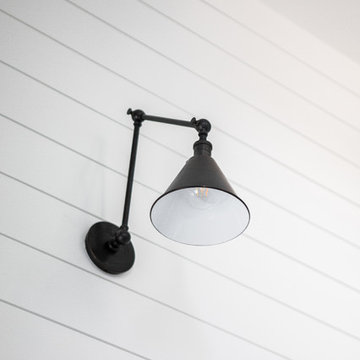
Inspiration for a transitional home design remodel in Orange County
Inspiration for a transitional home design remodel in Orange County

 Sion Structural and Ornamental
Mid-sized minimalist wooden l-shaped staircase photo in Los Angeles with wooden risers
Find the right local pro for your project
 Your Western Decor.
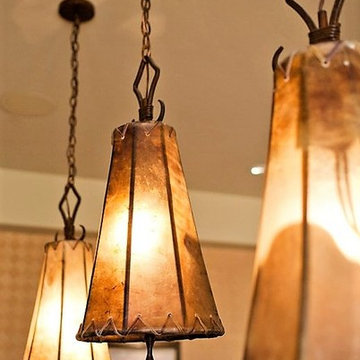
The Fort Rock Pendants have been displayed in a variety of rooms as rustic and western lighting options. These pendants have been used as kitchen island and counter lighting, bar lighting, over pool tables and entryway/foyer lighting.
Whatever use you may have in mind will certainly bring a rustic focal point to your space.
The pendant shades are made of genuine rawhide leather and are hand laced with rawhide lacing.
These ceiling lights hang from iron chain attached to a rustic hand forged diamond scroll rod.
Available in two sizes. 9” D x 15” H and 12” D x 18” H.
Each light is handmade, and hand forged here in the USA.
 Alair Homes Green Bay
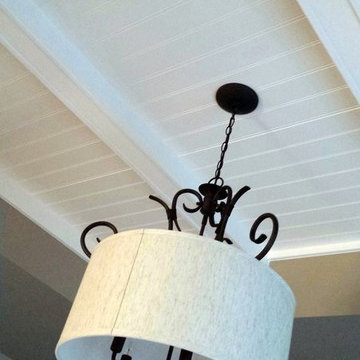
Custom details on the ceiling of this dining room elevate its style. Here, beams and beadboard painted in a crisp white look classic and clean, the perfect backdrop for a unique drum-shade dining room chandelier.



 Texoma Territories
Folding closet door to optimize space
Reach-in closet - small traditional gender-neutral dark wood floor reach-in closet idea in Dallas with glass-front cabinets and white cabinets
Reach-in closet - small traditional gender-neutral dark wood floor reach-in closet idea in Dallas with glass-front cabinets and white cabinets

Sponsored
Sunbury, OH

J.Holderby - Renovations
Franklin County's Leading General Contractors - 2X Best of Houzz!
 Nicole Benveniste Interior Design
Nicole Benveniste Interior Design
Photo by Renee Sweeney
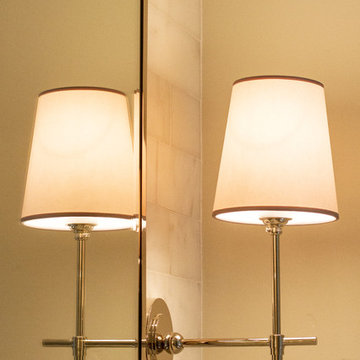
Example of a large classic master white tile and stone tile marble floor and gray floor double shower design in San Francisco with an undermount sink, marble countertops, an undermount tub, gray walls, recessed-panel cabinets, gray cabinets, a two-piece toilet and a hinged shower door
Example of a large classic master white tile and stone tile marble floor and gray floor double shower design in San Francisco with an undermount sink, marble countertops, an undermount tub, gray walls, recessed-panel cabinets, gray cabinets, a two-piece toilet and a hinged shower door
 avenue design inc
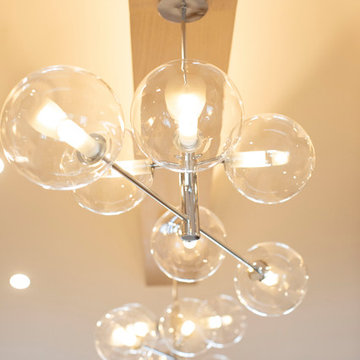
Mid-sized trendy single-wall light wood floor and brown floor open concept kitchen photo in Toronto with an undermount sink, flat-panel cabinets, white cabinets, quartz countertops, paneled appliances, an island and white countertops
 Natalie Martinez
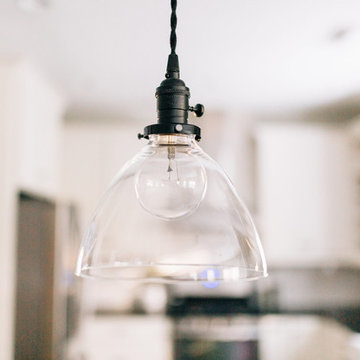
Example of a mid-sized country u-shaped light wood floor eat-in kitchen design in Atlanta with a farmhouse sink, shaker cabinets, white cabinets, granite countertops, white backsplash, ceramic backsplash, stainless steel appliances and an island
 Renovisions
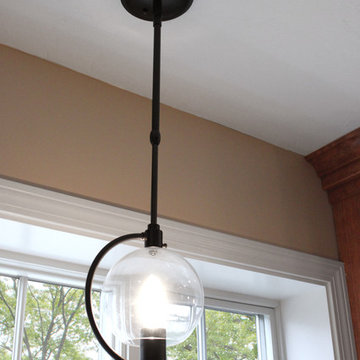
These South Shore homeowners desired a fresh look for their kitchen that was efficient and functional with a design worthy of showing off to family and friends. They also wished for more natural light, increased floor area and better countertop work space allowing for ease of preparation and cooking. The Renovisions team began the remodel by installing a larger (5’) window over the sink area which overlooks the beautiful backyard. Additional countertop workspace was achieved by utilizing the corner and installing a GE induction cooktop and stainless steel hood. This solution was spot on spectacular!
Renovisions discussed the importance of adding lighting fixtures and the homeowners agreed. Under cabinet lighting was installed under wall cabinets with switch as well as two pendants over the peninsula and one pendant over the sink. It also made good design sense to add additional recessed ceiling fixtures with LED lights and trims that blend well with the ceiling.
The project came together beautifully and boasts gorgeous shaker styled cherry cabinetry with glass mullian doors. The separate desk area serves as a much needed office/organizational area for keys, mail and electronic charging.
A lovely backsplash of Tuscan-clay-look porcelain tile in 4”x8” brick pattern and diagonal tile with decorative metal-look accent tiles serves an eye-catching design detail. We created interest without being overdone.
A large rectangular under-mounted ‘chef’ sink in stainless steel finish was the way to go here to accommodate larger pots and pans and platters. The creamy color marble like durable yet beautiful quartz countertops created a soft tone for the kitchens overall aesthetic look. Simple, pretty details give the cherry cabinets understated elegance and the mix of textures makes the room feel welcoming.
Our client can’t wait to start preparing her favorite recipes for her family.
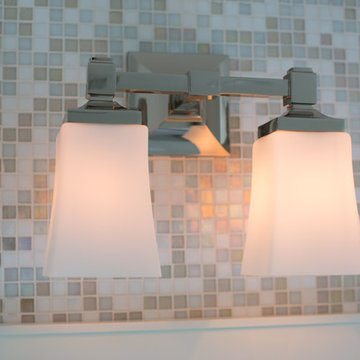
 Raul's Painting, Inc.
Bathroom Renovations in North Salem. We did from demolition to the total renovation. Tile work, framing, installation of fixtures and vanities, radiant heat floor to paint and finished beautiful mouldings.
We are Northern Westchester County's Painting and Carpentry Professionals. We have repaired, painted and built beautiful wainscoting and stairway framing for 25 years. Our customers call us back time after time for knowing that our work provides that new home feeling.
We are a multiple crew business with the emphasis on great finishing. The shared emphasis on the details has cultivated appreciative alliances with some of Westchester County's top designers, contractors, and architects.
So if you live in Bedford Hills, Bedford, Armonk, North Salem, Katonah, Yorktown Heights, Cortlandt, Pound Ridge or nearby towns, we are your professional for repairs and painting that will last 10 years and more! Call us today for your complimentary project estimate.
For more on us:
See us at our website: http://www.raulspainting.com
North Salem Portfolio: http://raulspainting.com/exterior.html
Pound Ridge Portfolio: http://raulspainting.com/exterior.html
Yorktown Heights Portfolio: http://raulspainting.com/exterior.html
Exterior House painting and Repairs: http://raulspainting.com/exterior.html
Interior Painting: http://raulspainting.com/interior.html
About us: http://raulspainting.com/aboutus.html
So if you live in Bedford Hills, Bedford, Armonk, North Salem, Katonah, Yorktown Heights, Cortlandt, Pound Ridge or nearby towns, we are your professional for repairs and painting that will last 10 years and more! Call us today for your complimentary project estimate.
For more on us:
See us at our website: http://www.raulspainting.com
North Salem Portfolio: http://raulspainting.com/exterior.html
Pound Ridge Portfolio: http://raulspainting.com/exterior.html
Yorktown Heights Portfolio: http://raulspainting.com/exterior.html
Exterior House painting and Repairs: http://raulspainting.com/exterior.html
Interior Painting: http://raulspainting.com/interior.html
About us: http://raulspainting.com/aboutus.html
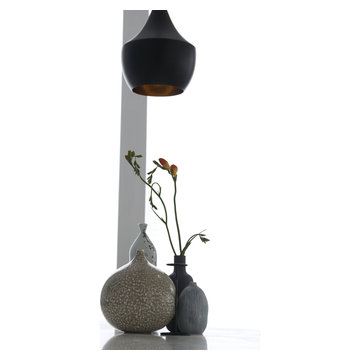
 Carmit Oron Interior Design
Mid-sized 1950s medium tone wood floor and brown floor great room photo in San Francisco with white walls and no fireplace

Sponsored
Sunbury, OH
J.Holderby - Renovations
Franklin County's Leading General Contractors - 2X Best of Houzz!

 Blue Star Paint & Property Services
Mid-century modern light fixture in large entryway.
Inspiration for a large modern l-shaped bamboo floor and brown floor open concept kitchen remodel in Baltimore with an undermount sink, flat-panel cabinets, light wood cabinets, granite countertops, stainless steel appliances and two islands
Inspiration for a large modern l-shaped bamboo floor and brown floor open concept kitchen remodel in Baltimore with an undermount sink, flat-panel cabinets, light wood cabinets, granite countertops, stainless steel appliances and two islands
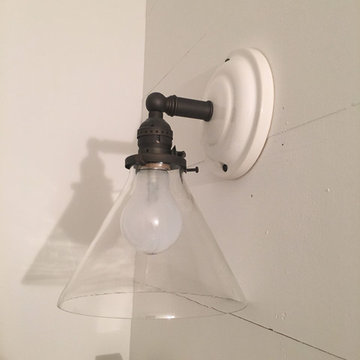


 April Waltrip Interiors
In this project, navy blue painted cabinetry helped to create a modern farmhouse-inspired hall kids bathroom. First, we designed a single vanity, painted with Navy Blue to allow the color to shine in this small bathroom.
Next on the opposing walls, we painted a light gray to add subtle interest between the trim and walls.
We additionally crafted a complimenting linen closet space with custom cut-outs and a wallpapered back. The finishing touch is the custom hand painted flooring, which mimics a modern black and white tile, which adds a clean, modern farmhouse touch to the room.
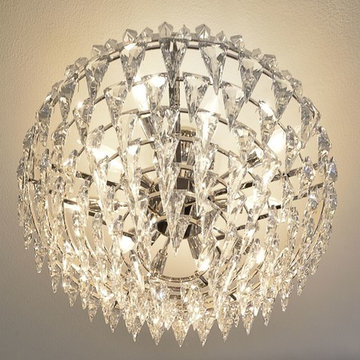
 CLR Design Services, Inc.
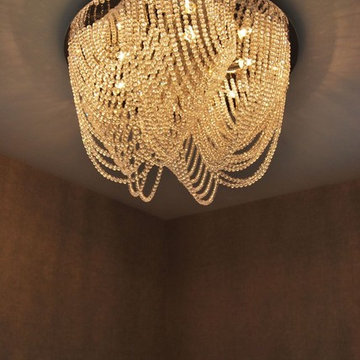
This gorgeous fixture was the inspiration of the entire space. The client wanted "fancy" and "fun" and what gets better than this? DM Photography
Study room - small transitional freestanding desk carpeted and beige floor study room idea in Houston with no fireplace and gray walls
Study room - small transitional freestanding desk carpeted and beige floor study room idea in Houston with no fireplace and gray walls

Sponsored
Columbus, OH

Wannemacher Interiors
Customized Award-Winning Interior Design Solutions in Franklin Cnty OH

 Santa Barbara Lighting Company
Photo by Kim Reierson
Inspiration for a large mediterranean white adobe exterior home remodel in Santa Barbara
Inspiration for a large mediterranean white adobe exterior home remodel in Santa Barbara


7