
Search results for "Einzigen statement stück" in Home Design Ideas

 K Squared Construction
Inspiration for a mid-sized transitional l-shaped dark wood floor and brown floor eat-in kitchen remodel in Sacramento with a farmhouse sink, shaker cabinets, white cabinets, gray backsplash, cement tile backsplash, stainless steel appliances, an island and marble countertops

 Kirby Home Designs
Robert Elkins
Inspiration for a transitional l-shaped light wood floor and brown floor kitchen remodel in Oklahoma City with a farmhouse sink, recessed-panel cabinets, white cabinets, gray backsplash, stone slab backsplash, stainless steel appliances, an island and gray countertops
Inspiration for a transitional l-shaped light wood floor and brown floor kitchen remodel in Oklahoma City with a farmhouse sink, recessed-panel cabinets, white cabinets, gray backsplash, stone slab backsplash, stainless steel appliances, an island and gray countertops

 FireRock Building Materials
Inspiration for a mid-sized transitional light wood floor and beige floor foyer remodel in Dallas with gray walls and a glass front door
Find the right local pro for your project

 Chandler Prewitt Interior Design
Mid-sized southwest porcelain tile and multicolored tile terra-cotta tile powder room photo in Albuquerque with a pedestal sink and blue walls

 John Lively & Associates
Example of a large trendy white two-story brick exterior home design in Dallas with a hip roof

 Chango
Interior Design, Custom Furniture Design, & Art Curation by Chango & Co.
Photography by Raquel Langworthy
See the full story in Domino
Inspiration for a large transitional master light wood floor and beige floor bedroom remodel in New York with white walls and no fireplace
Inspiration for a large transitional master light wood floor and beige floor bedroom remodel in New York with white walls and no fireplace
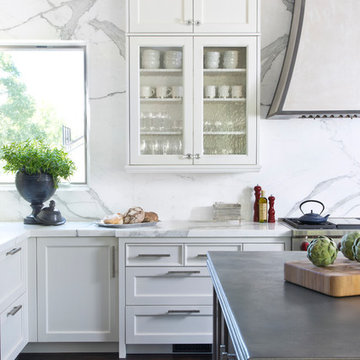
 Exquisite Kitchen Design
Kitchen Design by Marcus Otten. Interior Design by Jonna Mulqueen. Photography by Emily Minton-Redfield.
Example of a transitional kitchen design in Denver
Example of a transitional kitchen design in Denver

Sponsored
Sunbury, OH

J.Holderby - Renovations
Franklin County's Leading General Contractors - 2X Best of Houzz!

 MICHAEL WHALEY INTERIORS, INC
A nickel plated and glass globe lantern hangs from a vaulted ceiling. Rock crystal sconces sparkle above the sinks. Mercury glass accessories in a glass shelved niche above the luxurious bath tub. Photo by Phillip Ennis

 Eminent Interior Design
Elegant open concept dark wood floor living room photo in Minneapolis with beige walls, a standard fireplace and a stone fireplace
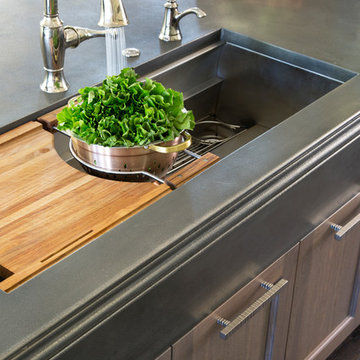 Exquisite Kitchen Design
Kitchen Design by Marcus Otten. Interior Design by Jonna Mulqueen. Photography by Emily Minton-Redfield.
Kitchen - transitional kitchen idea in Denver
Kitchen - transitional kitchen idea in Denver
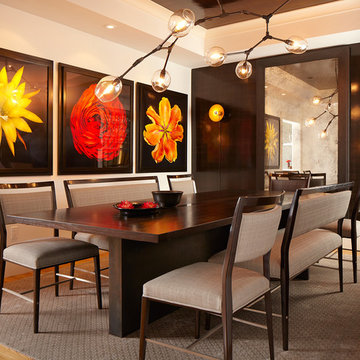

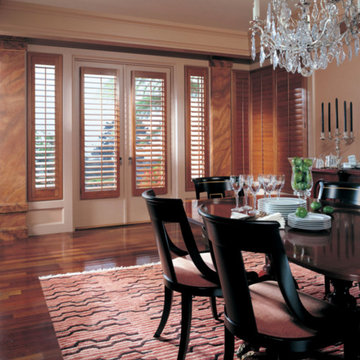
 Window Statement LLC
Large transitional dark wood floor and brown floor enclosed dining room photo in Phoenix with beige walls and no fireplace
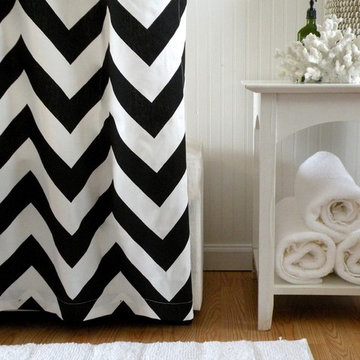
 Shower Curtain HQ
We are so excited to add Elisabeth Michael to our product lines at Shower Curtain HQ! These graphic print shower curtains are handmade in the USA (Indiana to be exact) and will add a bold statement to your bathroom. Elisabeth started her business so she could stay home with her kids and offers a high quality product you will love.
This curtain is 100% cotton Home Decor fabric that lays beautifully.
DIMENSIONS: 72"x72"
Grommets: Silver (for use with shower curtain hooks)
All shower curtains feature a matched seam down the middle.
Plastic liner is needed.
PLEASE ALLOW 1 WEEK FOR SHIPMENT
Sponsored
Sunbury, OH
J.Holderby - Renovations
Franklin County's Leading General Contractors - 2X Best of Houzz!
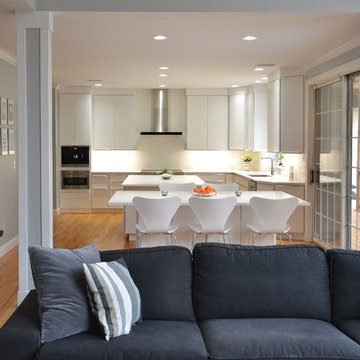
 Chester County Kitchen & Bath
From Chester County Country to sleek and European. These clients relocated to Chester County Pa but wanted a taste of their previous kitchen in Denmark. The tired solid oak wood flooring was refinished to a beautiful natural color by Alex Smith Flooring. This natural finish speaks for itself. The Fieldstone cabinetry in the Tacoma door style with white painted finish give this kitchen the sleek European feel. MSI Quartz countertops in Arctic White are a great choice for years of maintenance free living. Large format backsplash tiles add to this clean look with less grout lines. The lead carpenter John Harvey and crew did a great job with the installation and all the fit and finishes. For a simple kitchen it makes quite a statement. One of my favorite looks this year.
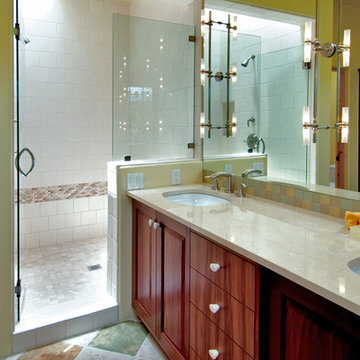
 STATEMENTS IN Tile/Lighting/Kitchens/Flooring
Clean lines in the master shower with a contoured, stone accent for a textured accent. The bathroom floor is a blend of natural travertine plus two shades of Colorwash stone tile. These same colors are repeated in the frosted glass backsplash. Vanity lights are LBL. Designed by S. Trowbridge, Santa Fe, NM. Photo: Christopher Martinez Photography.
 Leib Designs
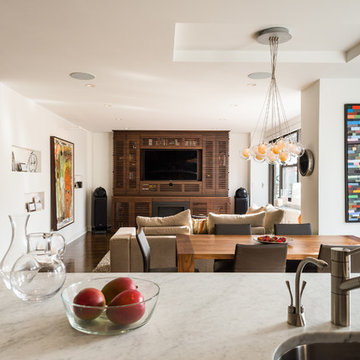
The chandelier for the dining room was created by Shakuff, and features gold pendants inside of the light bulbs to correlate with the other artistic qualities of the penthouse.
 User

User"xtra credit", our exclusive, bold black and white encaustic cement pattern, is show-stopping in this traditional kitchen! is stretches across the floor and proves the point that surfaces really can transform the world around us! shop here: https://www.cletile.com/products/moroccan-encaustic-cement-tile-xtra-credit
designed by nickey kehoe design studio, photographed by tessa neustadt

 Dana Benson Construction
Interior Design by Ross Cassidy
Project Coordination by Elana Makovsky Parver
Photography by Bethany Nauert
Trendy kitchen photo in Los Angeles with black cabinets, an island and marble backsplash
Trendy kitchen photo in Los Angeles with black cabinets, an island and marble backsplash
34