
Search results for "Elaborates" in Home Design Ideas
 Fred Parker Company, Inc.
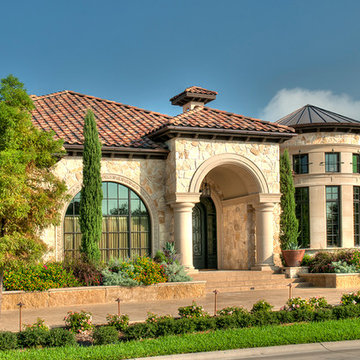
This beautiful home features a turret with cast stone details, and copper roofing. Exterior walls are limestone and stucco with intricate cast stone details. The elaborate entry has large cast stone columns, plaster barrel ceiling, and an elegant arched iron and glass entry door. The beautifully detailed landscaping is outlined in Leuders Limestone retaining walls and a matching pattern concrete drive and entry steps.
The clients worked with the collaborative efforts of builders Ron and Fred Parker, architect Don Wheaton, interior designer Robin Froesche, and landscaping by Marcus Bowen landscape to create this incredible home.
 Tweak Your Space

Size and shape is important when deciding what type of mirror to hang over your pedestal sink. We found this beautiful mirror hanging in the dinning room and felt the powder bath was a better space for this piece. We hope you agree.
 Fred Parker Company, Inc.
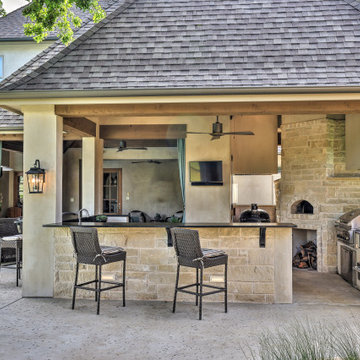
The owners of this beautiful home and property discovered the talents of the Fred Parker Company "Design-Build" team on Houzz.com. Their dream was to restore and renovate an old barn into a new guest house and to design and build an elaborate outdoor kitchen (See Separate Houzz Project- "Rustic-Luxe" Guest House- Barn Renovation ). The elaborate “Gourmet” Outdoor-Kitchen was designed and built to be utilized with their existing outdoor living and swimming areas. The husband loved outdoor cooking and wanted to fully incorporate all the latest accessories which included a stone pizza oven, gas grill, smoker, refrigerator, sink, storage, and leathered granite countertops.
The structure was architecturally designed to blend with the existing residence, which included plaster stucco finish, steep pitch hip roof with turned overhang, custom metal gutters, and 12’ ceilings with decorative ceiling beams.
Credits:
-Ron Parker AIBD: Building Designer, Custom Builder
-Lila Parker: ASID Interior Designer
-Richard Berry: Associate Building Designer
-Paul Diseker: Project Manager
-Bryce Moore: Photographer
Find the right local pro for your project
 Fred Parker Company, Inc.
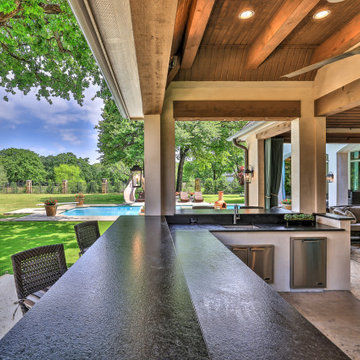
The owners of this beautiful home and property discovered the talents of the Fred Parker Company "Design-Build" team on Houzz.com. Their dream was to restore and renovate an old barn into a new guest house and to design and build an elaborate outdoor kitchen (See Separate Houzz Project- "Rustic-Luxe" Guest House- Barn Renovation ). The elaborate “Gourmet” Outdoor-Kitchen was designed and built to be utilized with their existing outdoor living and swimming areas. The husband loved outdoor cooking and wanted to fully incorporate all the latest accessories which included a stone pizza oven, gas grill, smoker, refrigerator, sink, storage, and leathered granite countertops.
The structure was architecturally designed to blend with the existing residence, which included plaster stucco finish, steep pitch hip roof with turned overhang, custom metal gutters, and 12’ ceilings with decorative ceiling beams.
Credits:
-Ron Parker AIBD: Building Designer, Custom Builder
-Lila Parker: ASID Interior Designer
-Richard Berry: Associate Building Designer
-Paul Diseker: Project Manager
-Bryce Moore: Photographer
 Fred Parker Company, Inc.
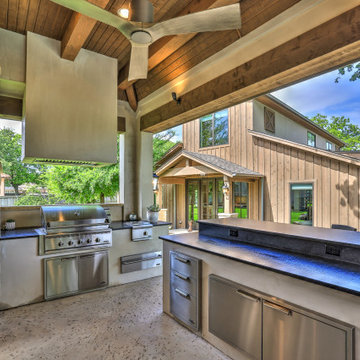
The owners of this beautiful home and property discovered the talents of the Fred Parker Company "Design-Build" team on Houzz.com. Their dream was to restore and renovate an old barn into a new guest house and to design and build an elaborate outdoor kitchen (See Separate Houzz Project- "Rustic-Luxe" Guest House- Barn Renovation ). The elaborate “Gourmet” Outdoor-Kitchen was designed and built to be utilized with their existing outdoor living and swimming areas. The husband loved outdoor cooking and wanted to fully incorporate all the latest accessories which included a stone pizza oven, gas grill, smoker, refrigerator, sink, storage, and leathered granite countertops.
The structure was architecturally designed to blend with the existing residence, which included plaster stucco finish, steep pitch hip roof with turned overhang, custom metal gutters, and 12’ ceilings with decorative ceiling beams.
Credits:
-Ron Parker AIBD: Building Designer, Custom Builder
-Lila Parker: ASID Interior Designer
-Richard Berry: Associate Building Designer
-Paul Diseker: Project Manager
-Bryce Moore: Photographer
 Fred Parker Company, Inc.
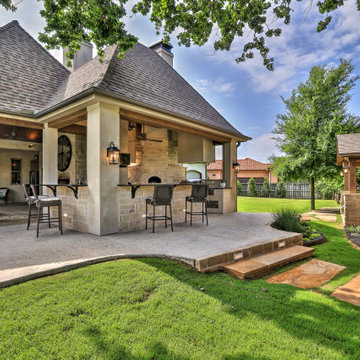
The owners of this beautiful home and property discovered the talents of the Fred Parker Company "Design-Build" team on Houzz.com. Their dream was to restore and renovate an old barn into a new guest house and to design and build an elaborate outdoor kitchen (See Separate Houzz Project- "Rustic-Luxe" Guest House- Barn Renovation ). The elaborate “Gourmet” Outdoor-Kitchen was designed and built to be utilized with their existing outdoor living and swimming areas. The husband loved outdoor cooking and wanted to fully incorporate all the latest accessories which included a stone pizza oven, gas grill, smoker, refrigerator, sink, storage, and leathered granite countertops.
The structure was architecturally designed to blend with the existing residence, which included plaster stucco finish, steep pitch hip roof with turned overhang, custom metal gutters, and 12’ ceilings with decorative ceiling beams.
Credits:
-Ron Parker AIBD: Building Designer, Custom Builder
-Lila Parker: ASID Interior Designer
-Richard Berry: Associate Building Designer
-Paul Diseker: Project Manager
-Bryce Moore: Photographer
 Fred Parker Company, Inc.
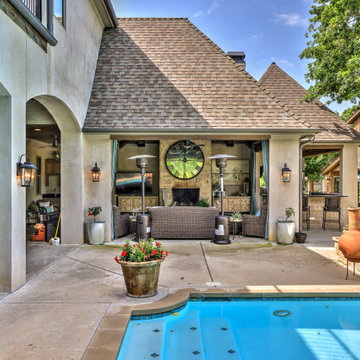
The owners of this beautiful home and property discovered the talents of the Fred Parker Company "Design-Build" team on Houzz.com. Their dream was to restore and renovate an old barn into a new guest house and to design and build an elaborate outdoor kitchen (See Separate Houzz Project- "Rustic-Luxe" Guest House- Barn Renovation ). The elaborate “Gourmet” Outdoor-Kitchen was designed and built to be utilized with their existing outdoor living and swimming areas. The husband loved outdoor cooking and wanted to fully incorporate all the latest accessories which included a stone pizza oven, gas grill, smoker, refrigerator, sink, storage, and leathered granite countertops.
The structure was architecturally designed to blend with the existing residence, which included plaster stucco finish, steep pitch hip roof with turned overhang, custom metal gutters, and 12’ ceilings with decorative ceiling beams.
Credits:
-Ron Parker AIBD: Building Designer, Custom Builder
-Lila Parker: ASID Interior Designer
-Richard Berry: Associate Building Designer
-Paul Diseker: Project Manager
-Bryce Moore: Photographer
 Fred Parker Company, Inc.
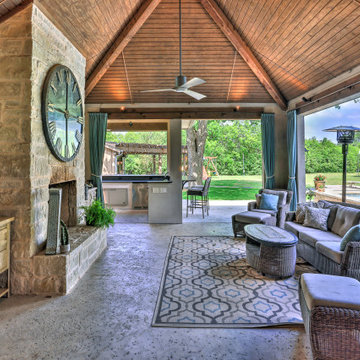
The owners of this beautiful home and property discovered the talents of the Fred Parker Company "Design-Build" team on Houzz.com. Their dream was to restore and renovate an old barn into a new guest house and to design and build an elaborate outdoor kitchen (See Separate Houzz Project- "Rustic-Luxe" Guest House- Barn Renovation ). The elaborate “Gourmet” Outdoor-Kitchen was designed and built to be utilized with their existing outdoor living and swimming areas. The husband loved outdoor cooking and wanted to fully incorporate all the latest accessories which included a stone pizza oven, gas grill, smoker, refrigerator, sink, storage, and leathered granite countertops.
The structure was architecturally designed to blend with the existing residence, which included plaster stucco finish, steep pitch hip roof with turned overhang, custom metal gutters, and 12’ ceilings with decorative ceiling beams.
Credits:
-Ron Parker AIBD: Building Designer, Custom Builder
-Lila Parker: ASID Interior Designer
-Richard Berry: Associate Building Designer
-Paul Diseker: Project Manager
-Bryce Moore: Photographer
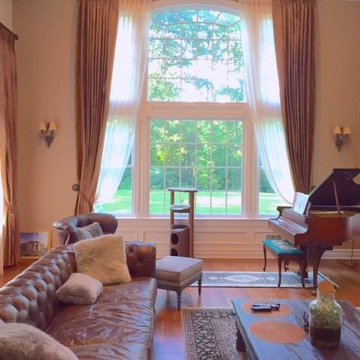
 Flooring & Window Decor
Customer requested a traditional design for this grand 177" long window. I decided to use two rods to add interest to the beautiful finials selected. The rod was 2 1/4" wood fluted with elaborate finials. The sheers were attached to the lined patterned drapery. Beautiful crystal tieback tassels were added although not too elaborate. The drapery could extend to the end of the rod if the customer desires, but we wanted to show off the palladium window.
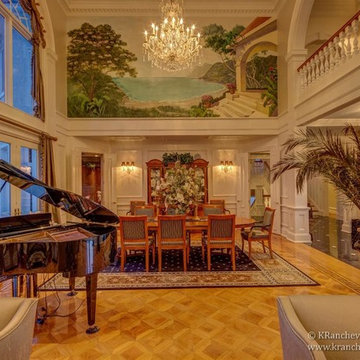
 Kassie and Associates
Elaborate and Elegant Dining Area is Open to The Living Area and Features a Magnificent Mural, Beautiful Chandelier and Even A Space For a Baby Grand Piano!
 Fred Parker Company, Inc.
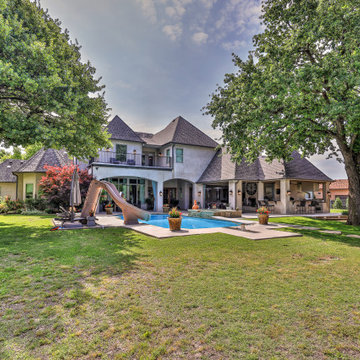
The owners of this beautiful home and property discovered the talents of the Fred Parker Company "Design-Build" team on Houzz.com. Their dream was to restore and renovate an old barn into a new guest house and to design and build an elaborate outdoor kitchen (See Separate Houzz Project- "Rustic-Luxe" Guest House- Barn Renovation ). The elaborate “Gourmet” Outdoor-Kitchen was designed and built to be utilized with their existing outdoor living and swimming areas. The husband loved outdoor cooking and wanted to fully incorporate all the latest accessories which included a stone pizza oven, gas grill, smoker, refrigerator, sink, storage, and leathered granite countertops.
The structure was architecturally designed to blend with the existing residence, which included plaster stucco finish, steep pitch hip roof with turned overhang, custom metal gutters, and 12’ ceilings with decorative ceiling beams.
Credits:
-Ron Parker AIBD: Building Designer, Custom Builder
-Lila Parker: ASID Interior Designer
-Richard Berry: Associate Building Designer
-Paul Diseker: Project Manager
-Bryce Moore: Photographer
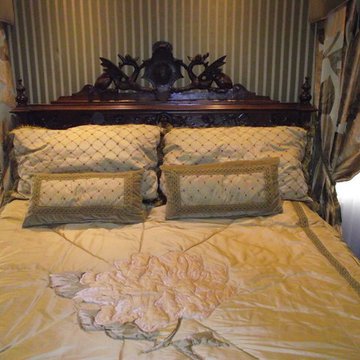
 Gantt's Decorating
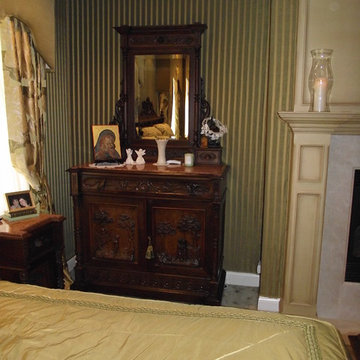
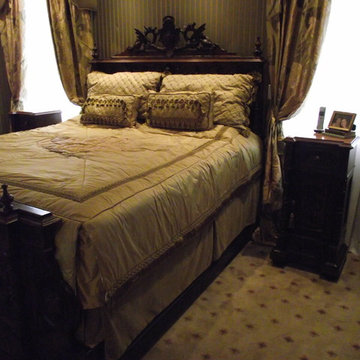
Master Bedroom Design with upholstered fabric walls, designed around client's Antique Furnishings.
Inspiration for a timeless bedroom remodel in Philadelphia
Inspiration for a timeless bedroom remodel in Philadelphia
 Gantt's Decorating
Master Bedroom Design with upholstered fabric walls, designed around client's Antique Furnishings.
 Gantt's Decorating
Master Bedroom Design with upholstered fabric walls, designed around client's Antique Furnishings.
Bedroom - traditional bedroom idea
Bedroom - traditional bedroom idea
 Fred Parker Company, Inc.
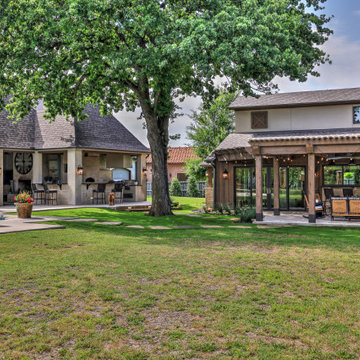
The owners of this beautiful home and property discovered the talents of the Fred Parker Company "Design-Build" team on Houzz.com. Their dream was to restore and renovate an old barn into a new guest house and to design and build an elaborate outdoor kitchen (See Separate Houzz Project- "Rustic-Luxe" Guest House- Barn Renovation ). The elaborate “Gourmet” Outdoor-Kitchen was designed and built to be utilized with their existing outdoor living and swimming areas. The husband loved outdoor cooking and wanted to fully incorporate all the latest accessories which included a stone pizza oven, gas grill, smoker, refrigerator, sink, storage, and leathered granite countertops.
The structure was architecturally designed to blend with the existing residence, which included plaster stucco finish, steep pitch hip roof with turned overhang, custom metal gutters, and 12’ ceilings with decorative ceiling beams.
Credits:
-Ron Parker AIBD: Building Designer, Custom Builder
-Lila Parker: ASID Interior Designer
-Richard Berry: Associate Building Designer
-Paul Diseker: Project Manager
-Bryce Moore: Photographer
 Gantt's Decorating
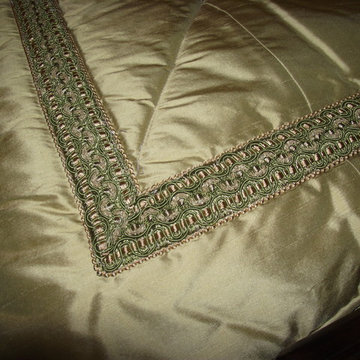
Master Bedroom Design with upholstered fabric walls, designed around client's Antique Furnishings.
 Gantt's Decorating
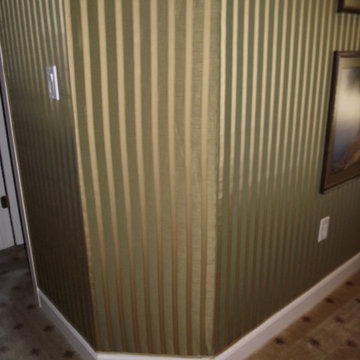
Master Bedroom Design with upholstered fabric walls, designed around client's Antique Furnishings.
 My House Design|Build|Team
My House Design/Build Team | www.myhousedesignbuild.com | 604-694-6873 | Liz Dehn Photography
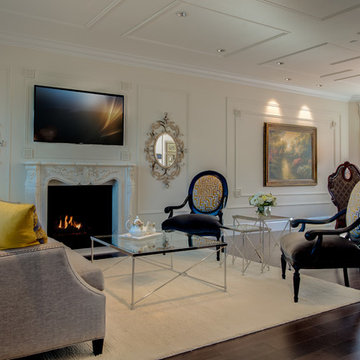
Inspiration for a huge timeless open concept dark wood floor and brown floor family room remodel in Vancouver with white walls, a standard fireplace, a stone fireplace and a wall-mounted tv
Inspiration for a huge timeless open concept dark wood floor and brown floor family room remodel in Vancouver with white walls, a standard fireplace, a stone fireplace and a wall-mounted tv
 My House Design|Build|Team
My House Design/Build Team | www.myhousedesignbuild.com | 604-694-6873 | Liz Dehn Photography
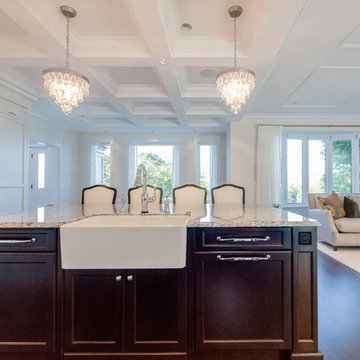
Huge elegant open concept dark wood floor and brown floor kitchen photo in Vancouver with white walls, a standard fireplace, a stone fireplace and a wall-mounted tv
Huge elegant open concept dark wood floor and brown floor kitchen photo in Vancouver with white walls, a standard fireplace, a stone fireplace and a wall-mounted tv
 My House Design|Build|Team
My House Design/Build Team | www.myhousedesignbuild.com | 604-694-6873 | Liz Dehn Photography
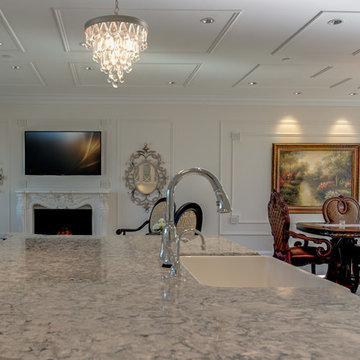
Example of a huge classic open concept dark wood floor and brown floor family room design in Vancouver with white walls, a standard fireplace, a stone fireplace and a wall-mounted tv
Example of a huge classic open concept dark wood floor and brown floor family room design in Vancouver with white walls, a standard fireplace, a stone fireplace and a wall-mounted tv
25