
Search results for "Elaborates" in Home Design Ideas
 Normandy Remodeling

This Italian-inspired kitchen is rustic and traditional with elaborate details throughout. From the crown molding on the colorful cabinetry to the small details on the cabinet hardware, this kitchen is built around detail.
Normandy Remodeling


Find the right local pro for your project
 Beasley & Henley Interior Design
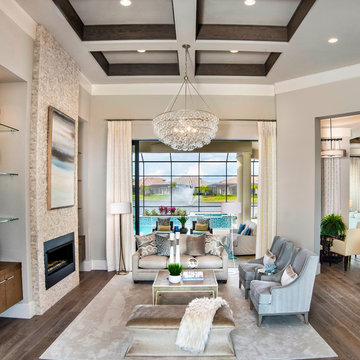
A luxurious living room with tall ceiling details, mosaic tiled fireplace and neutral colored furniture. The spacious floor plan features a formal living room and an informal family room, both of which provide direct access to the covered lanai via stacked sliding glass doors. The home melds the outdoors and indoor living areas to provide homeowners with a large, open environment for entertaining. An outdoor kitchen and an elaborate pool and spa package complete the idyllic scene.
 Art and Cement Construction LLC
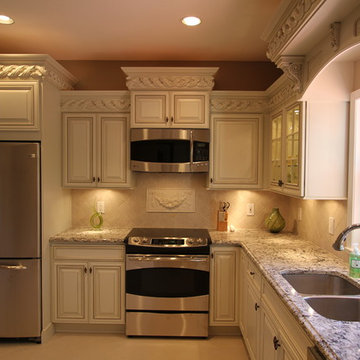
Enclosed kitchen - mid-sized traditional l-shaped porcelain tile and beige floor enclosed kitchen idea in DC Metro with an undermount sink, raised-panel cabinets, beige cabinets, quartz countertops, beige backsplash, stone tile backsplash, stainless steel appliances and no island

 Seaside Surfaces LLC

We had a custom size glass & aluminum panel garage door made to rest right on the custom stained concrete counter. Instant WOW factor!
Christopher Hill
 Neighborhood Homes LLC
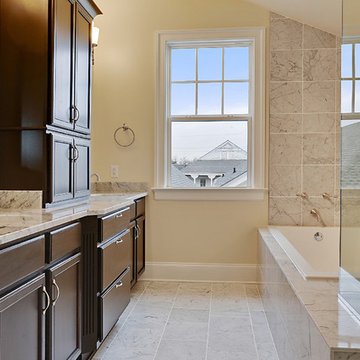
Elaborate cabinets and a detailed pattern in the marble of the tub make for a luxurious master bath.
Example of a mid-sized classic white tile and stone tile marble floor drop-in bathtub design in Phoenix with an undermount sink, recessed-panel cabinets, dark wood cabinets, marble countertops and beige walls
Example of a mid-sized classic white tile and stone tile marble floor drop-in bathtub design in Phoenix with an undermount sink, recessed-panel cabinets, dark wood cabinets, marble countertops and beige walls
 Breeze Giannasio Interiors
Stacy Zarin Goldberg
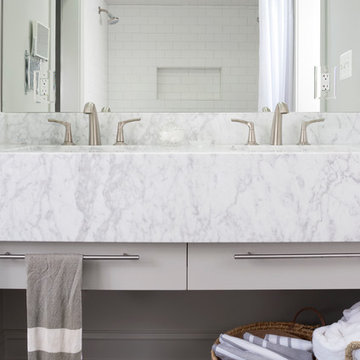
Inspiration for a small transitional master black tile and porcelain tile ceramic tile drop-in bathtub remodel in Los Angeles with flat-panel cabinets, gray cabinets, marble countertops and gray walls
Inspiration for a small transitional master black tile and porcelain tile ceramic tile drop-in bathtub remodel in Los Angeles with flat-panel cabinets, gray cabinets, marble countertops and gray walls
 User

UserThe Clients contacted Cecil Baker + Partners to reconfigure and remodel the top floor of a prominent Philadelphia high-rise into an urban pied-a-terre. The forty-five story apartment building, overlooking Washington Square Park and its surrounding neighborhoods, provided a modern shell for this truly contemporary renovation. Originally configured as three penthouse units, the 8,700 sf interior, as well as 2,500 square feet of terrace space, was to become a single residence with sweeping views of the city in all directions.
The Client’s mission was to create a city home for collecting and displaying contemporary glass crafts. Their stated desire was to cast an urban home that was, in itself, a gallery. While they enjoy a very vital family life, this home was targeted to their urban activities - entertainment being a central element.
The living areas are designed to be open and to flow into each other, with pockets of secondary functions. At large social events, guests feel free to access all areas of the penthouse, including the master bedroom suite. A main gallery was created in order to house unique, travelling art shows.
Stemming from their desire to entertain, the penthouse was built around the need for elaborate food preparation. Cooking would be visible from several entertainment areas with a “show” kitchen, provided for their renowned chef. Secondary preparation and cleaning facilities were tucked away.
The architects crafted a distinctive residence that is framed around the gallery experience, while also incorporating softer residential moments. Cecil Baker + Partners embraced every element of the new penthouse design beyond those normally associated with an architect’s sphere, from all material selections, furniture selections, furniture design, and art placement.
Barry Halkin and Todd Mason Photography

 User

UserIf every interior is a stage, then the Isabelle collection comprises more than merely players. Introducing a cast of rich and glamorous pieces, this sensational set wows with polished profiles, elaborate features and extraordinary attention to comfort and construction. While nail heads boldly border the sofa and loveseat, welted seams refine their track arms and soft down-wrapped cushions. Putting on quite the presentation, accent pillows find fitting fellows in the enchanting chair and ottoman, which regale with theatrical details – from vivid contrast upholstery to shapely bobbin legs.

 Creative Master Pools, Inc.

Pool Slide with Waterfall
Water slide - craftsman indoor stone and rectangular indoor water slide idea in New York
Water slide - craftsman indoor stone and rectangular indoor water slide idea in New York
 Realty Restoration, LLC
Christopher Davison, AIA

Example of a mid-sized tuscan backyard stone and kidney-shaped natural hot tub design in Austin
Example of a mid-sized tuscan backyard stone and kidney-shaped natural hot tub design in Austin

 Annie Speck Interior Design
The Master bedroom drapery was designed to create the feeling of old world opulence. The base fabric is a woven patterned chenille, trimmed with silk velvet and silk tassels. An elaborate large silk tassel is used as a tie back to accentuate the trim and create the perfect puddle! Silk chiffon sheers in a butter cream color complete the treatment!

 Tradition Outdoor Living
This project included a Patio Cover Addition, Outdoor Kitchen, Gas-Burning Fireplace, and Stamped Concrete walking surface with a custom pattern. The attention is immediately drawn to the Ledgestone fire place with a rustic cedar mantel. The Ledgestone flows continuously throughout the space, found on the base of the patio columns and outdoor kitchen. The kitchen sparkles with Stainless Steel appliances, containing storage compartments, refrigerator, and grill. Topped with Venetian Gold Granite, this cooking space provides ample counter space that is easily maintained. The overall appeal of this Outdoor Living area remains beautifully traditional, with cedar-trimmed columns and beams. Also, though it has custom features, this addition is built to look original to the home with matching paint, shingles, gutters, and framing materials. The elaborate, pre-stained Tongue and Groove ceiling is quite an attractive feature to this patio cover, and the recessed lighting illuminates the evening. The fans provide adequate air-flow and the sound system keeps the patio atmosphere in tune.
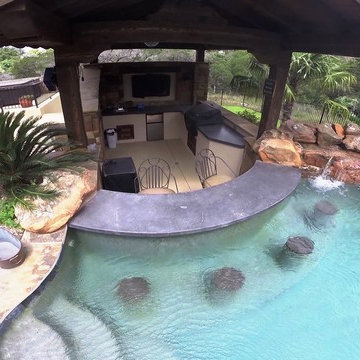
 Ocean Quest Pools by Lew Akins
Gold Medal Design Award Winner at the 2015 Southwest Region Pool and Spa Show! The most challenging jobs in our industry are small spaces when a client desires an upper end back yard. To make the project more challenging, this site had severe slopes from left to right, as well as away from the house. We utilized the topography to provide the client with all of his wish list. A vanishing edge design was perfect to handle the front to back grade change. A cabana, and swim up bar complex was the answer to the side slope. The cabana has complete kitchen facilities, a changing room, as well as a fire pit immediately out from under roof. Several deck elevations not only helped tackle the contours but also provided defined areas of entertainment (hot tub area, fire pit area, pool deck, etc.).
The cabana floor is three feet below the pool, with ten additional steps to give access to the yard below. The existing covered patio was capped with flagstone, which was also used as the coping material and to cap the steps down to the lower level.
This pool has a very elaborate arrangement of steps and benches including a large sun shelf, full pool length bench, and bar stool foot rest. The pebble interior is kept free of debris with an in-floor cleaning system. The pool is also fully automated.
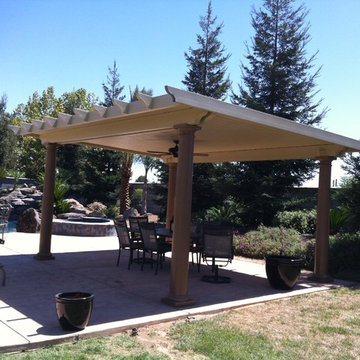
 Sunset Construction & Design
Today, almost any activity you enjoy inside your home you can bring to the outside. Depending on your budget, your outdoor room can be simple, with a stamped concrete patio, a grill and a table for dining, or more elaborate with a fully functional outdoor kitchen complete with concrete countertops for preparing and serving food, a sink and a refrigerator. You can take the concept even further by adding such amenities as a concrete pizza oven, a fireplace or fire-pit, a concrete bar-top for serving cocktails, an architectural concrete fountain, landscape lighting and concrete statuary.
Sunset Construction and Design specializes in creating residential patio retreats, outdoor kitchens with fireplaces and luxurious outdoor living rooms. Our design-build service can turn an ordinary back yard into a natural extension of your home giving you a whole new dimension for entertaining or simply unwinding at the end of the day. If you’re interested in converting a boring back yard or starting from scratch in a new home, give us a call today! A great patio and outdoor living area can easily be yours.
39