
Search results for "Eldorado" in Home Design Ideas
 Eldorado Stone
This Spanish Revival-inspired home in La Quinta, CA lends itself to today’s upscale desert homes and lifestyles, according to architect Frank Stolz, of Southcoast Architects. “The Estancia” that he recently designed as a second home for his client, the Taylors, blends the beauty and elegance of Old European architecture with contemporary elements that create a welcoming and comfortable desert oasis for family and friends.
The 8,000 square foot home is located in the prestigious golf community of PGA West, which offers stunning views of this world class golf course and the Santa Rosa Mountains beyond. The front façade features a turnabout motor court surrounded by a water trough, which creates a relaxing, cooling effect for visitors as they arrive.
The entry foyer is a point of welcome that leads guests into a gallery complimented on one side by a verdant courtyard that helps transcend the indoor/outdoor feel of the home.
An expansive floor plan gives the great room a wide open feeling with stunning views of the golf course through the use of large pocket doors that fold back and open the home completely to the outdoors. The great room is flanked not only by the kitchen nook, but a large bar lounge that is the focal point for entertaining.
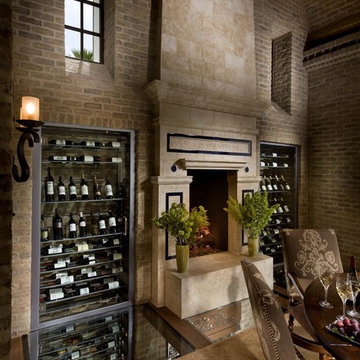
One of the most unique spaces in the home is the dining room. “Our client asked us to create a dining experience that made them feel as if they were entertaining in a wine cellar without sacrificing their stunning view. “To achieve that, we used materials reminiscent of being in a cellar, which immediately led us to the Eldorado Stone brick line. Its tumbled, weathered style combined with an overgrout technique used in the installation gives it such a realistic look that it’s hard to believe it’s not centuries old brick we shipped from Europe.”
Stolz adds, “The dramatic application of brick is used extensively in the space, covering the walls and the entire ceiling, which was designed in a barrel shape to create an even stronger wine cellar ambience.” Soffits were installed near the ceiling with a series of interesting brick patterns and then back lit to highlight the deep, rich colors found in the brick. “For an added touch we created a wine cellar below the dining room that can be seen through a glass floor. By doing so, we were able to visually bring the wine and the cellar up to the dining experience.”
“The Taylors love everything about their new home,” says Stolz. “We captured the look and feel of what they wanted by carefully blending the old with the new and using materials like Eldorado Brick to achieve our design goals.”
Eldorado Brick Profile Featured: Cassis ModenaBrick with an overgrout technique
Builder: Peter Jacobs Homes, La Quinta, CA
Phone: 760-777-9921
Architect: Frank Stolz, Southcoast Architects, Newport Beach, CA
Website: www.southcoastarchitects.com
Interior Designer: Jeanette Kyser, Kyser Interiors, Inc., Irvine, CA
Website: www.kyserinteriors.com
Find the right local pro for your project
 Eldorado Stone
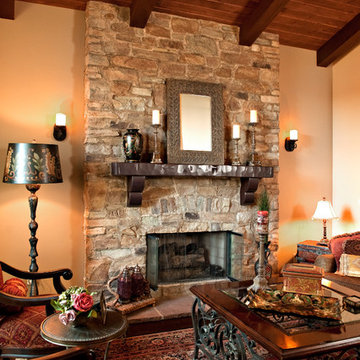
Stone: TundraBrick - Chalk Dust. TundraBrick is a classically-shaped profile with all the surface character you could want. Slightly squared edges are chiseled and worn as if they’d braved the elements for decades. TundraBrick is roughly 2.5″ high and 7.875″ long. Get a Sample of TundraBrick: https://shop.eldoradostone.com/products/tundrabrick-sample
 Eldorado Stone
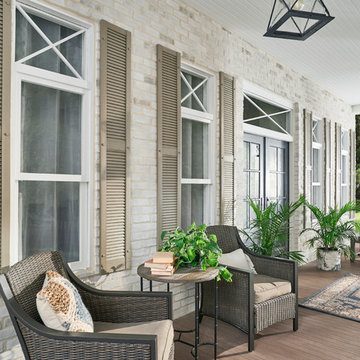
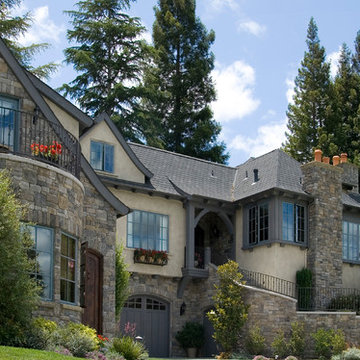
The design goal of this home was to create an old English cottage. Francis Garcia of Francis Garcia Architect studied the architecture of aged English cottages through photos as well as referenced various homes in Carmel, CA. In search of a stone to complement the client’s stylistic goals, Eldorado Stone’s York Limestone proved to be exactly what they were looking for. The sense of age and authenticity in conjunction with a consistent color palette and profile cut produced the exact feel Garcia was hoping to recreate. Having experienced a great deal of success with the installation, both Francis Garcia and Ken Blaise of Blaise Construction & Development receive a great deal of requests from people inquiring about the kind of stone that brought such a strong sense of authenticity to the client’s home.
Eldorado Stone Profile Featured: York Limestone
Architect & Photographer: Francis Garcia of Francis Garcia Architect
Phone: (925) 984 9983
Website: www.francisgarciaarchitect.com
Builder: Ken Blaise of Blaise Construction & Development
Phone: (925) 820-4737
Website: www.blaise-construction.com
 Eldorado Stone
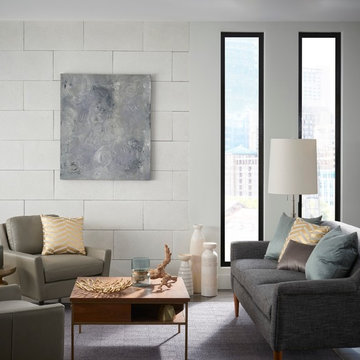
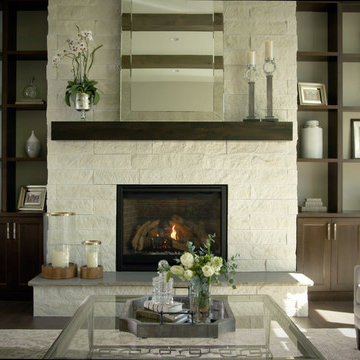
Stone: White Elm - Vantage30
Vantage30 delivers a unique planking appearance with its long 30″ linear lines. The gentle textural surface brings an additional element of movement while uniformly stacking tight for clean installation.
Get a Sample of Vantage30: https://shop.eldoradostone.com/products/vantage-30
 Eldorado Stone
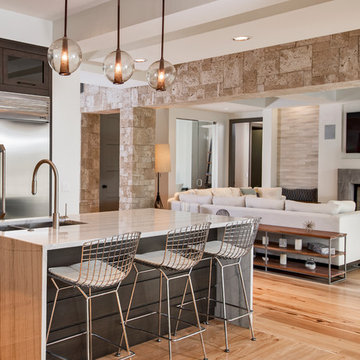
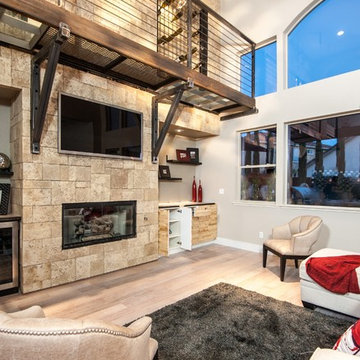
As seen on DIY Network’s “The Ultimate Crash”, designer Misha of Design by Misha chose Eldorado Stone’s Sanibel CoastalReef to add a rustic yet refined touch to the space, complimenting the raw steel beams and glass catwalk structure. “This project was meant to stand out and be striking while maintaining a sense of calm. The natural look of the CoastalReef conjured thoughts of an old wine cave in Tuscany but with a modern twist,” says Misha. Floor to ceiling use of Eldorado Stone provides interest to the focal wall of the fireplace, glass catwalk, and wine storage.
Eldorado Stone Profile Featured: Sanibel Coastal Reef installed with a Dry-Stack grout technique
Designer: Design by Misha
Website: www.designbymisha.com
Phone: (530) 867-0600
Contact Design by Misha
Houzz Portfolio: Design by Misha
Facebook: Design by Misha
Photography: Rich Baum
Website: www.richbaum.com
Phone: (916) 296-5778
Contact Rich Baum
Houzz Portfolio: Rich Baum
Builder: Doug Tolson Construction
Website: www.dougtolsonconstruction.com
Phone: (916) 343-2240
Contact Doug Tolson Construction
Facebook: Doug Tolson Construction
 Eldorado Stone
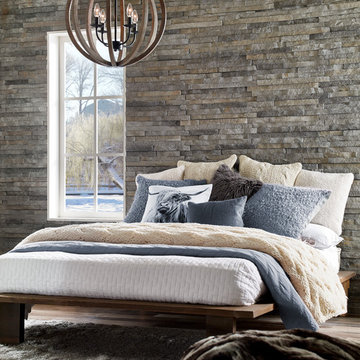

Introducing European Ledge®, A Modern Stone Fusion. European Ledge creates the perfect fusion between old-world stonework and modern design. Evoking a unique balance of weather-worn surface contours and precision-cut stone, this modern interpretation of split-face travertine is assembled into tightly stacked ledge pieces with varying surface heights and lengths. The distinctive appearance delivers a timeless feel to any exterior or interior environment.
Stone: European Ledge - Zinc
Get a Sample of European Ledge: https://shop.eldoradostone.com/products/european-ledge-sample
 Eldorado Stone
How do you update a standard 70's house into a classic Mediterranean home? Morey Remodeling Group achieved this goal with the richness, texture, and warmth provided by Eldorado Stone’s products. As a favorite “go-to” stone veneer of their designers, the beautiful, authentic look and feel of Orchard Cypress Ridge was selected and installed with an over-grout technique throughout the residence. It is featured on the front door entrance, indoor fireplace walls, interior archways and indoor/outdoor living room. The delighted homeowners have successfully brought the Mediterranean to their Long Beach, CA home… and are living happily ever after.
Eldorado Stone Profile Featured: Orchard Cypress Ridge installed with an over-grout technique
Design & Build: Morey Construction
Website: www.moreyconstructiongroup.com
Phone: (562) 425-1321
Houzz Portfolio: Morey Construction
Facebook: Morey Construction
Photography: David Nicholson Photography
Website: www.davidnicholsonphotography.com
Phone: (310) 994-7828
 Eldorado Stone
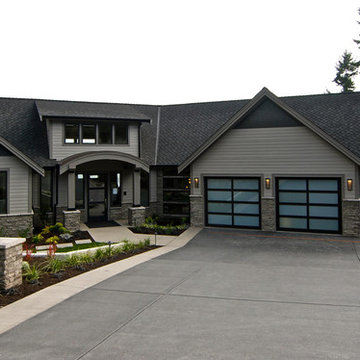
The interior of this home blurs the line between modern and traditional, forging a relaxed living environment. The arched, copper porch, which features Eldorado Stone’s modern LedgeCut33, creates an inviting presentation with its continuous linear pattern displayed throughout this residence. Additionally, Eldorado Stone’s Sage LegdeCut33 adds a modern element with its lines while its cool color palette blends into the surrounding elements, which allows the home to reveal itself progressively.
Builder: Zetterberg Custom Homes & Remodels
Website: www.zetterberg.com
Phone: (253) 770-1730
Facebook: Zetterberg Custom Homes and Remodeling
 Eldorado Stone
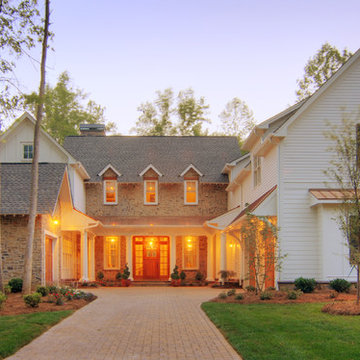
E.S. Johnson Builders faced a challenge to create an authentic Bucks County farmhouse on a narrow lot with a rear yard that has a steep fall-off. The design goal to create a home that looked as if it was added on to over the last 150 years was achieved by building the main structure with four wings, each wing having its own distinctive look appropriate to the time period.
This design created two courtyards, one rear and one front, and the rear second story terrace which overlooks a view of the pool on the lower level and outdoor living area. The sharp drop in the rear elevation gave an opportunity to cascade the outdoor living area. A large whirlpool cascades into the main pool; the main pool then drops again into another small pool complemented by a large arbor and exterior stone fireplace.
Despite its historic detailing, it is very functional for the modern family featuring a triple-entrance courtyard, a main entrance that leads to the foyer/gallery, and a study/home office that has a front porch entrance as well as an entrance that leads into a side hall.
Many of the interior walls are made of shiplap poplar, the beamed ceiling in the kitchen displays the exposed joists from the floor above, and open rafters in the recreation room are reminiscent of an old large gathering hall. All of the fireplaces are of authentic Pennsylvania fieldstone and the floors are reclaimed wide planks made of Appalachian Red Oak.
Eldorado Stone Profile Featured: Veneto Fieldledge with an Overgrout
Design Builder/Photographer: Eric Johnson, E.S. Johnson Builders
Website: www.esjohnson.com
Phone: (704)987-7950
 Eldorado Stone
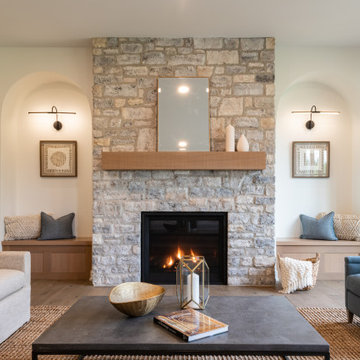
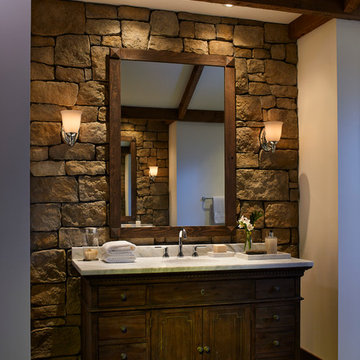
Stone: Moonlight - RoughCut
RoughCut mimics limestone with its embedded, fossilized artifacts and roughly cleaved, pronounced face. Shaped for bold, traditional statements with clean contemporary lines, RoughCut ranges in heights from 2″ to 11″ and lengths from 2″ to over 18″. The color palettes contain blonds, russet, and cool grays.
Get a RoughCut Sample: https://shop.eldoradostone.com/products/rough-cut-sample
 Eldorado Stone
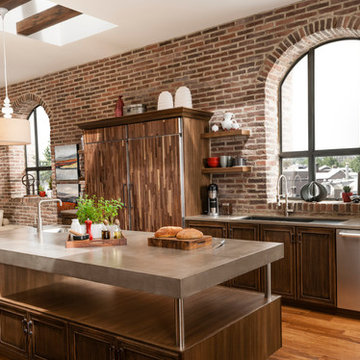
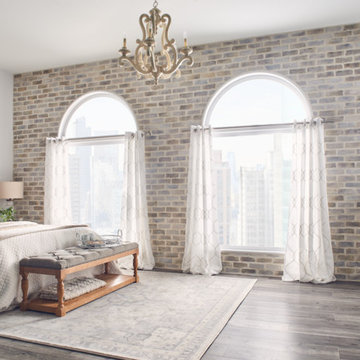
TundraBrick is a classically-shaped profile with all the surface character you could want. Slightly squared edges are chiseled and worn as if they’d braved the elements for decades. TundraBrick is roughly 2.5″ high and 7.875″ long.
Brick: TundraBrick - Latigo
Get a Sample of TundraBrick: https://shop.eldoradostone.com/products/tundrabrick-sample
 Eldorado Stone
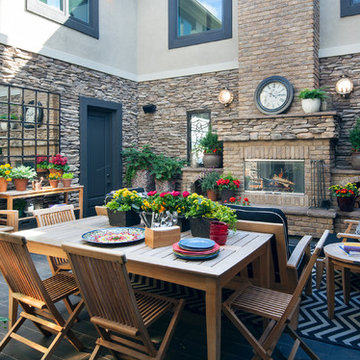
The residents of this beautiful southern California home wanted their interior design to reflect an eclectic merging of east and west coast style, and Rebecca Robeson of Robeson Design strategically created just that. Having implemented a neutral color palette and mixing a sophisticated blend of aged and architectural pieces throughout, Robeson felt that the final result was nothing short of fabulous and Eldorado Stone agrees! To take a virtual tour of this home, click here: http://ow.ly/xAruf
Eldorado Stone Featured: Prescott Bluffstone installed with a dry-stack grout technique
Eldorado Brick Featured: Cassis ModenaBrick installed with a standard grout technique
 Eldorado Stone
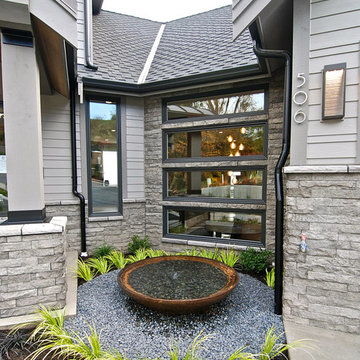
The interior of this home blurs the line between modern and traditional, forging a relaxed living environment. The arched, copper porch, which features Eldorado Stone’s modern LedgeCut33, creates an inviting presentation with its continuous linear pattern displayed throughout this residence. Additionally, Eldorado Stone’s Sage LegdeCut33 adds a modern element with its lines while its cool color palette blends into the surrounding elements, which allows the home to reveal itself progressively.
Builder: Zetterberg Custom Homes & Remodels
Website: www.zetterberg.com
Phone: (253) 770-1730
Facebook: Zetterberg Custom Homes and Remodeling
15