
Search results for "Electrical condenser" in Home Design Ideas
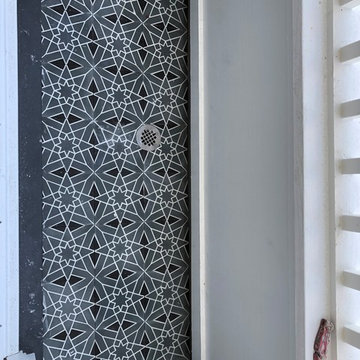

 Olivec Canada Ltd.
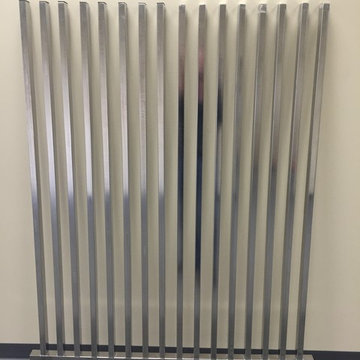
- custom made stainless steel fence
Home design - mid-sized contemporary home design idea in Calgary
Home design - mid-sized contemporary home design idea in Calgary
 Julia Robin Interiors

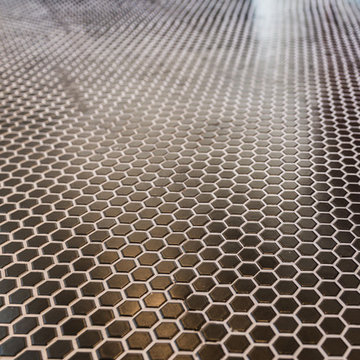
This fresh, neutral kids bathroom, shared by a brother and sister, exudes casual luxury. The classic color palette is enhanced by distressed floating wood shelves, oversize white subway tile, and dark gray quartz countertops. Shown here is the white accent mini hexagon tile we installed in the shower niche.
Find the right local pro for your project
 Sam Kachmar Architects
Sam Kachmar Architects
Inspiration for a mid-sized contemporary exterior home remodel in Boston
Inspiration for a mid-sized contemporary exterior home remodel in Boston


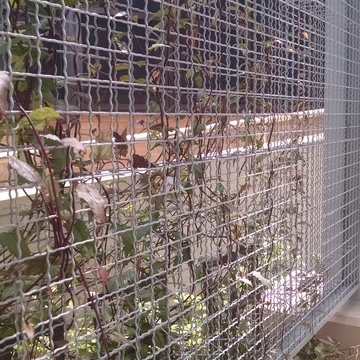
 McNICHOLS CO.
Plants climb a recently installed McNICHOLS ECO-MESH® panel. The wire mesh will be able to accommodate the increasing weight of vines.
This is an example of a farmhouse hillside landscaping in Tampa.
This is an example of a farmhouse hillside landscaping in Tampa.
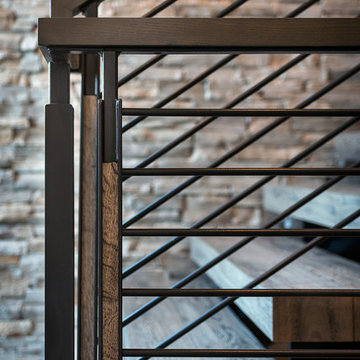
 Oasis Architecture & Design
Home design - mid-sized contemporary wooden floating metal railing home design idea in San Diego



 Kathleen Jennison
An Arts & Crafts Bungalow is one of my favorite styles of homes. We have quite a few of them in our Stockton Mid-Town area. And when C&L called us to help them remodel their 1923 American Bungalow, I was beyond thrilled.
As per usual, when we get a new inquiry, we quickly Google the project location while we are talking to you on the phone. My excitement escalated when I saw the Google Earth Image of the sweet Sage Green bungalow in Mid-Town Stockton. "Yes, we would be interested in working with you," I said trying to keep my cool.
But what made it even better was meeting C&L and touring their home, because they are the nicest young couple, eager to make their home period perfect. Unfortunately, it had been slightly molested by some bad house-flippers, and we needed to bring the bathroom back to it "roots."
We knew we had to banish the hideous brown tile and cheap vanity quickly. But C&L complained about the condensation problems and the constant fight with mold. This immediately told me that improper remodeling had occurred and we needed to remedy that right away.
The Before: Frustrations with a Botched Remodel
The bathroom needed to be brought back to period appropriate design with all the functionality of a modern bathroom. We thought of things like marble countertop, white mosaic floor tiles, white subway tile, board and batten molding, and of course a fabulous wallpaper.
This small (and only) bathroom on a tight budget required a little bit of design sleuthing to figure out how we could get the proper look and feel. Our goal was to determine where to splurge and where to economize and how to complete the remodel as quickly as possible because C&L would have to move out while construction was going on.
The Process: Hard Work to Remedy Design and Function
During our initial design study, (which included 2 hours in the owners’ home), we noticed framed images of William Morris Arts and Crafts textile patterns and knew this would be our design inspiration. We presented C&L with three options and they quickly selected the Pimpernel Design Concept.
We had originally selected the Black and Olive colors with a black vanity, mirror, and black and white floor tile. C&L liked it but weren’t quite sure about the black, We went back to the drawing board and decided the William & Co Pimpernel Wallpaper in Bayleaf and Manilla color with a softer gray painted vanity and mirror and white floor tile was more to their liking.
After the Design Concept was approved, we went to work securing the building permit, procuring all the elements, and scheduling our trusted tradesmen to perform the work.
We did uncover some shoddy work by the flippers such as live electrical wires hidden behind the wall, plumbing venting cut-off and buried in the walls (hence the constant dampness), the tub barely balancing on two fence boards across the floor joist, and no insulation on the exterior wall.
All of the previous blunders were fixed and the bathroom put back to its previous glory. We could feel the house thanking us for making it pretty again.
The After Reveal: Cohesive Design Decisions
We selected a simple white subway tile for the tub/shower. This is always classic and in keeping with the style of the house.
We selected a pre-fab vanity and mirror, but they look rich with the quartz countertop. There is much more storage in this small vanity than you would think.
The Transformation: A Period Perfect Refresh
We began the remodel just as the pandemic reared and stay-in-place orders went into effect. As C&L were already moved out and living with relatives, we got the go-ahead from city officials to get the work done (after all, how can you shelter in place without a bathroom?).
All our tradesmen were scheduled to work so that only one crew was on the job site at a time. We stayed on the original schedule with only a one week delay.
The end result is the sweetest little bathroom I've ever seen (and I can't wait to start work on C&L's kitchen next).
Thank you for joining me in this project transformation. I hope this inspired you to think about being creative with your design projects, determining what works best in keeping with the architecture of your space, and carefully assessing how you can have the best life in your home.

 Anna Rodé Designs, Inc.
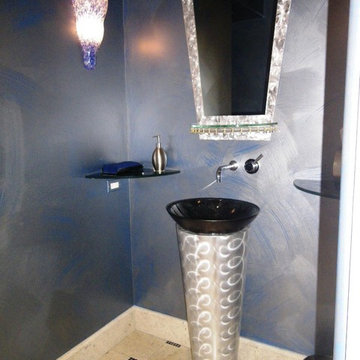
The powder room has a clean modern uncluttered look enhanced by the stainless pedestal sink. The sink itself is a vessel type, mounted on top of the stainless pedestal. The mirror frame is also brushed stainless steel.
 LaValle Flooring Inc

Cali Vinyl Pro Natural Eucalyptus on floor and stair risers with Couristan Wool Carpet on stair treads.
Example of a small minimalist vinyl floor and brown floor staircase design
Example of a small minimalist vinyl floor and brown floor staircase design



 User

UserLaundry room and powder room combination with blue and gray textured grasscloth wallpaper with coordinating woven strap baskets for storage. White wire functional shelving along perimeter. Wall hooks for beach towels from pool use. Side by side washer and dryer, along with white utility sink with legs and chrome faucet. White, round front, toilet sit next to white painted laundry cabinet with raised panel door style and solid surface slab counter top and backsplash and left hand sidesplash. Beach themed accessories and artwork.

 Hive Modular, LLC
Hive Modular
Example of a trendy master carpeted bedroom design in Minneapolis with white walls
Example of a trendy master carpeted bedroom design in Minneapolis with white walls
 Irwin Construction, LLC
Darby Kate Photography
Inspiration for a mid-sized mid-century modern master black and white tile and ceramic tile ceramic tile claw-foot bathtub remodel in Dallas with furniture-like cabinets, dark wood cabinets, white walls, an undermount sink and quartz countertops
Inspiration for a mid-sized mid-century modern master black and white tile and ceramic tile ceramic tile claw-foot bathtub remodel in Dallas with furniture-like cabinets, dark wood cabinets, white walls, an undermount sink and quartz countertops
 Fackler Construction Company
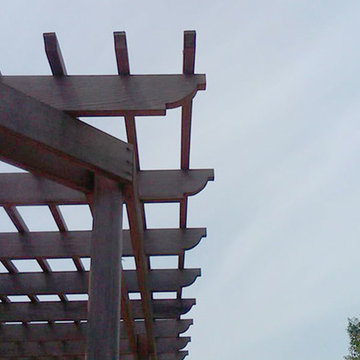
Example of a large arts and crafts backyard deck design in Portland with decking and a pergola

 Janis Opie
A beautifully crafted and design decorative heavy duty iron support bracket for a varieties of use. This bracket can be featured under a mantel, as well, as many other applications including counter tops, shelving, kitchen cabinet detail and more. Shown here in a shinny copper finish with silver finished decorative screws. This bracket measures 9 1/2"D x 13 1/2"L on a 2" wide X 1/4" thick Bar, and weighs in at approximately 5 lbs. Can be
 FRENCH DOORS BRISBANE
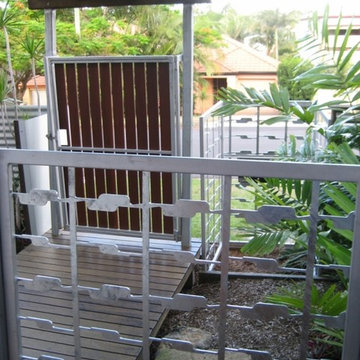
metal panels used on this project for entry and property fencing
Inspiration for a mid-sized contemporary partial sun front yard garden path in Brisbane with decking.
Inspiration for a mid-sized contemporary partial sun front yard garden path in Brisbane with decking.

 Shannon Adamson Interior Design
This ski-in, ski-out condo features a strong Arts and Crafts influence. The interiors feature reclaimed oak floors, mortise-and-tenon carpentry, stone, and custom period details.
10