
Search results for "Electrical installation" in Home Design Ideas

 Gracious Home Interiors
A stunning living room with gray and tan couches opens up to the two-toned kitchen and outside seating area.
Inspiration for a large transitional open concept brown floor and exposed beam living room remodel in Charlotte with white walls, a standard fireplace, no tv and a brick fireplace
Inspiration for a large transitional open concept brown floor and exposed beam living room remodel in Charlotte with white walls, a standard fireplace, no tv and a brick fireplace

 La Crosse Fireplace Co
Living room - mid-sized contemporary living room idea in Other with white walls, a standard fireplace and a metal fireplace

Find the right local pro for your project
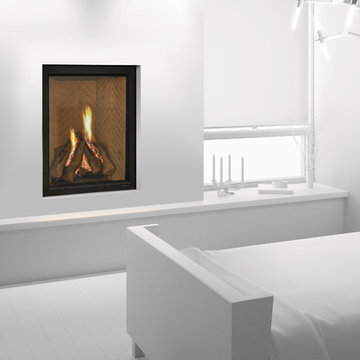

 ML Electric Incorporated
Example of a large minimalist formal and open concept light wood floor and beige floor living room design in Los Angeles with white walls, no fireplace and no tv

 Xtreme Renovations, LLC
Xtreme Renovations has completed a Major Renovation Project near the Tomball area of Harris County. This project required demolition of the existing Kitchen Cabinetry and removing fur downs, rerouting HVAC Registers, Electrical and installation of Natural Gas lines for converting from an All Electric Kitchen to Natural Gas cooktop with an Xtreme Exhaust System above the new gas cooktop. Existing walls wear moved during the demolition process to expand the original footprint of the Kitchen to include additional cabinetry and relocation of the new Double Oven as well as an open Pantry area. All new Custom Built Cabinetry were installed made from Maple wood and stained to the specification of our clients. New Quartz countertops were fabricated and installed throughout the Kitchen as well as a Bar Area in the Great Room which also included Custom Built Cabinetry. New tile flooring was installed throughout the Mud Room, Kitchen, Breakfast Area, Hall Way adjoining the Formal Dining Room and Powder Bath. Back splash included both Ceramic and Glass Tile to and a touch of class and the Wow Factor our clients desired and deserved. Major drywall work was required throughout the Kitchen, Great Room, Powder Bath and Breakfast Area. Many added features such as LED lighting on dimmers were installed throughout the Kitchen including under cabinet lighting. Installation of all new appliances was included in the Kitchen as well as the Bar Area in the Great Room. Custom Built Corner Cabinetry was also installed in the Formal Dining Room.
Custom Built Crown Molding was also part of this project in the Great Room designed to match Crown Molding above doorways. Existing paneling was removed and replaced with drywall to add to this Major Update of the 1970’s constructed home. Floating, texturing and painting throughout both levels of this 2 Story Home was also completed.
The existing stairway in the Great Room was removed and new Wrought Iron Spindles, Handrails, Hardwood Flooring were installed. New Carpeting and Hardwood Flooring were included in the Renovation Project.
State of the Art CAT 6 cabling was installed in the entire home adding to the functionality of the New Home Entertainment and Computer Networking System as well as connectivity throughout the home. The Central hub area for the new cabling is climate controlled and vented for precise temperature control. Many other items were addressed during this Renovation Project including upgrading the Main Electrical Service, Custom Built Cabinetry throughout the Mud Room and creating a closet where the existing Double Oven was located with access to new shelving and coat racks in the Mud Room Area. At Xtreme Renovations, “It’s All In The Details” and our Xtreme Team from Design Concept to delivering the final product to our clients is Job One.



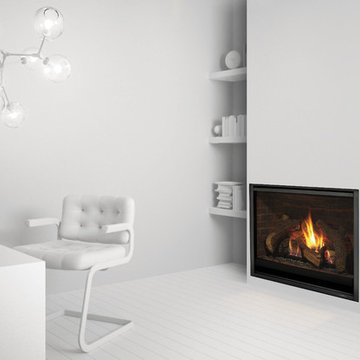 La Crosse Fireplace Co
Example of a classic living room design in Other with white walls, a standard fireplace and a metal fireplace
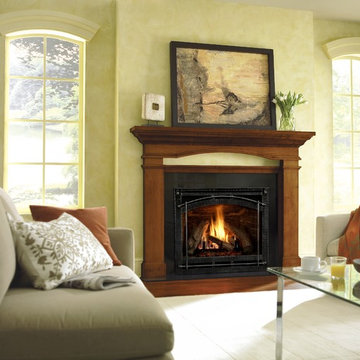 La Crosse Fireplace Co
Living room - mid-sized traditional living room idea in Other with beige walls, a standard fireplace and a wood fireplace surround
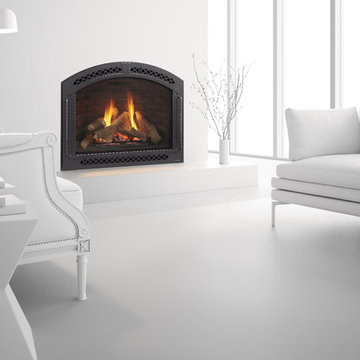 La Crosse Fireplace Co
Example of a classic living room design in Other with white walls, a standard fireplace and a metal fireplace
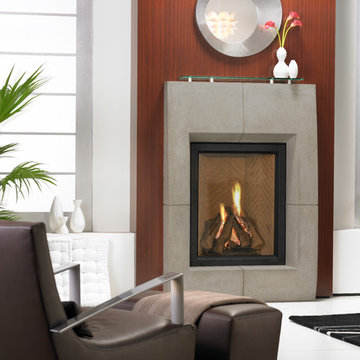 La Crosse Fireplace Co
Living room - mid-sized contemporary open concept porcelain tile and brown floor living room idea in Other with beige walls, a standard fireplace, a tile fireplace and a wall-mounted tv
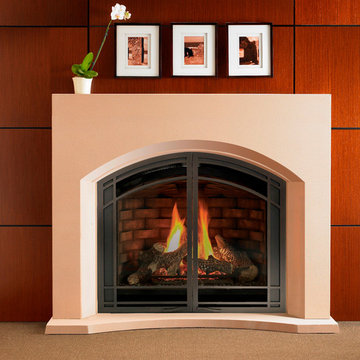 La Crosse Fireplace Co
Elegant living room photo in Other with white walls, a standard fireplace and a metal fireplace
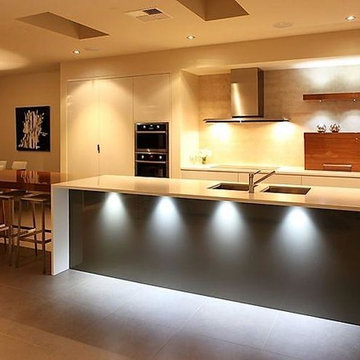 ML Electric Incorporated
Open concept kitchen - mid-sized modern single-wall gray floor open concept kitchen idea in Los Angeles with a double-bowl sink, flat-panel cabinets, white cabinets, quartz countertops, stainless steel appliances, an island and white countertops

 Haas Habitats LLC
F2FOTO

Inspiration for a large rustic formal and loft-style concrete floor and gray floor living room remodel in New York with red walls, a hanging fireplace, no tv and a wood fireplace surround
Inspiration for a large rustic formal and loft-style concrete floor and gray floor living room remodel in New York with red walls, a hanging fireplace, no tv and a wood fireplace surround
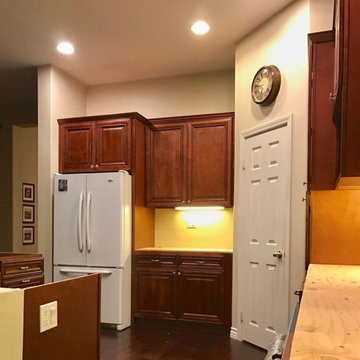 ML Electric Incorporated
Mid-sized elegant l-shaped dark wood floor and brown floor open concept kitchen photo in Los Angeles with raised-panel cabinets, medium tone wood cabinets, white appliances, an island and gray countertops
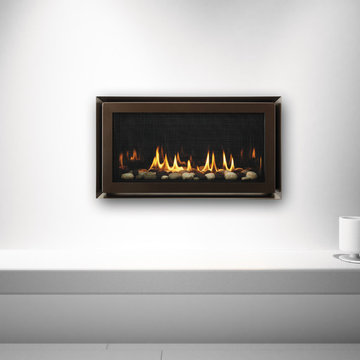 La Crosse Fireplace Co
Inspiration for a contemporary living room remodel in Other with white walls, a standard fireplace and a metal fireplace

 3C Home and Hearth
After- stack stone with an electric fireplace , steel mantle, and bluestone hearth
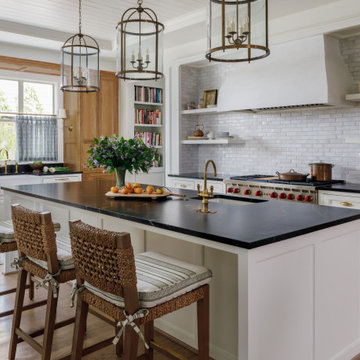
 Wood Customs
Full Kitchen Remodel, Custom Built Cabinets, Tile Backsplash, Countertops, Paint, Stain, Plumbing, Electrical, Wood Floor Install, Electrical Fixture Install, Plumbing Fixture Install

 La Crosse Fireplace Co
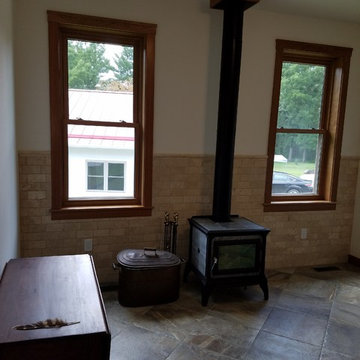
Hearthstone Castleton wood stove with travertine subway tiles.
This is an example of a country outdoor kitchen porch design in Other.
This is an example of a country outdoor kitchen porch design in Other.
5