
Search results for "Electrical professionals" in Home Design Ideas
 User
UserEmily Minton Redfield

Kitchen - large rustic l-shaped medium tone wood floor kitchen idea in Denver with an undermount sink, recessed-panel cabinets, brown cabinets, limestone countertops, ceramic backsplash, white appliances and two islands
Kitchen - large rustic l-shaped medium tone wood floor kitchen idea in Denver with an undermount sink, recessed-panel cabinets, brown cabinets, limestone countertops, ceramic backsplash, white appliances and two islands

 Mountainwood Homes
David Papazian Photography
Example of a transitional deck design in Portland with a roof extension
Example of a transitional deck design in Portland with a roof extension
 DeRosa Builders LLC
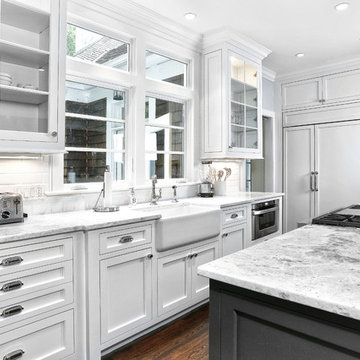
Inspiration for a timeless kitchen remodel in New York with a farmhouse sink, shaker cabinets, white cabinets, marble countertops, white backsplash, subway tile backsplash and paneled appliances
Find the right local pro for your project
 Emilia Ferri Architecture + Design
Photography by: David Heald

Inspiration for a mid-sized contemporary u-shaped gray floor eat-in kitchen remodel in Other with an undermount sink, flat-panel cabinets, dark wood cabinets, stainless steel appliances, an island, quartzite countertops and gray countertops
Inspiration for a mid-sized contemporary u-shaped gray floor eat-in kitchen remodel in Other with an undermount sink, flat-panel cabinets, dark wood cabinets, stainless steel appliances, an island, quartzite countertops and gray countertops

 Envision Web
Stuart Wade, Envision Virtual Tours, Inc.
Envision Virtual Tours and High Resolution Photography is your best choice to find just what you are looking for in the Lake Burton Area . Knowing the areas and resources of Lake Burton is our specialty
Lake Burton is a 2,775 acre man-made lake with 62 miles of shoreline located in the northeastern corner of Georgia in Rabun County. It is the first lake in a five-lake series called the Tallulah River Watershed that follows the original course of the Tallulah River. The series of lakes starts with Lake Burton as the northernmost lake followed by Lake Seed, Lake Rabun, Lake Tallulah Falls and the eastern arm of Lake Tugalo (the western arm is formed by the Chattooga River. The lakes are owned and operated by the Georgia Power Company to generate hydroelectric energy for Georgia's largest city, Atlanta. At one time these lakes were the largest producers of electricity in the state of Georgia. Now, they only provide peak power supply.
The lake was built in a deep valley located along a 10 mile section of the Tallulah River. The Lake Burton Dam was closed on December 22, 1919 and the lake started to fill. The dam is a gravity concrete dam, with a height of 128 feet and a span of 1,100 feet. The spillway is equipped with eight gates 22 feet wide by 6.6 feet high. The total capacity at an elevation of 1,866.6 feet is 108,000 acre-ft, of which 106,000 acre-ft is usable storage. The generating capacity of the dam is 6,120 kilowatts (two units).Lake Burton is the highest Georgia Power lake in Georgia.
Lake Burton gets its named from the town of Burton, which was the second largest town in Rabun County with a population of approximately 200 but now lies below the lake's surface. The town (and the lake) was named after local prominent citizen Jeremiah Burton and was situated along the road from Clayton, Georgia to the Nacoochee Valley. Andrew Jackson Ritchie served as the postmaster for the area for several years. Gold was first discovered in Rabun County where Dicks Creek and the Tallulah River come together and was the reason for the town's founding in the early 1800s.
The Lake Burton Fish Hatchery and Moccasin Creek State Park are located on the western side of the lake. Lake Burton is home to several species of fish, including Spotted Bass, Largemouth Bass, White Bass, Black Crappie, Bluegill, Redear Sunfish, White Catfish, Walleye, Brown Trout, Rainbow Trout, and Yellow Perch.
The residents of Lake Burton are a mix of permanent residents and seasonal vacationers who together make-up the Lake Burton Civic Association, a local organization who goal is to maintain the lake through volunteer clean-ups and other such events. Let a Lake Burton resident and expert show you the way
The Lake Burton Civic Association is an active homeowners association for residents of the Lake Burton area and sponsors many events throughout the year such as:
burton, custom, envision, georgia, lake, mountain, nc, north, photography, web, western, Lake Burton, Lake Rabun, Seed Lake,Virtual Tours.
 Reu Architects

Example of a beach style l-shaped light wood floor kitchen design in Atlanta with recessed-panel cabinets, blue cabinets, an island, a farmhouse sink, metallic backsplash and paneled appliances
 Pineapple House Interior Design
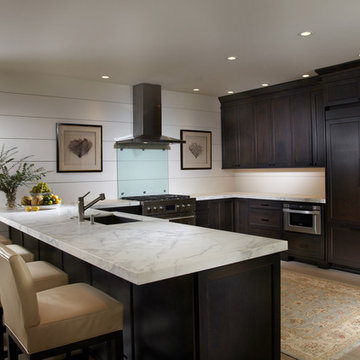
Pineapple House created an unobtrusive kitchen by encapsulating upper cabinetry on a single side wall. The horizontal wall motif runs throughout the home, including on two pantry doors and kitchen back splash. An acrylic panel protects the wall behind the stove top.
Daniel Newcomb Photography


 Atelier Margo Villandry

An interesting wall treatment was chosen to bring more light and interest to the shared wall of the staircase and Dining Room. A Family Gallery Wall was created in the Dining Room to emphasize shared good times as well as to camouflage the electrical & HVAC componentry on the wall.
 P.S. Platinum Properties
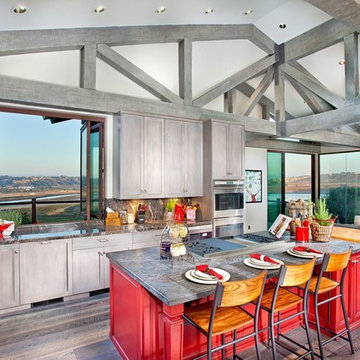
Kitchen - transitional l-shaped light wood floor kitchen idea in San Diego with a double-bowl sink, shaker cabinets, light wood cabinets, gray backsplash, stainless steel appliances and an island
 Universal Appliance and Kitchen Center
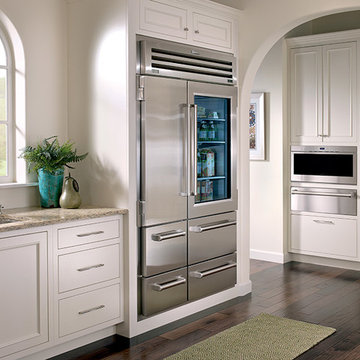
Wolf 30" Professional Drawer Microwave Stainless Steel | MD30PE
Available at Universal Appliance and Kitchen Center | uakc.com
Classic stainless steel:
Designed to match Wolf E series ovens.
Design flexibility:
Can be installed in a standard or flush inset (accessory required) application.
Increased capacity:
20% larger interior capacity accommodates 9" x 13" pans and cups up to 7" in height.
Easy to operate:
10 power levels and sensor cooking make cooking easy.
Keep warm setting:
Allows food to be kept warm for up to 99 minutes.
Kitchen timer:
Can be set for up to 99 minutes and 99 seconds.
Control panel lock:
Can be locked for child safety or to prevent unwanted use.
Technical Features:
Interior capacity - 1.2 cu. ft.
Power - 950 watts
 REHAU Cabinet Doors
Alyssa Lee Photography

Inspiration for an industrial galley gray floor open concept kitchen remodel in Minneapolis with gray cabinets, stainless steel appliances, white countertops, an undermount sink, flat-panel cabinets, white backsplash and an island
Inspiration for an industrial galley gray floor open concept kitchen remodel in Minneapolis with gray cabinets, stainless steel appliances, white countertops, an undermount sink, flat-panel cabinets, white backsplash and an island

 Simply Home Decorating
When a young professional couple approached us to decorate the main floor of their brand new modern townhouse in Port Coquitlam, we were very excited. Having moved from a Gastown condo, the couple was eager to infuse this suburban location with a funky yet sophisticated downtown vibe. They were also looking for a neutral backdrop with some hits of colour and asked us to incorporate wallpaper. The statement artwork that we selected above the fireplace set the tone for this project. We started with a pair of sleek neutral leather sofas to maximize seating in the small living space and layered them with a variety of toss pillows in blues, teals & turquoise then added a few pops of orange. We defined the front entrance and dining area with a stunning marbleized grey and white wallpaper by Graham and Brown. The dark wood furniture in the dining area adds contrast and sophistication balancing the dark stained kitchen cabinets opposite. The resulting look is clean, modern and playful. Interior Design by Lori Steeves of Simply Home Decorating. Photos by Tracey Ayton Photography. Floor Plans/ Drawings by ZakCreative.
 Wright-Ryan Homes
Darren Setlow
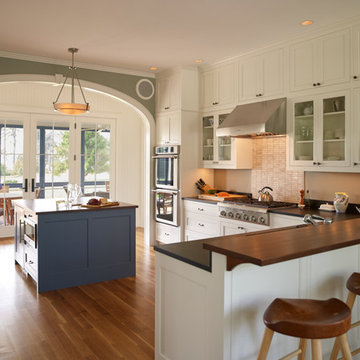
Inspiration for a coastal l-shaped medium tone wood floor kitchen remodel in Portland Maine with white cabinets, beige backsplash, an island, shaker cabinets and stainless steel appliances
Inspiration for a coastal l-shaped medium tone wood floor kitchen remodel in Portland Maine with white cabinets, beige backsplash, an island, shaker cabinets and stainless steel appliances


 Bella Domicile
Dale Hall Photography, LLC

Trendy galley kitchen photo in Milwaukee with an undermount sink, flat-panel cabinets, light wood cabinets, quartzite countertops, white backsplash, stone slab backsplash and stainless steel appliances
Trendy galley kitchen photo in Milwaukee with an undermount sink, flat-panel cabinets, light wood cabinets, quartzite countertops, white backsplash, stone slab backsplash and stainless steel appliances
 Mezger Homes
Mezger Homes
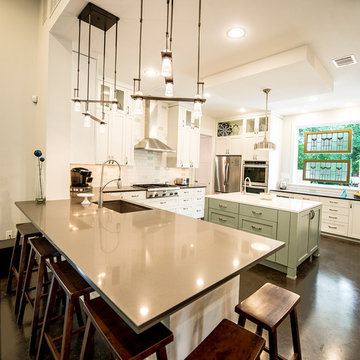
Inspiration for a transitional kitchen remodel in Austin with shaker cabinets, white backsplash, subway tile backsplash and stainless steel appliances
Inspiration for a transitional kitchen remodel in Austin with shaker cabinets, white backsplash, subway tile backsplash and stainless steel appliances

 Asher Seaton Homes
INTERIOR
---
-Two-zone heating and cooling system results in higher energy efficiency and quicker warming/cooling times
-Fiberglass and 3.5” spray foam insulation that exceeds industry standards
-Sophisticated hardwood flooring, engineered for an elevated design aesthetic, greater sustainability, and the highest green-build rating, with a 25-year warranty
-Custom cabinetry made from solid wood and plywood for sustainable, quality cabinets in the kitchen and bathroom vanities
-Fisher & Paykel DCS Professional Grade home appliances offer a chef-quality cooking experience everyday
-Designer's choice quartz countertops offer both a luxurious look and excellent durability
-Danze plumbing fixtures throughout the home provide unparalleled quality
-DXV luxury single-piece toilets with significantly higher ratings than typical builder-grade toilets
-Lighting fixtures by Matteo Lighting, a premier lighting company known for its sophisticated and contemporary designs
-All interior paint is designer grade by Benjamin Moore
-Locally sourced and produced, custom-made interior wooden doors with glass inserts
-Spa-style mater bath featuring Italian designer tile and heated flooring
-Lower level flex room plumbed and wired for a secondary kitchen - au pair quarters, expanded generational family space, entertainment floor - you decide!
-Electric car charging
 Copper Sky Design + Remodel
Chris Adams photography

Example of a mid-sized transitional u-shaped porcelain tile and brown floor open concept kitchen design in Atlanta with an undermount sink, shaker cabinets, light wood cabinets, quartz countertops, white backsplash, marble backsplash, black appliances, a peninsula and white countertops
Example of a mid-sized transitional u-shaped porcelain tile and brown floor open concept kitchen design in Atlanta with an undermount sink, shaker cabinets, light wood cabinets, quartz countertops, white backsplash, marble backsplash, black appliances, a peninsula and white countertops



 The Interior Edge
Example of a transitional galley light wood floor eat-in kitchen design in Bridgeport with glass-front cabinets, multicolored backsplash, stainless steel appliances, a double-bowl sink, medium tone wood cabinets, granite countertops and an island
 LDP Architecture
Ken Gutmaker
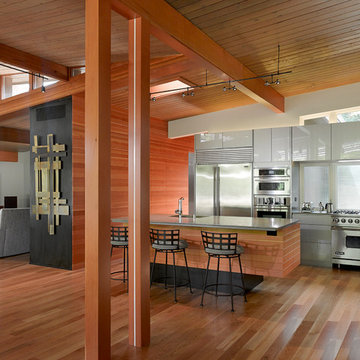
Open concept kitchen - contemporary l-shaped medium tone wood floor open concept kitchen idea in San Francisco with an undermount sink, flat-panel cabinets, white cabinets, stainless steel appliances and an island
Open concept kitchen - contemporary l-shaped medium tone wood floor open concept kitchen idea in San Francisco with an undermount sink, flat-panel cabinets, white cabinets, stainless steel appliances and an island
 Levitch Associates, Incorporated
Treve Johnson Photography
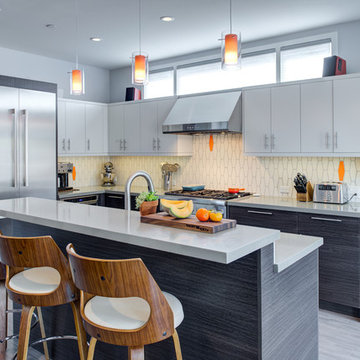
Trendy l-shaped light wood floor and gray floor kitchen photo in San Francisco with flat-panel cabinets, dark wood cabinets, white backsplash, stainless steel appliances, an island and gray countertops
Trendy l-shaped light wood floor and gray floor kitchen photo in San Francisco with flat-panel cabinets, dark wood cabinets, white backsplash, stainless steel appliances, an island and gray countertops
18