
Search results for "Electrical safety" in Home Design Ideas


 Apartment Rehab NYC
Residential kitchen design by Ellen Z. Wright of Apartment Rehab NYC
Large minimalist galley ceramic tile and gray floor eat-in kitchen photo in New York with an undermount sink, shaker cabinets, blue cabinets, quartz countertops, white backsplash, ceramic backsplash, stainless steel appliances, an island and white countertops
Large minimalist galley ceramic tile and gray floor eat-in kitchen photo in New York with an undermount sink, shaker cabinets, blue cabinets, quartz countertops, white backsplash, ceramic backsplash, stainless steel appliances, an island and white countertops


Find the right local pro for your project





 Silver Maple Construction LLC
Photography by Susan Teare
Inspiration for a large rustic wooden u-shaped staircase remodel in Burlington with painted risers
Inspiration for a large rustic wooden u-shaped staircase remodel in Burlington with painted risers





 Adales Handyman Services LLC
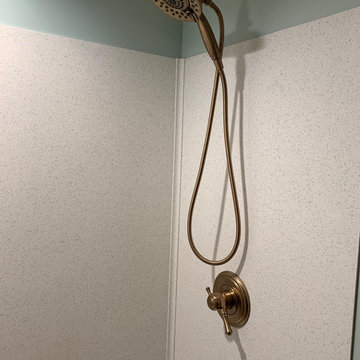
Before shot of bathroom remodel. New floor, toilet, trim, vanity, shower walls, paint on walls, medicine cabinets, lighting. This homeowner requested a new clean up date of their bathroom. We came in removed the dated tile from the walls of the shower, installed our executive Onyx wall system, replaced the flooring , installed new base molding, painted all the walls, installed a new free standing vanity, installed a beautiful medicine cabinet and a new vanity light.
 A Cut Above, Inc.
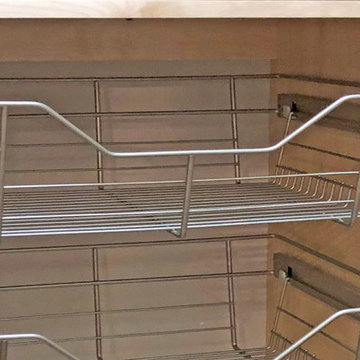
Here's a closer look at the wire baskets. These are sturdy, high quality metal baskets installed on ball bearing slides. The result is a high degree of convenience and accessibility.
Installation by Lewis and Associates, LLC
Photos by A Cut Above, Inc.










 Architectural & Interior Photo by Nadav Havakook
A primary bedroom photographed in June 2017 for MWL Design Group. The room is built on texture in a soft neutral palette of ivory, cream, taupe and pale blush: the bed sits against a floor-to-ceiling wall of tufted taupe panels, with linen bedding and layers of pillows. Ivory nightstands and a dresser carry blush shagreen drawer fronts and ring pulls, and two boucle armchairs with an ottoman face the bay windows and their plantation shutters. A bubble-glass cluster chandelier, an oval silver-framed mirror and a shagreen-paneled armoire finish the room. Interior design by MWL Design Group. Photography by Nadav Havakook Photography.

112