
Search results for "Electricity utilization" in Home Design Ideas

 Stacey Kocevar Designs, LLC
This Modern Transitional kitchen renovation masterfully blends crisp, contemporary lines with warm organic textures. The design features a stunning contrast between bright white perimeter cabinetry and a rich, wood-toned central island that serves as the home’s functional hub. Professional-grade stainless steel appliances and elegant white stone countertops provide high-end utility, while the custom wood range hood and light oak flooring create a cohesive, grounded atmosphere. This thoughtfully curated space is as inviting as it is efficient, making it perfect for both quiet morning routines and grand evening entertaining.
 Timberline Patio Covers
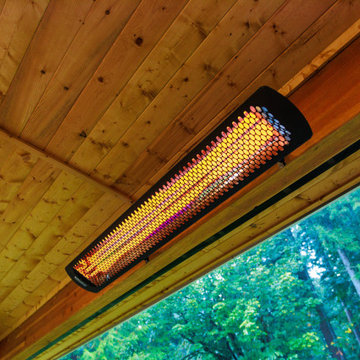
This Woodinville, WA custom outdoor living project is designed to transform an existing deck into a year-round entertainment space. The scope includes a new gable-style patio cover with TPO roofing, pine soffit finishes, integrated lighting, ceiling fan, heaters, and future-ready electrical accommodations for a TV and outdoor entertainment system.
The project also features a custom masonry outdoor fireplace with a mantel, built-in seating, and premium stone selections that will complement the home's architecture. New black aluminum picket railing will replace the existing deck railing, creating a safer and more modern appearance while preserving views of the surrounding landscape.
Careful attention has been given to drainage, roofing integration, structural support, and utility coordination, including future gas connections for outdoor cooking and fireplace functionality. Once complete, this space will provide a comfortable and stylish outdoor retreat perfect for relaxing, entertaining guests, and enjoying the Pacific Northwest throughout the seasons.
 Stacey Kocevar Designs, LLC
This Modern Transitional kitchen renovation masterfully blends crisp, contemporary lines with warm organic textures. The design features a stunning contrast between bright white perimeter cabinetry and a rich, wood-toned central island that serves as the home’s functional hub. Professional-grade stainless steel appliances and elegant white stone countertops provide high-end utility, while the custom wood range hood and light oak flooring create a cohesive, grounded atmosphere. This thoughtfully curated space is as inviting as it is efficient, making it perfect for both quiet morning routines and grand evening entertaining.
Find the right local pro for your project
 Stacey Kocevar Designs, LLC
This Modern Transitional kitchen renovation masterfully blends crisp, contemporary lines with warm organic textures. The design features a stunning contrast between bright white perimeter cabinetry and a rich, wood-toned central island that serves as the home’s functional hub. Professional-grade stainless steel appliances and elegant white stone countertops provide high-end utility, while the custom wood range hood and light oak flooring create a cohesive, grounded atmosphere. This thoughtfully curated space is as inviting as it is efficient, making it perfect for both quiet morning routines and grand evening entertaining.

 Sustainable Design Group
Rear after renovation showing the new deck and solar panels that provide 100% of the electricity for the home. This is a total renovation and addition to a small A-frame home. We added a beautiful new high end kitchen, garage, and a spa room. We also expanded the second floor and added a deck.
This is a Zero Energy Grid Independent home with solar power and batteries. We also installed a geothermal heat pump. The house has no utility bills and never loses power.
 Timberline Patio Covers
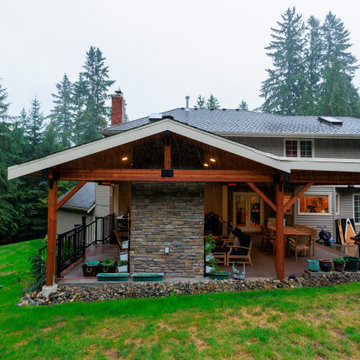
This Woodinville, WA custom outdoor living project is designed to transform an existing deck into a year-round entertainment space. The scope includes a new gable-style patio cover with TPO roofing, pine soffit finishes, integrated lighting, ceiling fan, heaters, and future-ready electrical accommodations for a TV and outdoor entertainment system.
The project also features a custom masonry outdoor fireplace with a mantel, built-in seating, and premium stone selections that will complement the home's architecture. New black aluminum picket railing will replace the existing deck railing, creating a safer and more modern appearance while preserving views of the surrounding landscape.
Careful attention has been given to drainage, roofing integration, structural support, and utility coordination, including future gas connections for outdoor cooking and fireplace functionality. Once complete, this space will provide a comfortable and stylish outdoor retreat perfect for relaxing, entertaining guests, and enjoying the Pacific Northwest throughout the seasons.
 Stacey Kocevar Designs, LLC
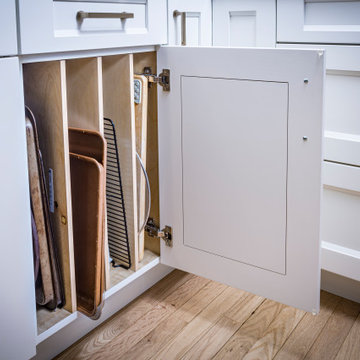
This Modern Transitional kitchen renovation masterfully blends crisp, contemporary lines with warm organic textures. The design features a stunning contrast between bright white perimeter cabinetry and a rich, wood-toned central island that serves as the home’s functional hub. Professional-grade stainless steel appliances and elegant white stone countertops provide high-end utility, while the custom wood range hood and light oak flooring create a cohesive, grounded atmosphere. This thoughtfully curated space is as inviting as it is efficient, making it perfect for both quiet morning routines and grand evening entertaining.

Sponsored
Sunbury, OH

J.Holderby - Renovations
Franklin County's Leading General Contractors - 2X Best of Houzz!
 BuildX - Your Building & ADU Experts
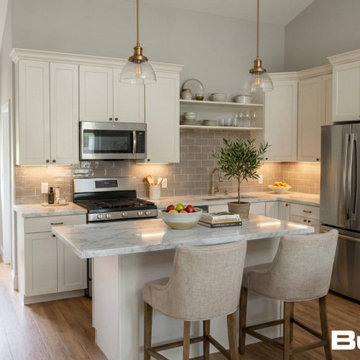
The Nest ADU offers 900 GFA in a compact 34′×43.2′ layout, featuring 1 bedroom, 1.5 baths, a Gas Fireplace, and 9′ to 15' ceilings, along with a 10’ x 31’ Deck. It includes LED lighting, solar-ready infrastructure, and ADA options. BuildX provides a complete, move-in-ready ADU home with premium standard features and full project management—from architectural plans and permits to the engineered foundation, exterior build, electrical, plumbing, and a single connection point. A high-efficiency heat-pump HVAC and finished interiors (kitchen and bath) are included. Customization options for exterior and interior selections are available, plus upgrades to enhance specific areas without compromising clarity and control. The starting price reflects the ADU building package with premium selections, and total project pricing will be confirmed after property evaluation and defining the engineered site development scope (utilities, excavation, drainage, sewer tie-in, etc.).
 Green Solar Technologies
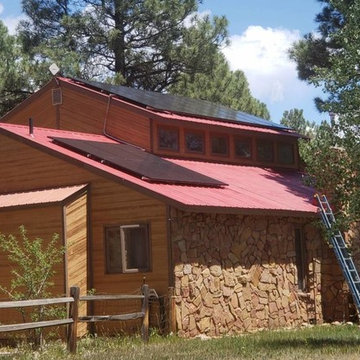
Kimberley of Pagosa Springs, CO has opted to go solar with national solar installer Green Solar Technologies. As you can see from this impressive solar panel installation, she made the right choice. GST provides complete installation services and is proud to install American-made products for its customers looking for renewable energy alternatives.
This 5,800 watt solar energy system consists of 20 SolarWorld panels with 20 power optimizers and a SolarEdge inverter enabling real-time solar production tracking. Because of the modern advancements in solar power generation, you can produce your own electricity year-round without relying on the utility company. Also when you install solar, you are increasing your property value, cutting your power generation costs, and helping contribute to a greener world. So go green and get peace of mind by making the switch to solar with Green Solar Technologies.
 Stacey Kocevar Designs, LLC
This Modern Transitional kitchen renovation masterfully blends crisp, contemporary lines with warm organic textures. The design features a stunning contrast between bright white perimeter cabinetry and a rich, wood-toned central island that serves as the home’s functional hub. Professional-grade stainless steel appliances and elegant white stone countertops provide high-end utility, while the custom wood range hood and light oak flooring create a cohesive, grounded atmosphere. This thoughtfully curated space is as inviting as it is efficient, making it perfect for both quiet morning routines and grand evening entertaining.
 Timberline Patio Covers
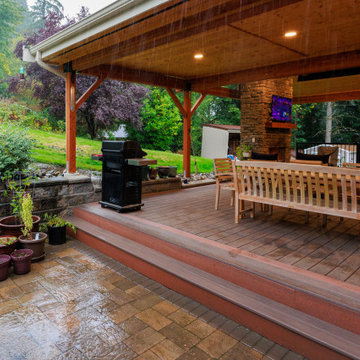
This Woodinville, WA custom outdoor living project is designed to transform an existing deck into a year-round entertainment space. The scope includes a new gable-style patio cover with TPO roofing, pine soffit finishes, integrated lighting, ceiling fan, heaters, and future-ready electrical accommodations for a TV and outdoor entertainment system.
The project also features a custom masonry outdoor fireplace with a mantel, built-in seating, and premium stone selections that will complement the home's architecture. New black aluminum picket railing will replace the existing deck railing, creating a safer and more modern appearance while preserving views of the surrounding landscape.
Careful attention has been given to drainage, roofing integration, structural support, and utility coordination, including future gas connections for outdoor cooking and fireplace functionality. Once complete, this space will provide a comfortable and stylish outdoor retreat perfect for relaxing, entertaining guests, and enjoying the Pacific Northwest throughout the seasons.

 The Kingston Group - Remodeling Specialists
Elegant galley eat-in kitchen photo in Nashville with a farmhouse sink, shaker cabinets, white cabinets, quartz countertops, gray backsplash, stone tile backsplash and stainless steel appliances

 Chi Renovation & Design
A wet bar, gym, theater, and a full luxury bathroom — this Barrington, IL basement adds great utility and value to the home.
Project designed by Skokie renovation firm, Chi Renovation & Design - general contractors, kitchen and bath remodelers, and design & build company. They serve the Chicago area, and its surrounding suburbs, with an emphasis on the North Side and North Shore. You'll find their work from the Loop through Lincoln Park, Skokie, Evanston, Wilmette, and all the way up to Lake Forest.
For more about Chi Renovation & Design, click here: https://www.chirenovation.com/
To learn more about this project, click here: https://www.chirenovation.com/galleries/basement-renovations-living-attics/#barrington-basement-remodel-bar-theater-gym
Sponsored
Sunbury, OH
J.Holderby - Renovations
Franklin County's Leading General Contractors - 2X Best of Houzz!

 DAB Interior Design, Inc.
We demolished the Living Room, tearing out the original parquet floors throughout the apartment, which were at least 60 years old and had been sanded and refinished, God knows how many times? They were extremely thin. We then built a very narrow soffit , which is just the size of the Crown Molding which gave it a very slim profile to hold the low profile LED lights . Previously there were no lights accept two Halogen Torcheres, which threw off a lot of heat, especially in the summer months and illuminated the ceiling.. The ceiling light in the foyer was kept high up, so it wouldn't affect a tall person. The large bulb was just put there until a Dining Fixture could be found? This is a great shot of the new wood floors, which made the Living Room, brighter, lighter, definitely more spacious and up to date and timeless. It also gives a very clear view of the new right wall, that previously had some strange draws, down near the closet ,which originally were part of the right closet door. We cleaned up the whole wall, so client could put some sort of media unit, that previously would have looked ridiculous with the draws and ugly very obvious door, hiding the Utility Closet. We left the Utility Closet in place, and put her commercial looking metal file cabinet, where client kept important documents and we put in electrical outlets and built her a shelf for her printer and other stationary supplies. We then put on flush solid core doors without molding, invisible hinges and hidden door hardware, so it just blended into the wall and no longer stuck out like a sore thumb!

 Nakamoto Forestry
Project Overview:
This intensively-designed small project by MQ Architecture expanded on a functional outbuilding to make something beautiful, matching the fantastic wooded location directly across the Hudson River from West Point.
From MQ Architecture:
“This project entitled a surgical demolition of an existing shed and the erection of a small ancillary building. The old structure housed the electrical and communications utilities of a large compound, and the new project had to preserve the location and function of all this equipment, therefore some walls and floor levels are set from the beginning.
The program required two different type of users, therefore we decided to split the building in two, allowing for a separate circulation for each group. The upper piece houses the electrical room and the team quarters, while the lower portion holds two individual restrooms for visitors.
The project sits in the middle of the forest therefore we chose charred wood to make it blend with the surrounding nature. On the other hand, the polycarbonate façade brings natural light and privacy to the interior. All floors are made of polished concrete for easy maintenance and a radiant slab keeps an optimal temperature during extreme winters.”
Product: Gendai 1×6 select grade shiplap
Prefinish: Black
Application: Residential – Exterior
SF: 1100SF
Designer: Miguel Quismondo (MQ Architecture)
Builder: Miguel Quismondo
Date: August 2018
Location: Garrison, NY

 Earth Bound Homes
A beautiful view of the San Francisco Bay Area spreading out for 20 miles for 180 degrees of relaxation.
And with the deep green retrofit, the parents didn't have to worry about toxic chemical off=gassing or large utility bills for as long as the live in the home.
Originally built on a 35 degree hillside the deep green retrofit and rebuild because of massive water leaks and mold damage make this one of the greenest homes in California. The home scored 272pts. on the Build it Green Green Point Rated system. and would have placed it at the Platinum level of LEED for Homes, had the homeowners wanted to spend the significant cost to get it LEED rated. With Solar Electric and Solar Thermal and a super insulated shell, the house is close to Net-Zero energy.

 Infratech Comfort Heaters
The New American Remodel 2019 is a 1950s single-level house transformed into a two-level modern house with nearly 6,000 square feet by Michael Gardner, principal of studio g Architecture and Luxus Design Build in Las Vegas.
To utilize energy-efficiency and organic materials, the designers chose a mix of contemporary ceiling fans, Infratech Comfort heaters and a gas heat pump system for air conditioning, along with an array of solar panels, which means the house produces more electricity than it uses.
The floor plan of the house includes numerous intimate and large outdoor spaces for relaxing, including a patio off the office at the front of the house, an outdoor living room that extends between the great room and the swimming pool, and a two-level covered entertaining space between the pool and the orchard. The second floor has a seating area in front of a fireplace with flush mount Infratech heaters overhead, a pizza oven, a dining area, a bar and an outdoor kitchen.


 Infratech Comfort Heaters
The New American Remodel 2019 is a 1950s single-level house transformed into a two-level modern house with nearly 6,000 square feet by Michael Gardner, principal of studio g Architecture and Luxus Design Build in Las Vegas.
To utilize energy-efficiency and organic materials, the designers chose a mix of contemporary ceiling fans, Infratech Comfort heaters and a gas heat pump system for air conditioning, along with an array of solar panels, which means the house produces more electricity than it uses.
The floor plan of the house includes numerous intimate and large outdoor spaces for relaxing, including a patio off the office at the front of the house, an outdoor living room that extends between the great room and the swimming pool, and a two-level covered entertaining space between the pool and the orchard. The second floor has a seating area in front of a fireplace with flush mount Infratech heaters overhead, a pizza oven, a dining area, a bar and an outdoor kitchen.

 Alair Homes Plano
Our clients came to us wanting to update and open up their kitchen, breakfast nook, wet bar, and den. They wanted a cleaner look without clutter but didn’t want to go with an all-white kitchen, fearing it’s too trendy. Their kitchen was not utilized well and was not aesthetically appealing; it was very ornate and dark. The cooktop was too far back in the kitchen towards the butler’s pantry, making it awkward when cooking, so they knew they wanted that moved. The rest was left up to our designer to overcome these obstacles and give them their dream kitchen.
We gutted the kitchen cabinets, including the built-in china cabinet and all finishes. The pony wall that once separated the kitchen from the den (and also housed the sink, dishwasher, and ice maker) was removed, and those appliances were relocated to the new large island, which had a ton of storage and a 15” overhang for bar seating. Beautiful aged brass Quebec 6-light pendants were hung above the island.
All cabinets were replaced and drawers were designed to maximize storage. The Eclipse “Greensboro” cabinetry was painted gray with satin brass Emtek Mod Hex “Urban Modern” pulls. A large banquet seating area was added where the stand-alone kitchen table once sat. The main wall was covered with 20x20 white Golwoo tile. The backsplash in the kitchen and the banquette accent tile was a contemporary coordinating Tempesta Neve polished Wheaton mosaic marble.
In the wet bar, they wanted to completely gut and replace everything! The overhang was useless and it was closed off with a large bar that they wanted to be opened up, so we leveled out the ceilings and filled in the original doorway into the bar in order for the flow into the kitchen and living room more natural. We gutted all cabinets, plumbing, appliances, light fixtures, and the pass-through pony wall. A beautiful backsplash was installed using Nova Hex Graphite ceramic mosaic 5x5 tile. A 15” overhang was added at the counter for bar seating.
In the den, they hated the brick fireplace and wanted a less rustic look. The original mantel was very bulky and dark, whereas they preferred a more rectangular firebox opening, if possible. We removed the fireplace and surrounding hearth, brick, and trim, as well as the built-in cabinets. The new fireplace was flush with the wall and surrounded with Tempesta Neve Polished Marble 8x20 installed in a Herringbone pattern. The TV was hung above the fireplace and floating shelves were added to the surrounding walls for photographs and artwork.
They wanted to completely gut and replace everything in the powder bath, so we started by adding blocking in the wall for the new floating cabinet and a white vessel sink. Black Boardwalk Charcoal Hex Porcelain mosaic 2x2 tile was used on the bathroom floor; coordinating with a contemporary “Cleopatra Silver Amalfi” black glass 2x4 mosaic wall tile. Two Schoolhouse Electric “Isaac” short arm brass sconces were added above the aged brass metal framed hexagon mirror. The countertops used in here, as well as the kitchen and bar, were Elements quartz “White Lightning.” We refinished all existing wood floors downstairs with hand scraped with the grain. Our clients absolutely love their new space with its ease of organization and functionality.

 Mark Thomas Home
SKU 5323-10464
Material Poplar Solids and Figured Alder Veneers
Number of Shelves 1
Number of Drawers 5
Style Traditional
Features FC620 power bar with two electrical outlets, phone jack, high speed data ports and USB upstream and downstream, also offers one electrical outlet and matching data, phone and USB port on the bottom
Center drawer with drop-front for keyboard use
Two utility drawers with three slots and two removable dividers in each drawer
One writing slide and one pencil tray for use in either drawer
One locking file drawer with pendaflex letter/legal filing system
One door with one adjustable shelf and pullout printer tray behind
Keyboard drawer: 25 3/4W x 13 1/4 - 17D x 3 1/4H
Knee space: 26 5/8W x 21 1/2D x 24H
Printer space: 19W x 20D x 17 7/8H
Finish Medium Wood
*Hooker Furniture Home Office Tynecastle Computer Credenza Hutch SKU 5323-10467
*Hooker Furniture Home Office Tynecastle Tilt Swivel Desk Chair SKU 5323-30220
68