
Search results for "Electromagnet" in Home Design Ideas

 Santa Barbara Forge and Iron
Joel Patterson
Design ideas for an eclectic landscaping in Santa Barbara.
Design ideas for an eclectic landscaping in Santa Barbara.

 O Studio, Inc.
Contemporary Vertical Angled Steel Cable Railing, adjustable width, approved NYC DOB codes, clean & sharp look with Blackened finish
Huge minimalist metal straight staircase photo in New York with metal risers
Huge minimalist metal straight staircase photo in New York with metal risers

 Judy Cook Interiors, LLC
Alex Donovan, ASquaredStudio
This is an example of a coastal porch design in Bridgeport.
This is an example of a coastal porch design in Bridgeport.
Find the right local pro for your project

 Ed Pawlack Tile, Inc.
Porcalanosa - Evoke Silver mosaic L241710931
Example of a trendy kitchen design in Orange County
Example of a trendy kitchen design in Orange County



 Eric Miller Architects, Inc.
Photo by: Russell Abraham
Inspiration for a large modern detached three-car garage remodel in San Francisco
Inspiration for a large modern detached three-car garage remodel in San Francisco




 Bichelmeyer Renovations
Example of a large mountain style medium tone wood floor wine cellar design in Orange County with diamond bins



 Fenstermann LLC
Detail shot of our honeycomb translucent white fabrics. Honeycomb fabrics are best for tall openings or for black out in a bedroom.
Inspiration for a mid-sized contemporary home design remodel in San Diego
Inspiration for a mid-sized contemporary home design remodel in San Diego

 TRAA Lite
Outdoor lighting manufacturer, TraaLite, offers this Dome Top Commercial Bollard to illuminate pathways, parking lots and property grounds. The 120V fixture is 7 inches in diameter and available in heights of 43.325 or 31.375 inches. Finish shown in Black Powder coat (PC-B) with prismatic glass. T-1260A version features a flat top.


 Shannon Adamson Interior Design
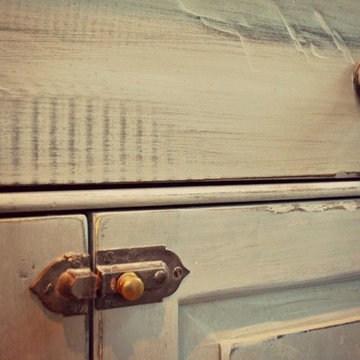
This ski-in, ski-out condo features a strong Arts and Crafts influence. The interiors feature reclaimed oak floors, mortise-and-tenon carpentry, stone, and custom period details.
 Big City Construction Co
Bayside Images
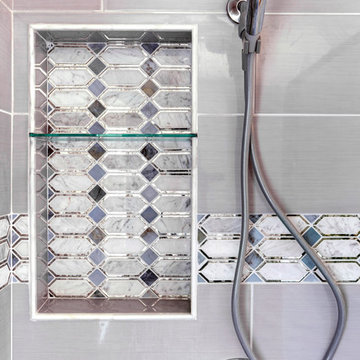
Mid-sized trendy master gray tile and porcelain tile ceramic tile and beige floor home design photo in Houston with a two-piece toilet and gray walls
Mid-sized trendy master gray tile and porcelain tile ceramic tile and beige floor home design photo in Houston with a two-piece toilet and gray walls

 Cochrane Floors & More
This renovation was a complete gut of a loft suite above a triple car garage formally used for little more than storage. The layout we provided our client with, gave them over 1100 sq.ft of master bedroom, walk-in closet and main floor laundry. Designed to compliment the earthly nature of a log home, we combined many unique rustic elements with clean modern fixtures and a soft rich colour pallet. All this complimenting stunning views of the Canadian Rockies! A little piece of paradise.

 BK.Architect LLC
Jay Pigford
Inspiration for a 10 inch, 15 to 19 inch deep, medium tone wood and 25 to 29 inch high industrial wood bedroom remodel in Denver with shelves
Inspiration for a 10 inch, 15 to 19 inch deep, medium tone wood and 25 to 29 inch high industrial wood bedroom remodel in Denver with shelves

 CLOSET THEORY by Janie Lowrie
Features of Shared closet:
Stained Rift Oak Cabinetry with Base and Crown
Cedar Lined Drawers for Cashmere Sweaters
Furniture Accessories include Chandeliers and Island
Lingerie Inserts
Pull-out Hooks
Purse Dividers
Jewelry Display Case
Sunglass Display Case
Integrated Light Up Rods
Integrated Showcase Lighting
Angled Shoe Shelves
Full Length Framed Mirror with Mullions
Hidden Safe
Nick Savoy Photography


 Emilia Decor
This wallpaper is used only on one wall on the room as a feature wall. It offers a subtle punch of color and contrast.
Inspiration for an eclectic medium tone wood floor bedroom remodel in Portland with white walls
Inspiration for an eclectic medium tone wood floor bedroom remodel in Portland with white walls
17