
Search results for "Electron" in Home Design Ideas
 Electronics Design Group, Inc.
William Psolka, psolka-photo.com
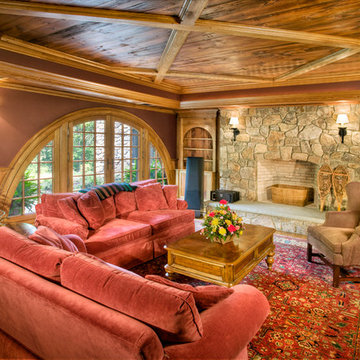
Inspiration for a rustic living room remodel in New York
Inspiration for a rustic living room remodel in New York

 Electronic Lifestyle Associates (ela)
Photo Credit: Rolfe Hokanson Photography
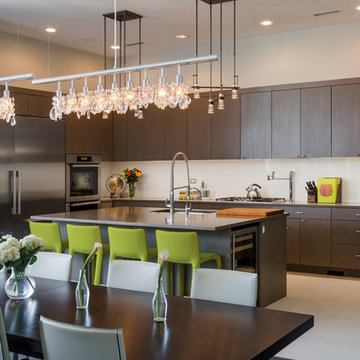
Mid-sized trendy u-shaped ceramic tile eat-in kitchen photo in Chicago with a single-bowl sink, flat-panel cabinets, brown cabinets, granite countertops, gray backsplash, ceramic backsplash, stainless steel appliances and an island
Mid-sized trendy u-shaped ceramic tile eat-in kitchen photo in Chicago with a single-bowl sink, flat-panel cabinets, brown cabinets, granite countertops, gray backsplash, ceramic backsplash, stainless steel appliances and an island
Find the right local pro for your project
 Electronic Lifestyle Associates (ela)
Example of a large eclectic enclosed carpeted home theater design in Chicago with red walls and a projector screen
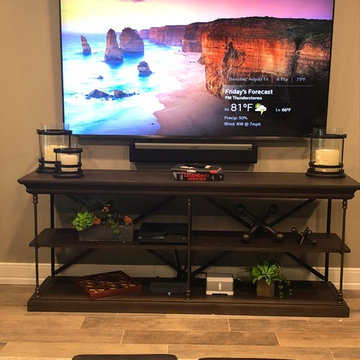
 FPAV Electronics
TV mounted on wall connected to Sonos 5.1 sound system.
Example of a transitional home design design in Detroit
Example of a transitional home design design in Detroit
 Electronics Design Group, Inc.
Photography by William Psolka, psolka-photo.com
Example of a small transitional enclosed medium tone wood floor home theater design in New York with beige walls and a wall-mounted tv
Example of a small transitional enclosed medium tone wood floor home theater design in New York with beige walls and a wall-mounted tv
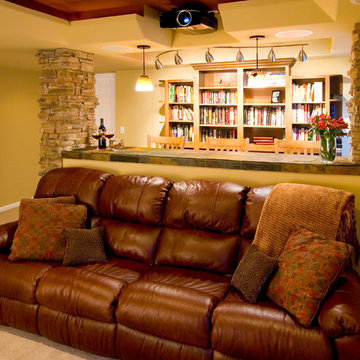

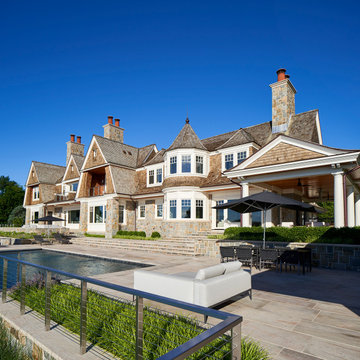
 InnerSpace Electronics Inc
Example of a minimalist backyard rectangular infinity pool design in New York
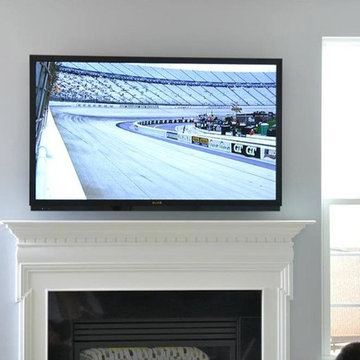
 Electronic Concepts
Living room - transitional light wood floor living room idea in New York with gray walls, a standard fireplace, a plaster fireplace and a wall-mounted tv
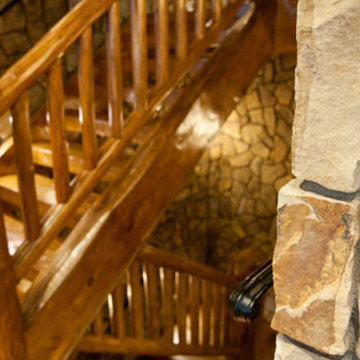
 Complete Home Electronics
Example of a mid-sized mountain style wooden l-shaped staircase design in Denver with wooden risers
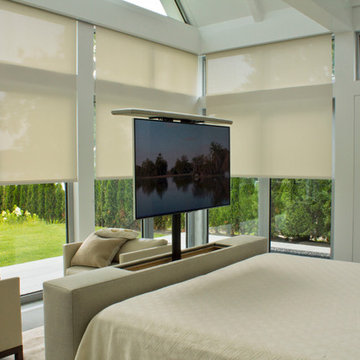
 Electronic Lifestyle Associates (ela)

Passing from the master bedroom to the attached bathroom, is a short hallway with closets on either side. To add interest, the ceiling was constructed in barrel shape, crown molding was engineered to house the indirect accent lighting and faux columns give the hallway additional weight and presentation. The in-wall equipment rack houses the surround sound receiver and the local Blu-Ray DVD player. All other video and streaming audio services are access from the main racks in the basement.


 Electronic Lifestyle Associates (ela)
Mid-sized trendy l-shaped light wood floor open concept kitchen photo in Chicago with a drop-in sink, flat-panel cabinets, white cabinets, granite countertops, stainless steel appliances and an island
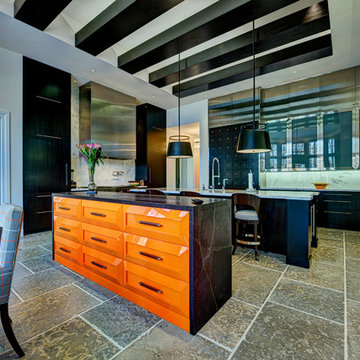
 INI AV+ Electronic Home Environments
Robert Merhaut
Inspiration for a large contemporary u-shaped slate floor and gray floor eat-in kitchen remodel in Miami with an undermount sink, flat-panel cabinets, dark wood cabinets, marble countertops, white backsplash, stone slab backsplash, paneled appliances and two islands
Inspiration for a large contemporary u-shaped slate floor and gray floor eat-in kitchen remodel in Miami with an undermount sink, flat-panel cabinets, dark wood cabinets, marble countertops, white backsplash, stone slab backsplash, paneled appliances and two islands

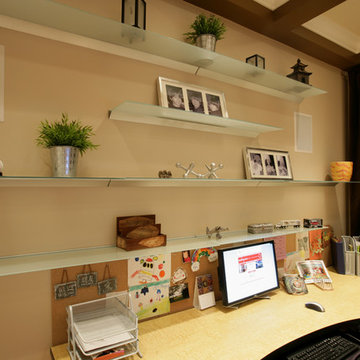 Electronic Lifestyle Associates (ela)
By using simple glass shelving and cork panels from IKEA, we keep our pictures and notes visible. The in-wall speakers support music and the TV in this room (not in photo)
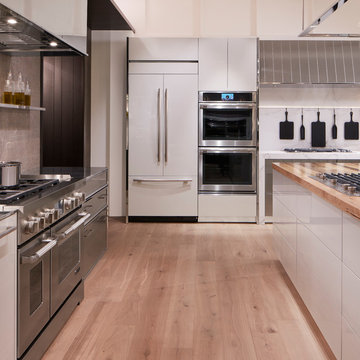
 Abt Electronics
Jenn-Air kitchen in the Abt Inspiration Studio. Photograph by Dave Burk Photography.
Kitchen - modern kitchen idea in Chicago
Kitchen - modern kitchen idea in Chicago
62