
Search results for "Electronic" in Home Design Ideas


 Robert Thomas Homes
This home is built by Robert Thomas Homes located in Minnesota. Our showcase models are professionally staged. Please contact Ambiance at Home for information on furniture - 952.440.6757

 Electronic Lifestyle Associates (ela)
Inspiration for a large timeless look-out carpeted basement remodel in Chicago with yellow walls
Find the right local pro for your project


 Laslo Custom Kitchens, Inc.
Mid-sized transitional l-shaped light wood floor and beige floor open concept kitchen photo in Philadelphia with a farmhouse sink, shaker cabinets, gray cabinets, quartz countertops, red backsplash, brick backsplash, stainless steel appliances, an island and white countertops

 Change Your Bathroom©
Blue and Gold bathroom with white subway tile and mosaic hex flooring. Claw foot tub with freestanding tub filler. Atlanta bathroom.
Inspiration for a large victorian master white tile and subway tile mosaic tile floor claw-foot bathtub remodel in Atlanta with shaker cabinets, blue cabinets, a two-piece toilet, blue walls, an undermount sink and quartzite countertops
Inspiration for a large victorian master white tile and subway tile mosaic tile floor claw-foot bathtub remodel in Atlanta with shaker cabinets, blue cabinets, a two-piece toilet, blue walls, an undermount sink and quartzite countertops

 Constellation Home Electronics
Mid-sized minimalist master light wood floor bedroom photo in Albuquerque with white walls, a two-sided fireplace and a stone fireplace

 InnerSpace Electronics Inc
Phillip H. Ennis Photography
Example of a huge trendy master carpeted and white floor bedroom design in New York with white walls and a standard fireplace
Example of a huge trendy master carpeted and white floor bedroom design in New York with white walls and a standard fireplace


 Electronic Minions LLC
Example of a trendy galley gray floor kitchen design in Atlanta with an undermount sink, flat-panel cabinets, light wood cabinets, stainless steel appliances, an island and white countertops


 Electronic Lifestyle Associates (ela)
Example of a mid-sized classic enclosed carpeted home theater design in Chicago with brown walls and a projector screen



 Electronics Design Group, Inc.
Photography by William Psolka, psolka-photo.com
Living room - mid-sized transitional formal and loft-style medium tone wood floor living room idea in Newark with beige walls, no fireplace and no tv
Living room - mid-sized transitional formal and loft-style medium tone wood floor living room idea in Newark with beige walls, no fireplace and no tv
 Electronics Design Group, Inc.
Photography by William Psolka, psolka-photo.com
Mid-sized transitional gray three-story stone gable roof photo in Newark
Mid-sized transitional gray three-story stone gable roof photo in Newark
 Electronic Lifestyle Associates (ela)
Gregg Schwartz
Inspiration for a mid-sized timeless formal and enclosed dark wood floor living room remodel in Chicago with green walls
Inspiration for a mid-sized timeless formal and enclosed dark wood floor living room remodel in Chicago with green walls

 INI AV+ Electronic Home Environments
Bob Merhaut
Large elegant enclosed medium tone wood floor and multicolored floor home theater photo in Miami with gray walls and a projector screen
Large elegant enclosed medium tone wood floor and multicolored floor home theater photo in Miami with gray walls and a projector screen

 Dan Arnold Photo
Dan Arnold
Inspiration for a mediterranean l-shaped dark wood floor kitchen remodel in Los Angeles with raised-panel cabinets, beige cabinets, beige backsplash, stainless steel appliances and an island
Inspiration for a mediterranean l-shaped dark wood floor kitchen remodel in Los Angeles with raised-panel cabinets, beige cabinets, beige backsplash, stainless steel appliances and an island

 FPAV Electronics
Equipment room area with cabinetry modified for Rack Storage. Lighted Poster panel by Glowbox mounted above.
Inspiration for a mid-sized contemporary enclosed carpeted and brown floor home theater remodel in Detroit with beige walls and a projector screen
Inspiration for a mid-sized contemporary enclosed carpeted and brown floor home theater remodel in Detroit with beige walls and a projector screen
 Electronic Services & Concierge LLC
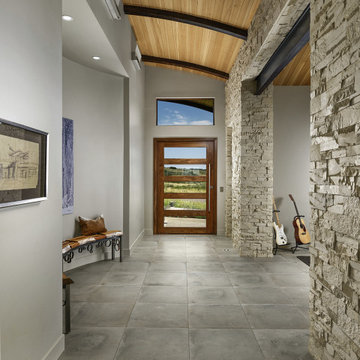
The ceiling sail lights and the puck lights in the floor automatically dim to 25% at sunset.
Trendy home design photo in Denver
Trendy home design photo in Denver
106